About This Property
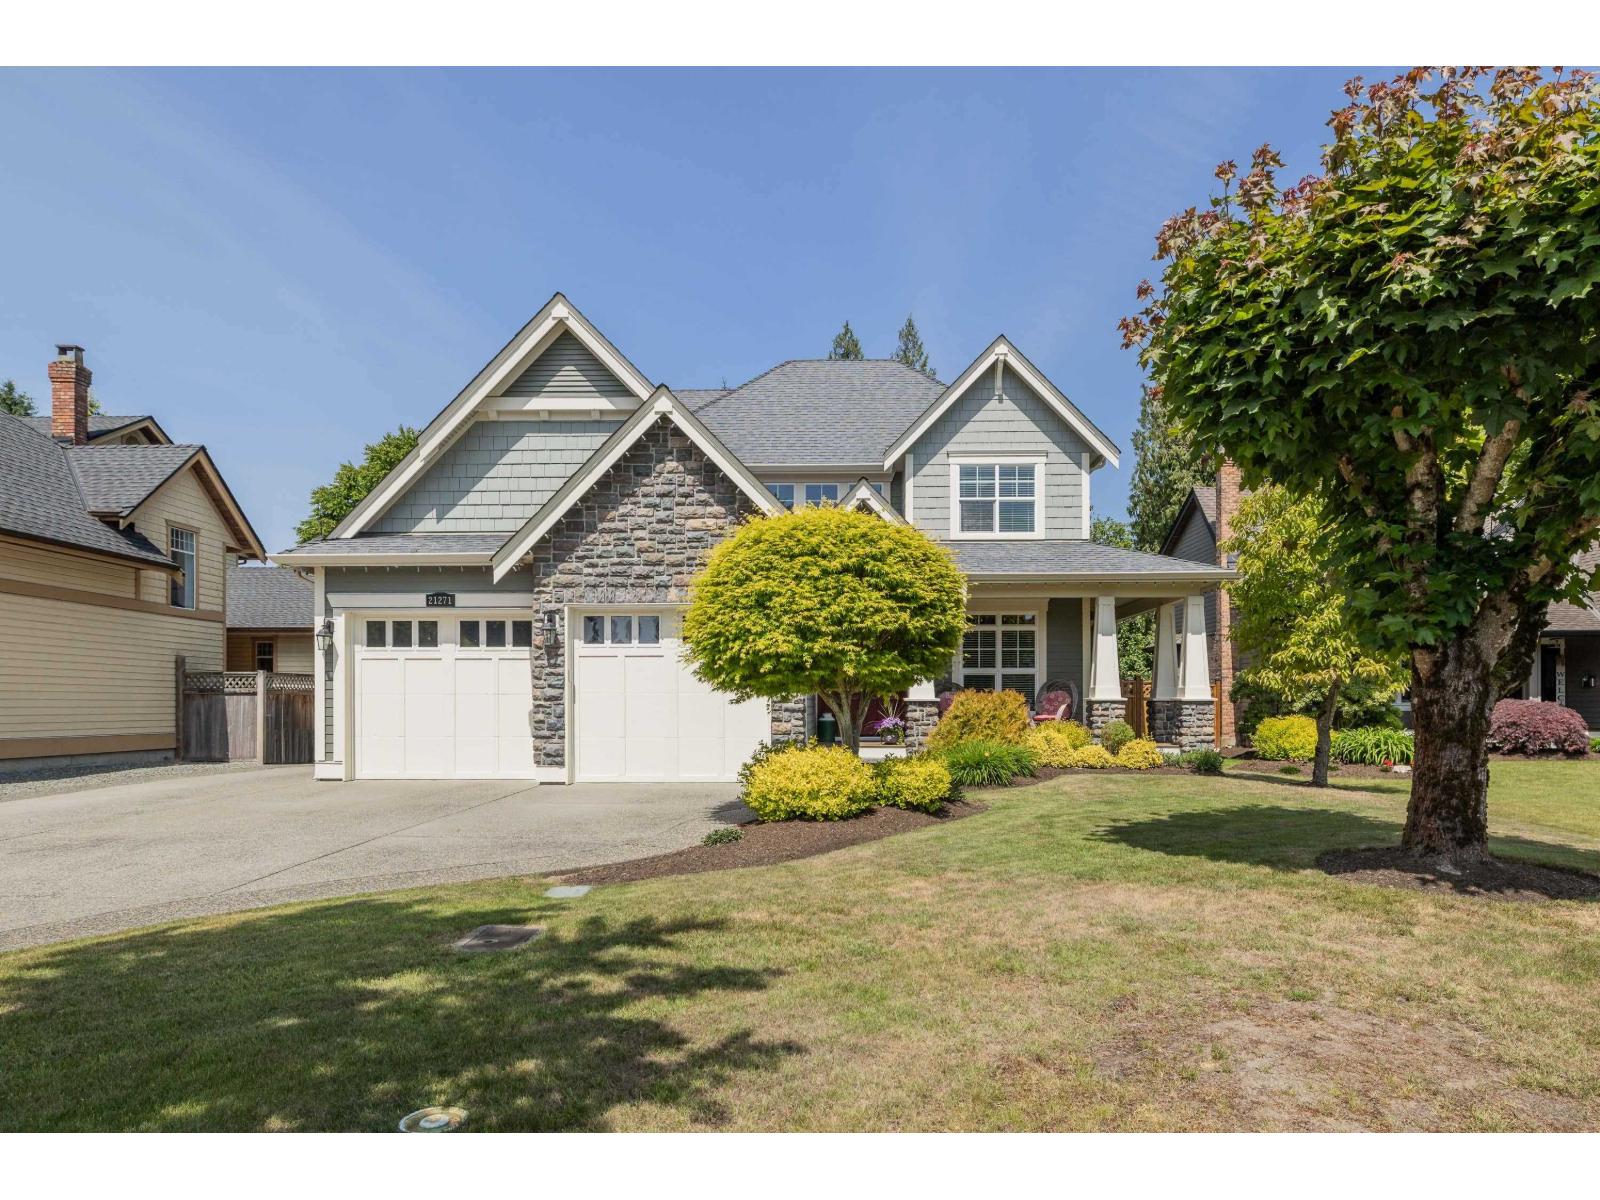
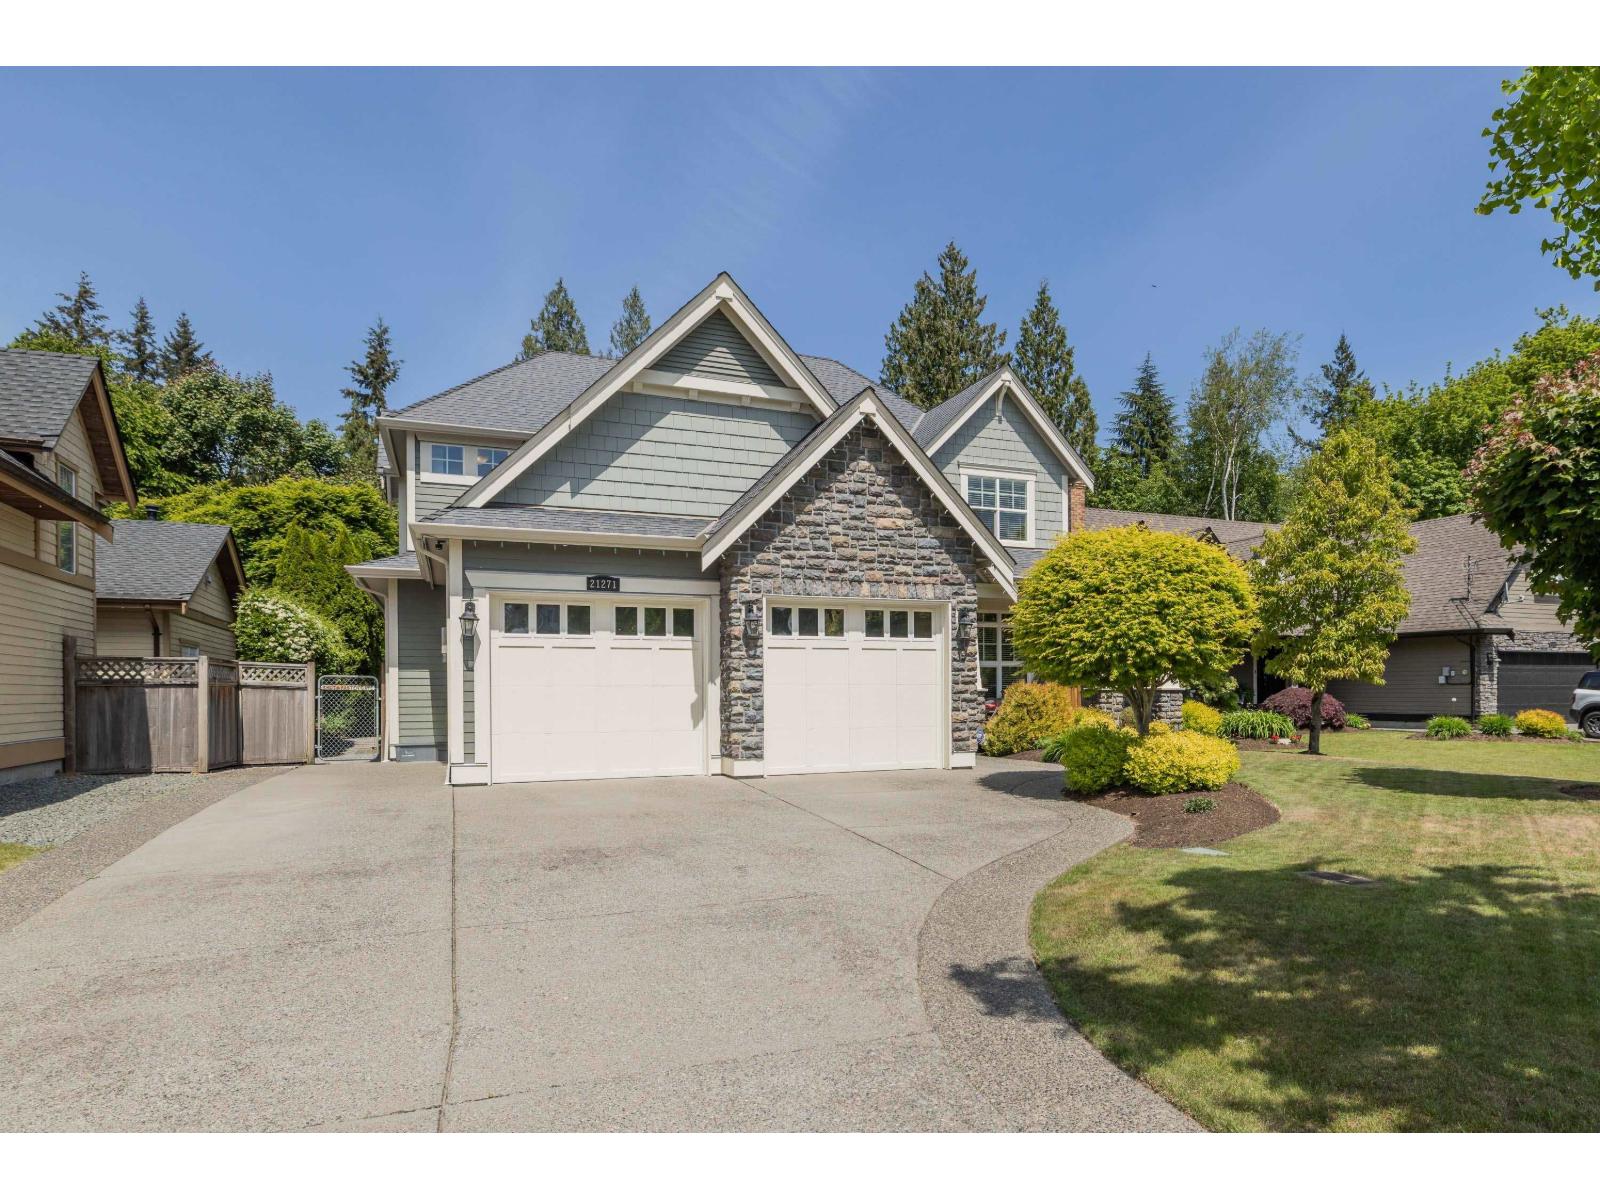
Exceptional 2-storey w/ basement home on a stunning ¼-acre lot in Cedar Ridge. Main floor boasts a great room w/ feature fireplace, coffered ceilings, & over-size windows, a gourmet kitchen w/ white shaker cabinetry, stainless appliances, granite counters, & huge island w/ breakfast bar. Entertainment-size eating area w/ access to a huge, partially covered patio & private, park-like rear yard w/ gorgeous landscaping! Den w/ wainscotting & 2-pc powder room. Upper floor offers study/flex area, primary bedroom w/ vaulted ceiling & luxurious ensuite, & 2 add'l bdrms w/ shared 4-pc bath. Basement w/ recreation area, flex room, & 1 bdrm suite w/ fireplace, maple kitchen, & private walk-out patio. Central A/C & 24 x 20 detached heated workshop w/ 220 power. Lovingly cared for by original owners! (id:64973)
Video Tour
Property Details
Location
Interested in buying in Langley?
Rose Marie Manno is a 5-star rated REALTOR® serving Metro Vancouver & the Fraser Valley.
Langley Realtor · Best Realtor in White Rock · Top South Surrey Agent
The data relating to real estate on this website comes in part from the MLS® Reciprocity program of the Canadian Real Estate Association. Real estate listings held by participating real estate firms are marked with the MLS® logo and detailed information about the listing includes the name of the listing agent. This representation is based in whole or part on data generated by the FVREB, REBGV or CADREB, which assumes no responsibility for its accuracy. The materials contained on this page may not be reproduced without the express written consent of the Real Estate Board of Greater Vancouver, the Fraser Valley Real Estate Board, or the Chilliwack and District Real Estate Board.