About This Property
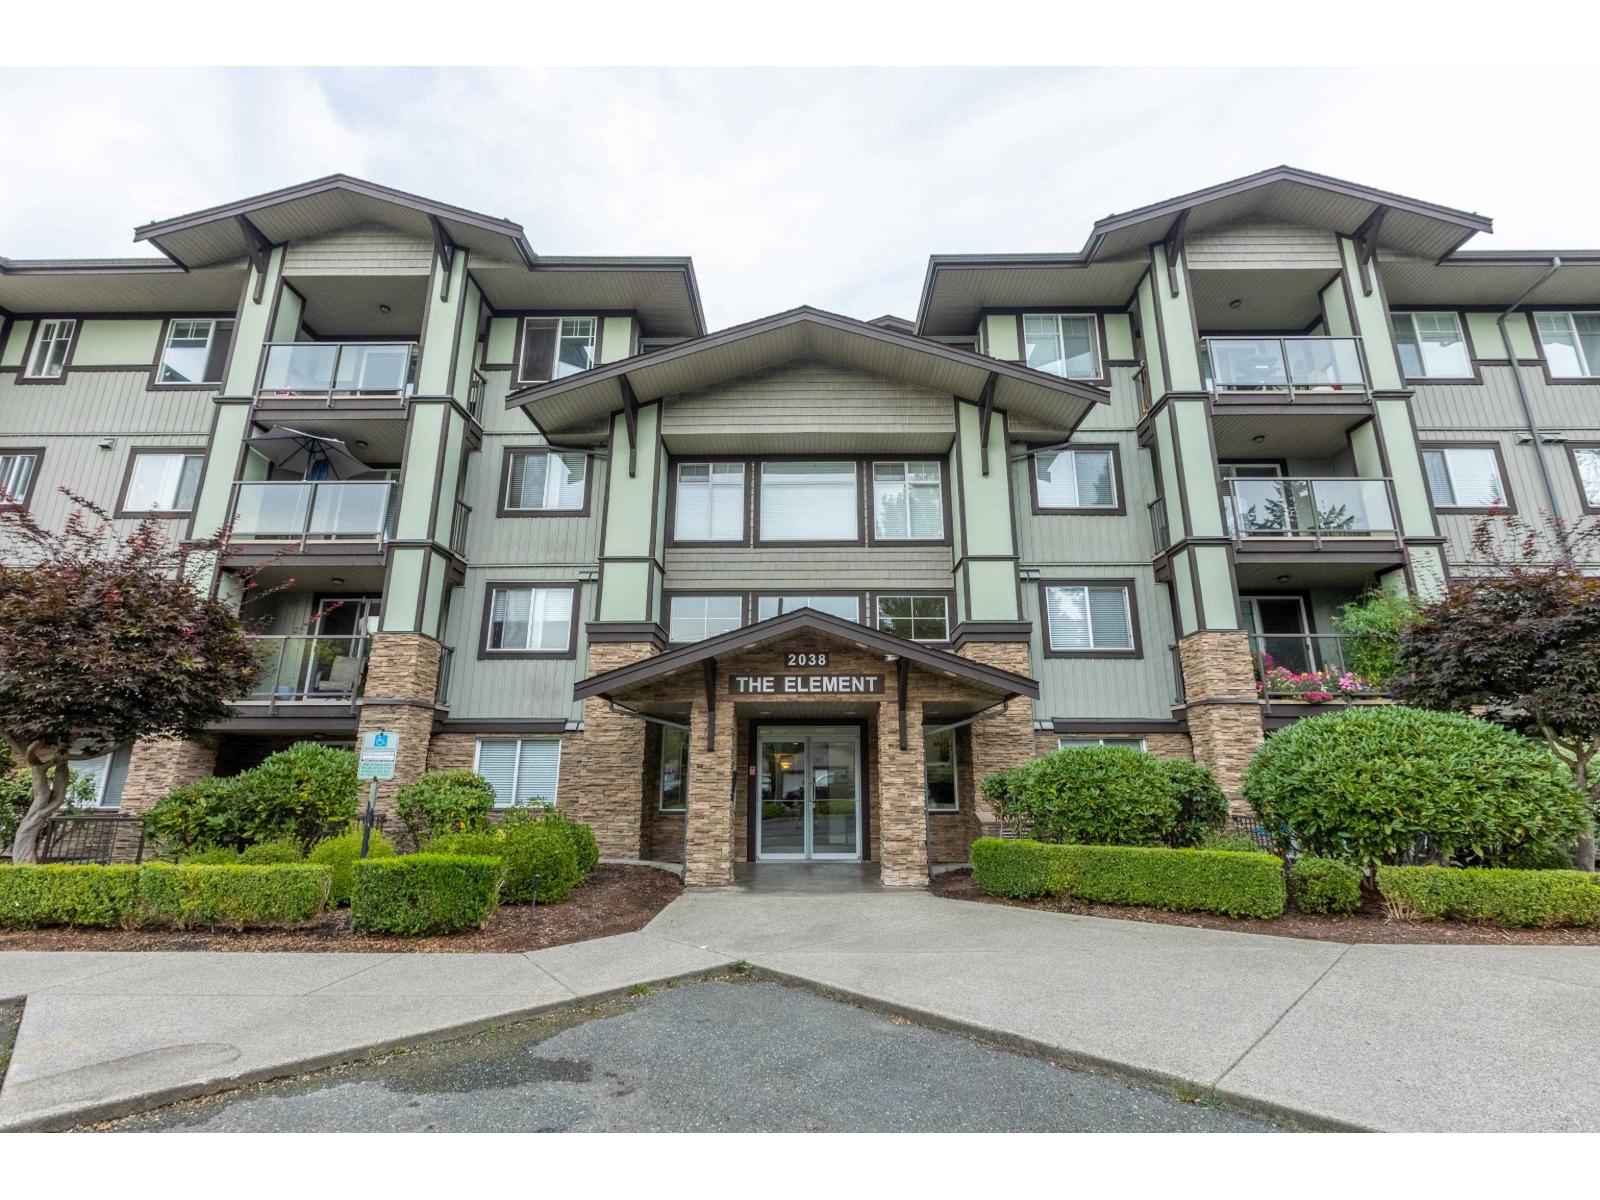
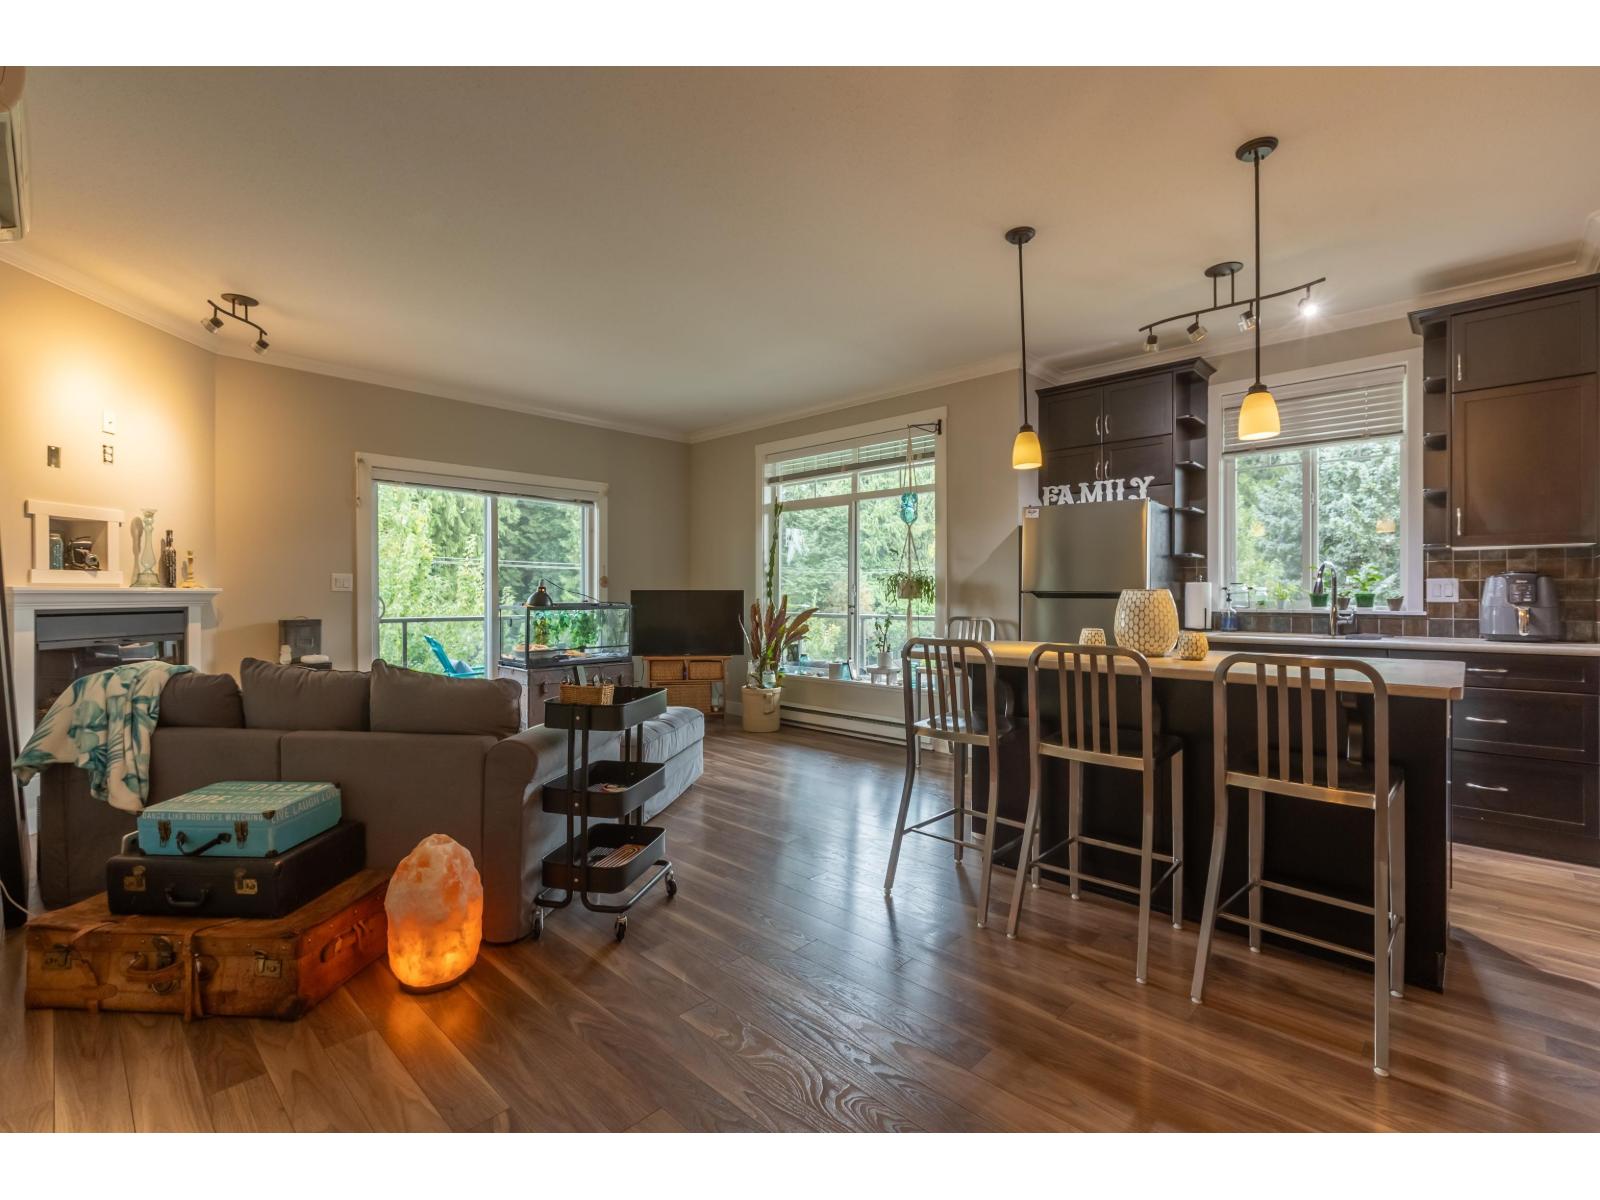
Top floor, Corner Unit in the Element. Huge Bonus: 3 underground parking spots. This home is south westerly exposed with wrap around deck. It is air conditioned and has open great room feel that is accentuated by the 9 foot ceilings. 2 bedrooms and 2 bath with the bedrooms being on the opposite side of the unit that is perfect for roommate or late night gaming. Separate storage locker is on the same floor. Quick possession is possible. One Pet limited to 22 Lbs or 22 Inches. Onsite Property Manager keeps the building running smoothly. The Element is centrally located with easy access to freeway, University, Mill Lake and shops. (id:64973)
Property Details
Location
Interested in buying in Abbotsford?
Rose Marie Manno is a 5-star rated REALTOR® serving Metro Vancouver & the Fraser Valley.
Fraser Valley Realtor · Best Realtor in White Rock · Top South Surrey Agent
The data relating to real estate on this website comes in part from the MLS® Reciprocity program of the Canadian Real Estate Association. Real estate listings held by participating real estate firms are marked with the MLS® logo and detailed information about the listing includes the name of the listing agent. This representation is based in whole or part on data generated by the FVREB, REBGV or CADREB, which assumes no responsibility for its accuracy. The materials contained on this page may not be reproduced without the express written consent of the Real Estate Board of Greater Vancouver, the Fraser Valley Real Estate Board, or the Chilliwack and District Real Estate Board.