About This Property
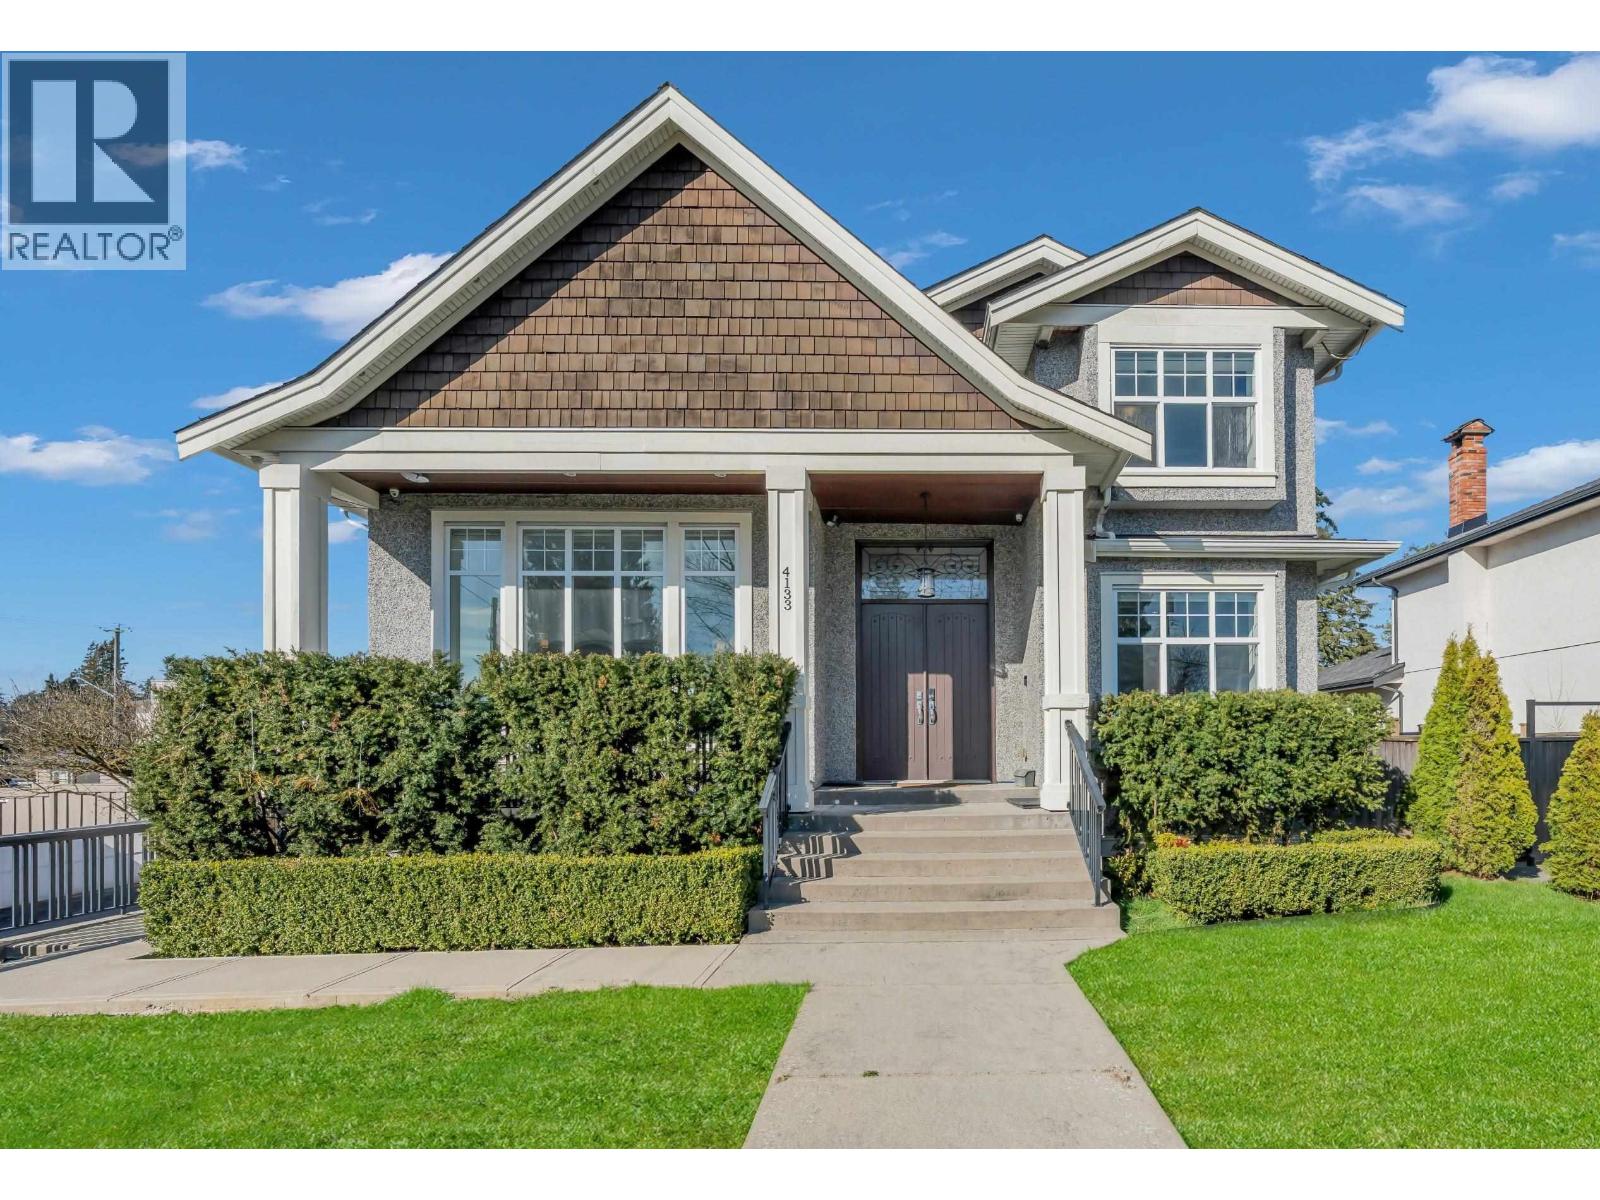
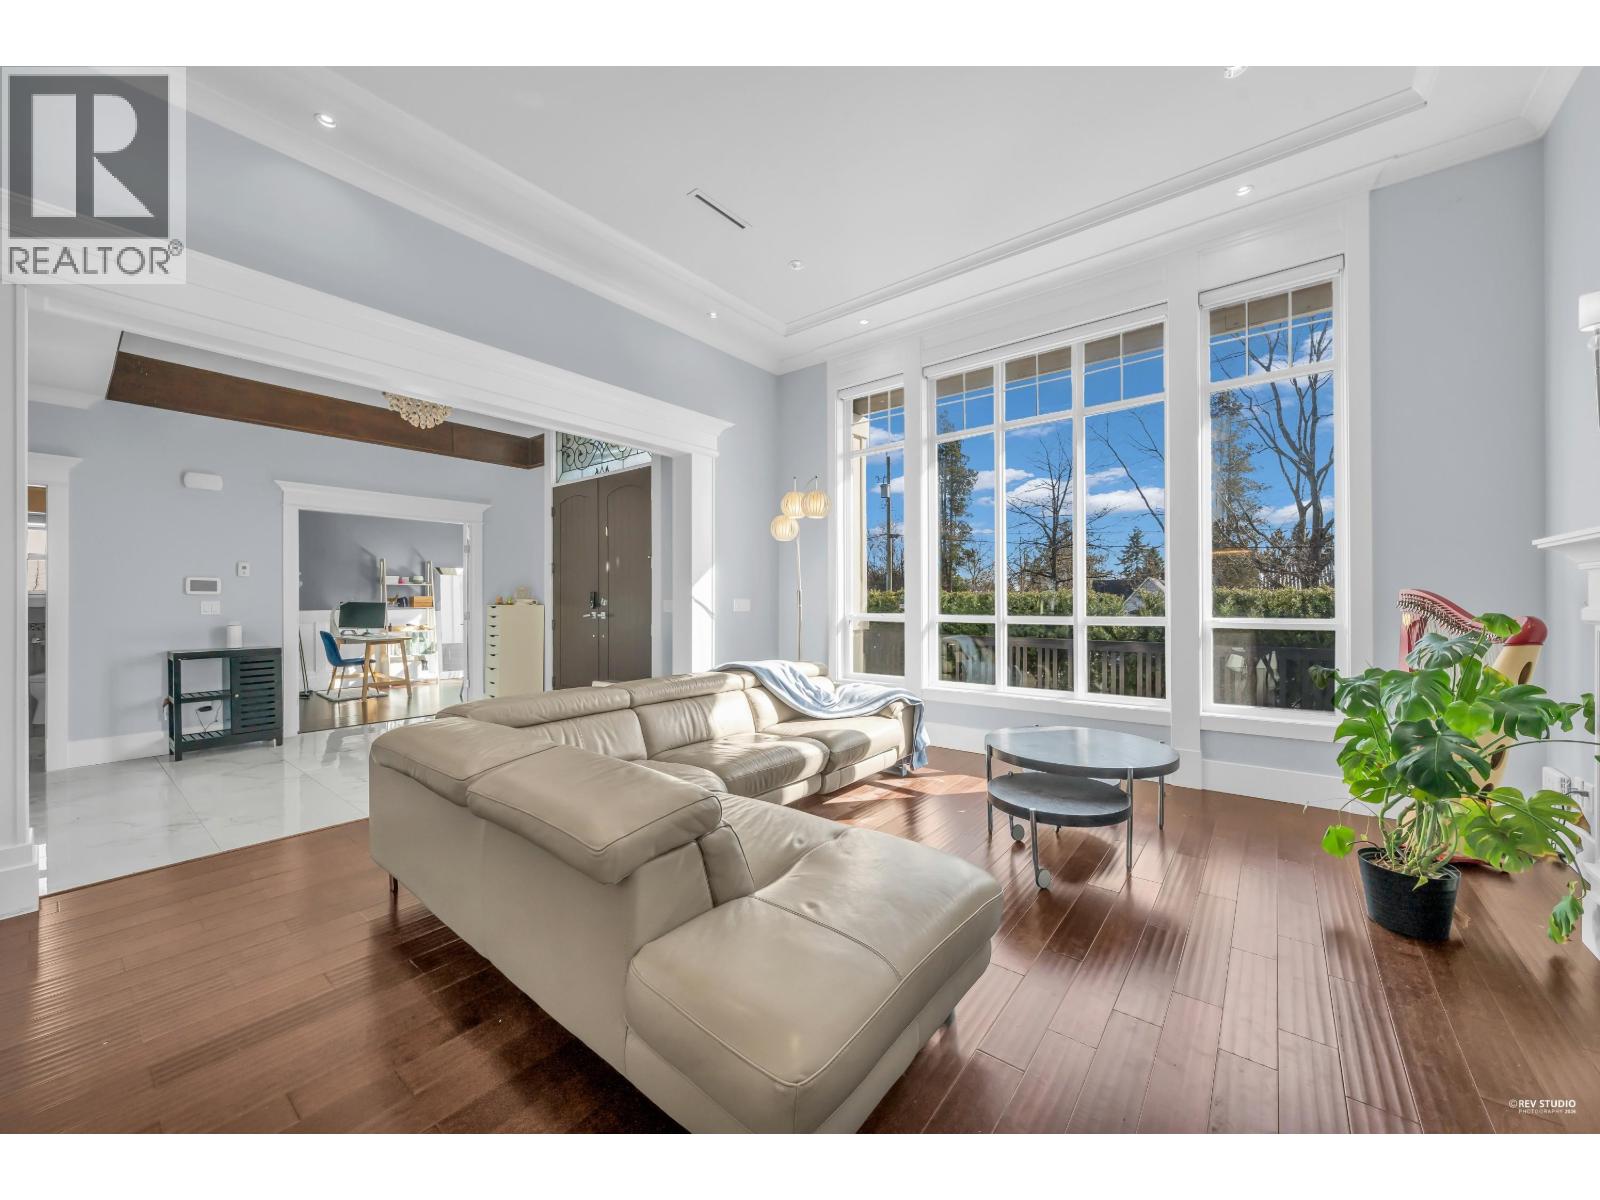
Rare Opportunity! Welcome to this exceptional 7-bedroom, 6-bathroom luxury residence, perfectly situated on a generous 7,578 square ft lot with rear lane access in one of Burnaby's most sought-after neighbourhoods. Designed for modern families and savvy investors alike, this north-south facing home is flooded with natural light and enjoys excellent cross-ventilation year-round. The thoughtfully designed floor plan showcases soaring 12' ceilings in the main living area, an open-concept gourmet kitchen complemented by a separate wok kitchen. Located minutes from Metrotown, Crystal Mall, and SkyTrain - this is the lifestyle, flexibility, and long-term value you've been waiting for. OPEN HOUSE ON SATURDAY, MAY 23, 2-4 PM (id:64973)
Property Details
Location
Interested in buying in Burnaby?
Rose Marie Manno is a 5-star rated REALTOR® serving Metro Vancouver & the Fraser Valley.
Burnaby Realtor · Best Realtor in White Rock · Top South Surrey Agent
The data relating to real estate on this website comes in part from the MLS® Reciprocity program of the Canadian Real Estate Association. Real estate listings held by participating real estate firms are marked with the MLS® logo and detailed information about the listing includes the name of the listing agent. This representation is based in whole or part on data generated by the FVREB, REBGV or CADREB, which assumes no responsibility for its accuracy. The materials contained on this page may not be reproduced without the express written consent of the Real Estate Board of Greater Vancouver, the Fraser Valley Real Estate Board, or the Chilliwack and District Real Estate Board.