About This Property
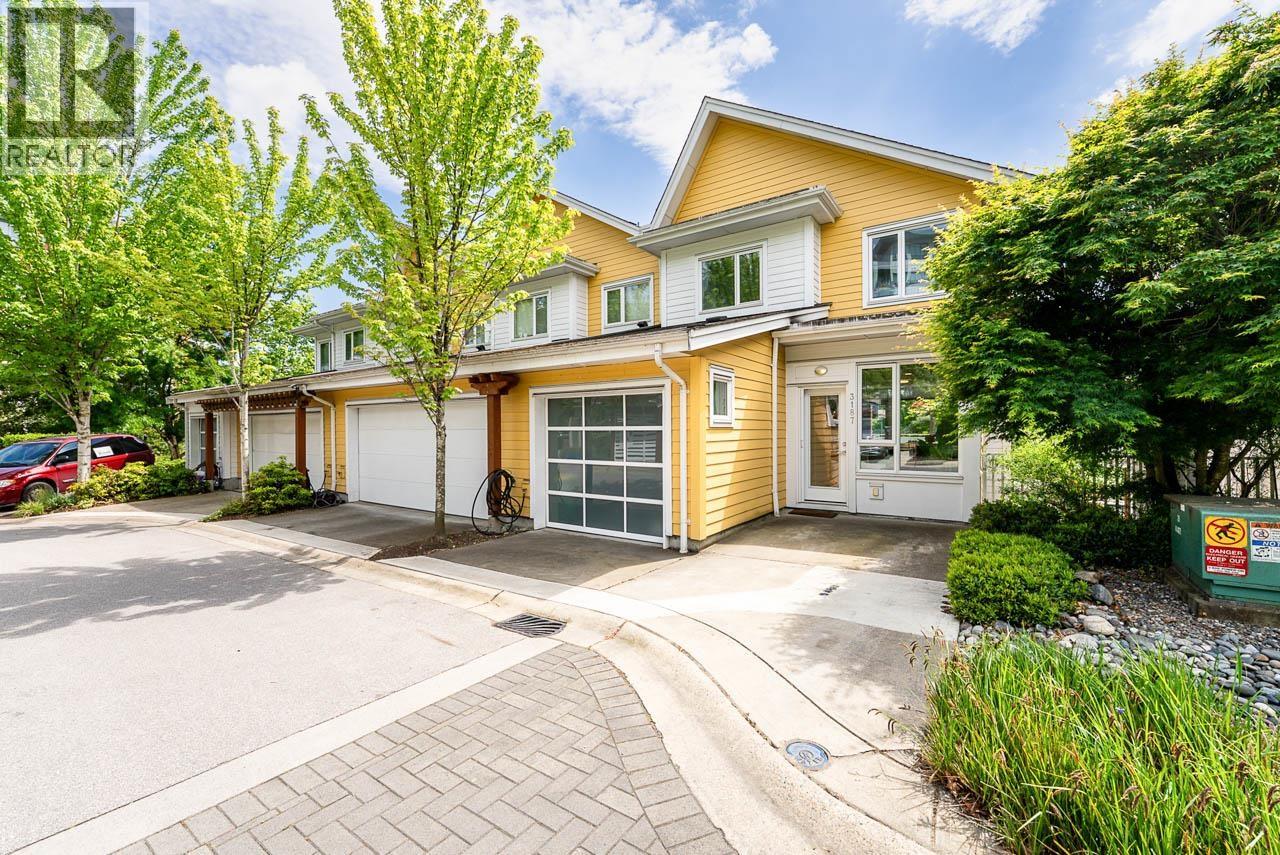
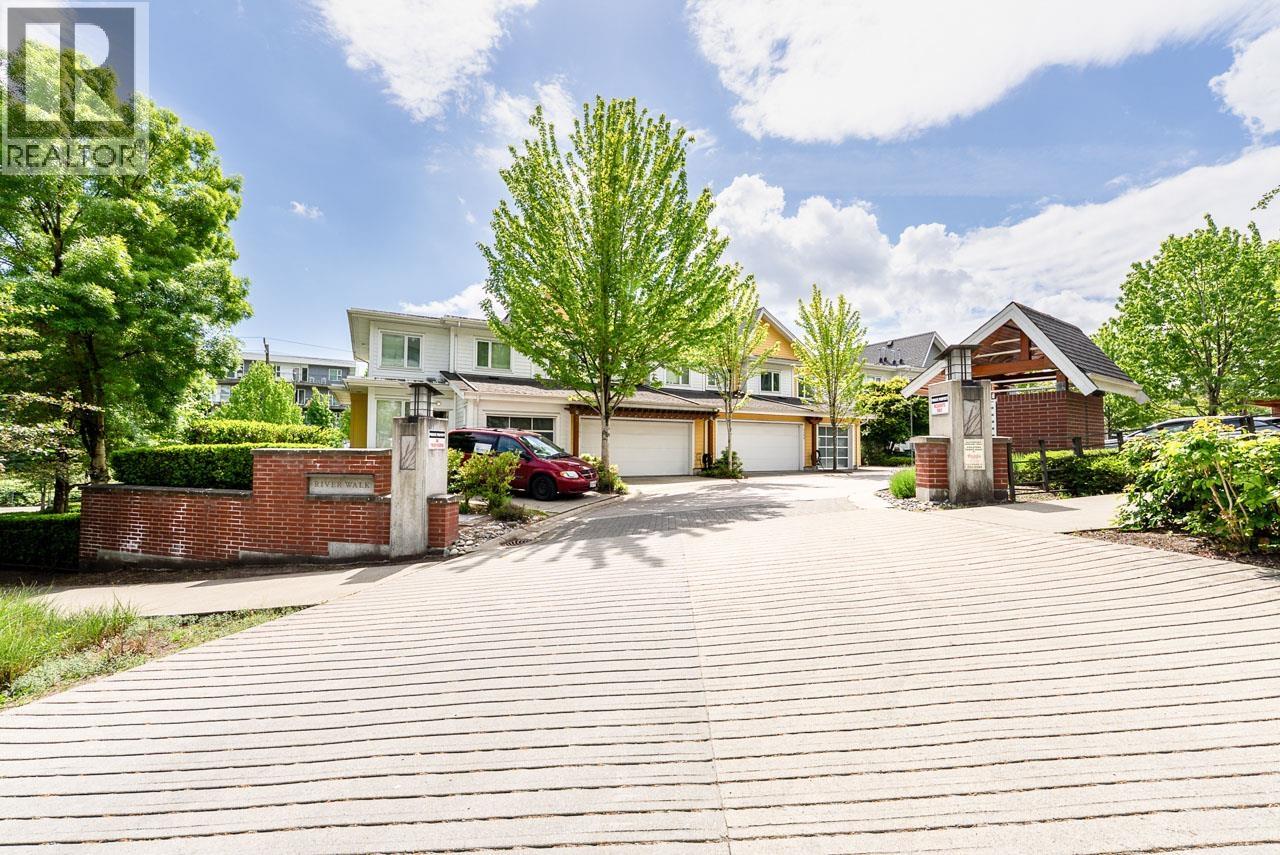
Welcome to this beautifully maintained 4-bedroom, 3.5-bathroom corner townhouse at Riverwalk by Polygon located in Vancouver's vibrant River District. Immaculately cared for by the owner and featuring new laminate flooring throughout, this home is move-in ready and showcases pride of ownership at every turn. The spacious layout provides room for growing families, with generous living and dining areas, well-appointed bedrooms, and plenty of natural light throughout. With a private garage, a driveway, and over 2,100 sq.ft. of living space, this home delivers comfort and convenience in one of Vancouver's most sought-after locations. (Convenient main-level entry from the garage directly into the kitchen and living area.) OPEN HOUSE SATURDAY & SUNDAY MAY 30 & MAY 31, 2:30-4:30PM (id:64973)
Property Details
Location
Interested in buying in Vancouver?
Rose Marie Manno is a 5-star rated REALTOR® serving Metro Vancouver & the Fraser Valley.
The data relating to real estate on this website comes in part from the MLS® Reciprocity program of the Canadian Real Estate Association. Real estate listings held by participating real estate firms are marked with the MLS® logo and detailed information about the listing includes the name of the listing agent. This representation is based in whole or part on data generated by the FVREB, REBGV or CADREB, which assumes no responsibility for its accuracy. The materials contained on this page may not be reproduced without the express written consent of the Real Estate Board of Greater Vancouver, the Fraser Valley Real Estate Board, or the Chilliwack and District Real Estate Board.