About This Property
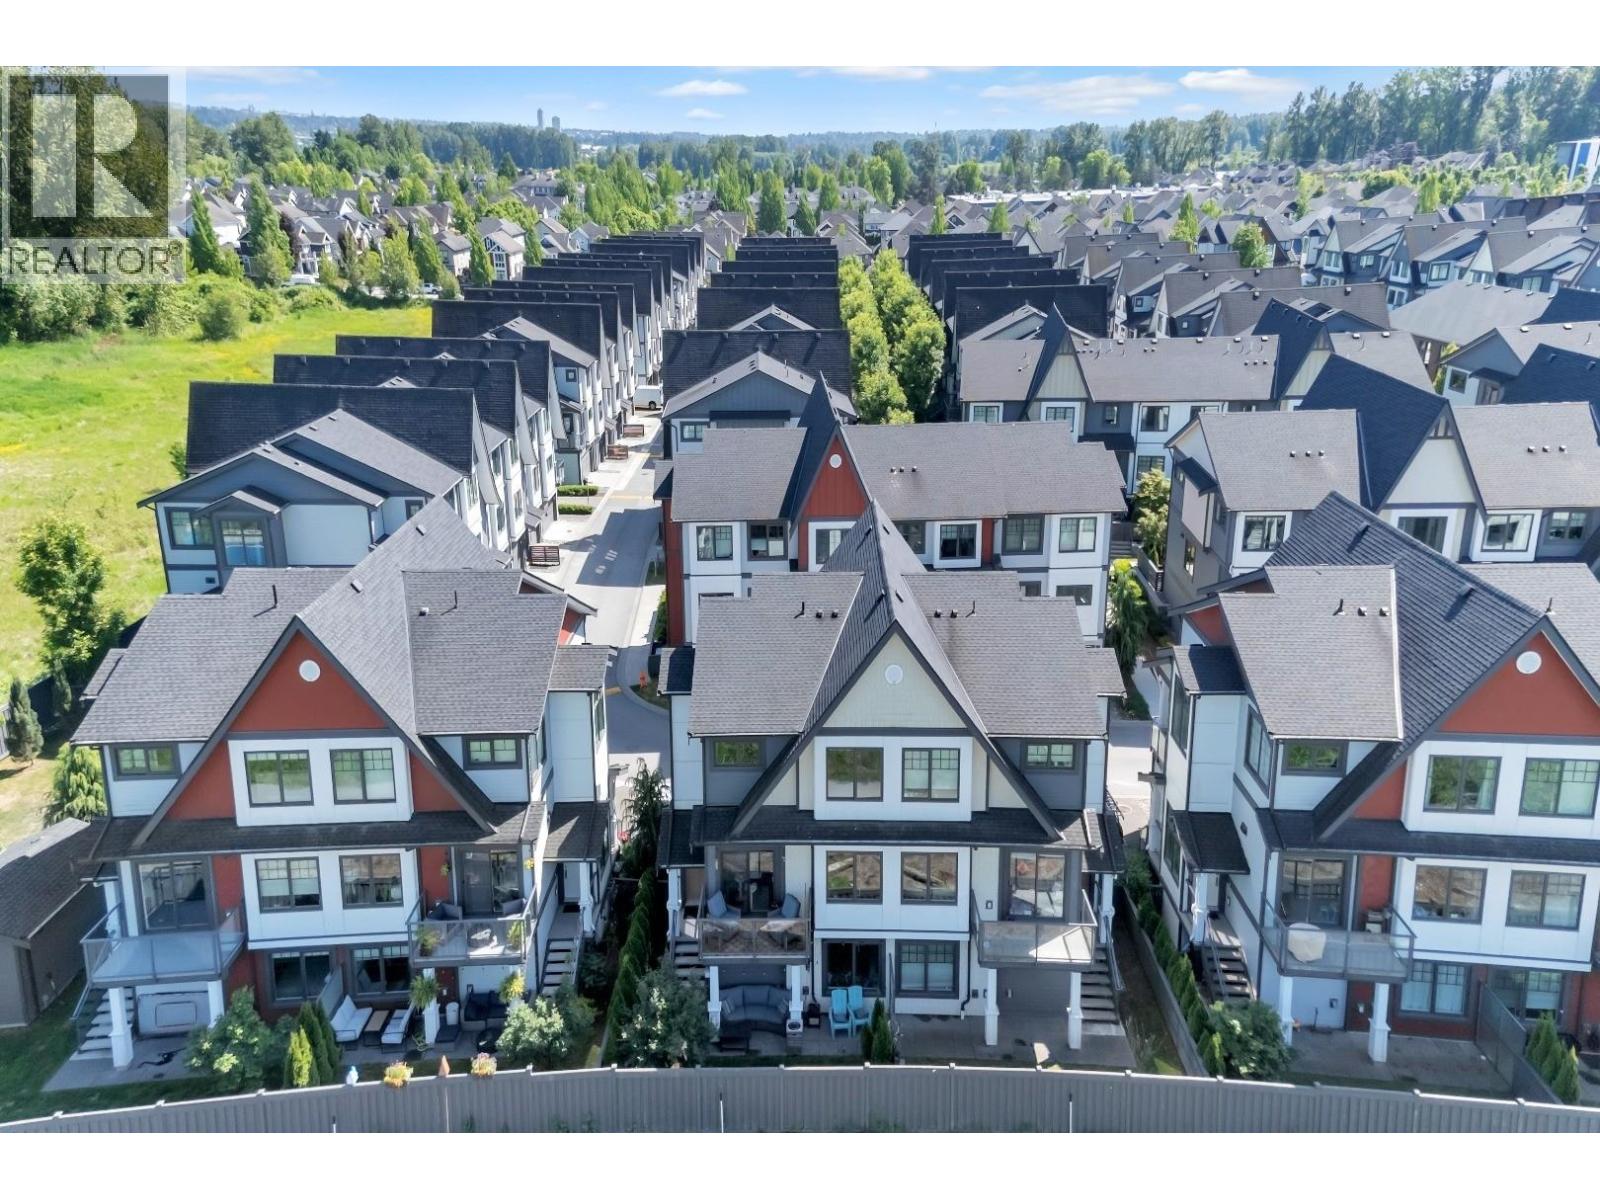
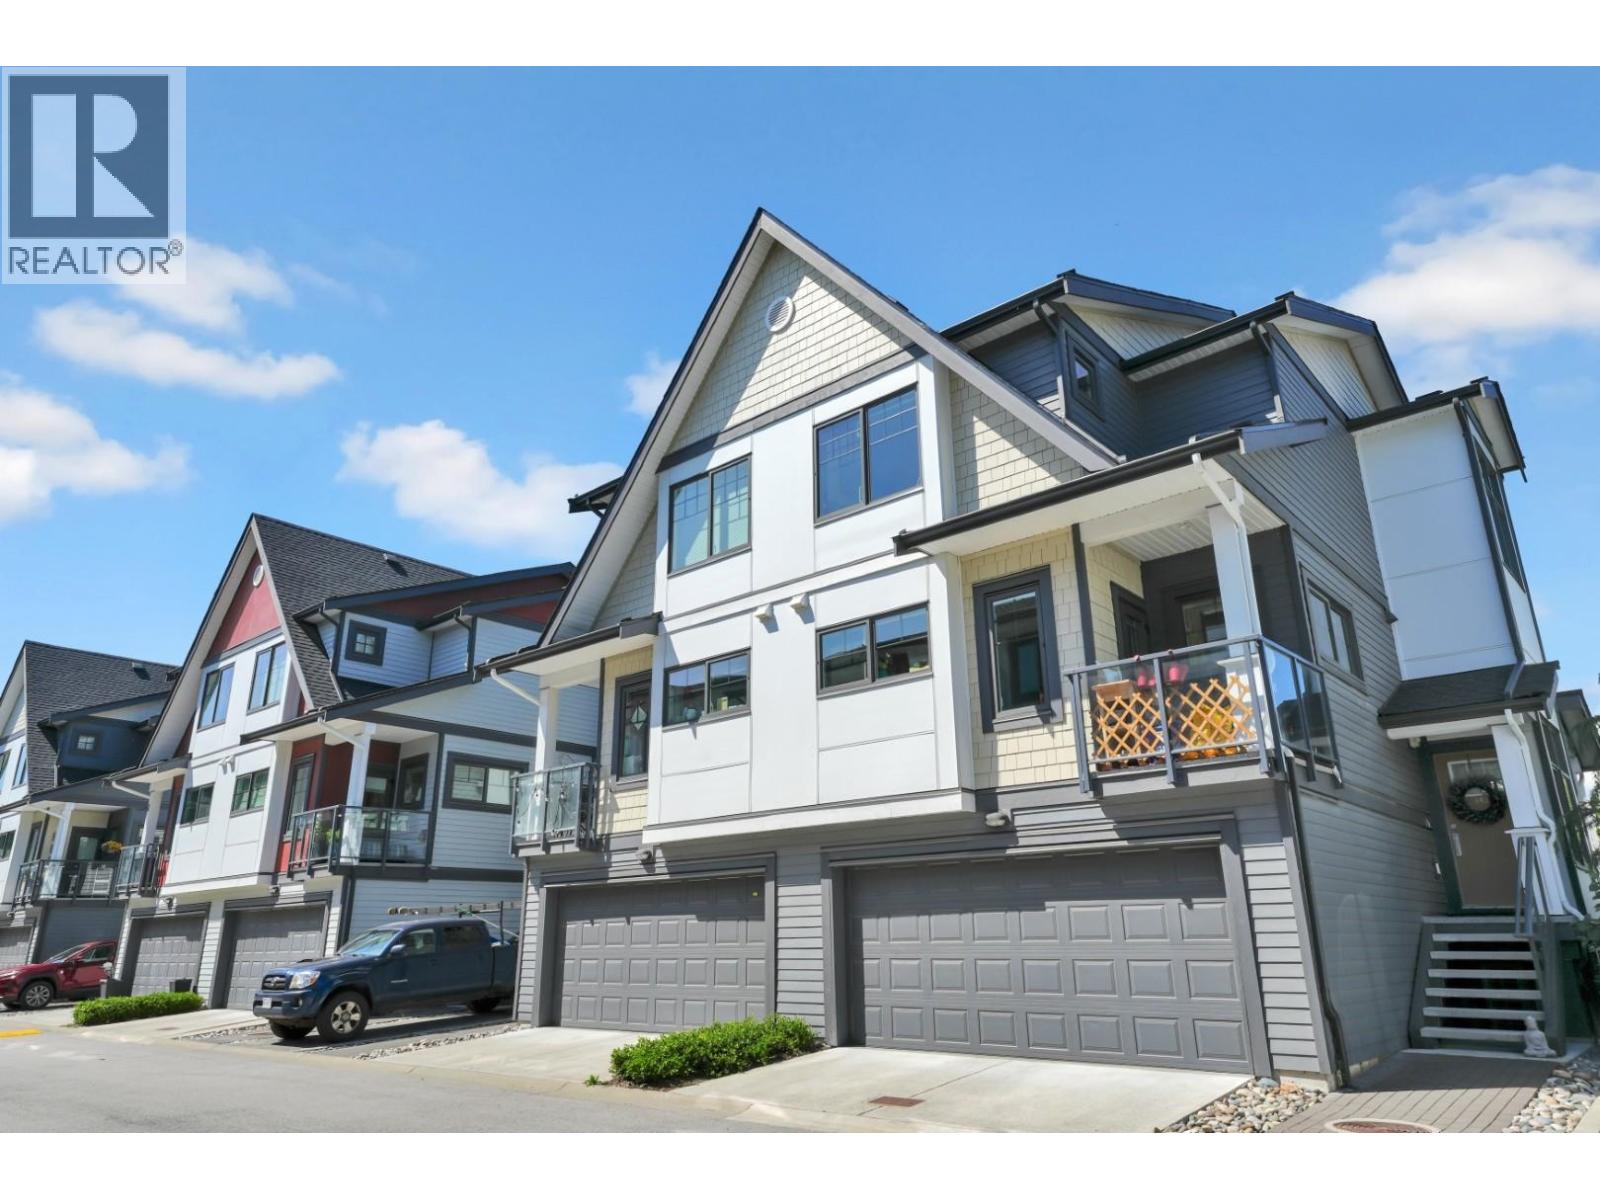
Welcome to Nature´s Walk! 1/2 duplex offering 4 bed, 4 bath 1,960 sqft of thoughtfully designed living space, 2 balconies showcasing beautiful mountain views. Premium features: central A/C, HW on demand, laminate flooring throughout, 9' ceilings, an attached double garage. The chef-inspired kitchen is equipped with a Wolf 6-burner gas range, Sub-Zero fridge, elegant stone countertops. Resort-style amenities include an outdoor pool, hot tub, playground/sports court, golf simulator, fully equipped gym with cardio and strength equipment, and an impressive amenities room for larger gatherings. Skip the GST and experience luxury living in one of the area´s most sought-after communities! Near Osprey Village, Schools, Sports Arenas & Golden Ears bridge. Open House Sunday May 31 1:00-4:00 PM (id:64973)
Property Details
Location
Interested in buying in Pitt Meadows?
Rose Marie Manno is a 5-star rated REALTOR® serving Metro Vancouver & the Fraser Valley.
Maple Ridge & Pitt Meadows Realtor · Best Realtor in White Rock · Top South Surrey Agent
The data relating to real estate on this website comes in part from the MLS® Reciprocity program of the Canadian Real Estate Association. Real estate listings held by participating real estate firms are marked with the MLS® logo and detailed information about the listing includes the name of the listing agent. This representation is based in whole or part on data generated by the FVREB, REBGV or CADREB, which assumes no responsibility for its accuracy. The materials contained on this page may not be reproduced without the express written consent of the Real Estate Board of Greater Vancouver, the Fraser Valley Real Estate Board, or the Chilliwack and District Real Estate Board.