About This Property
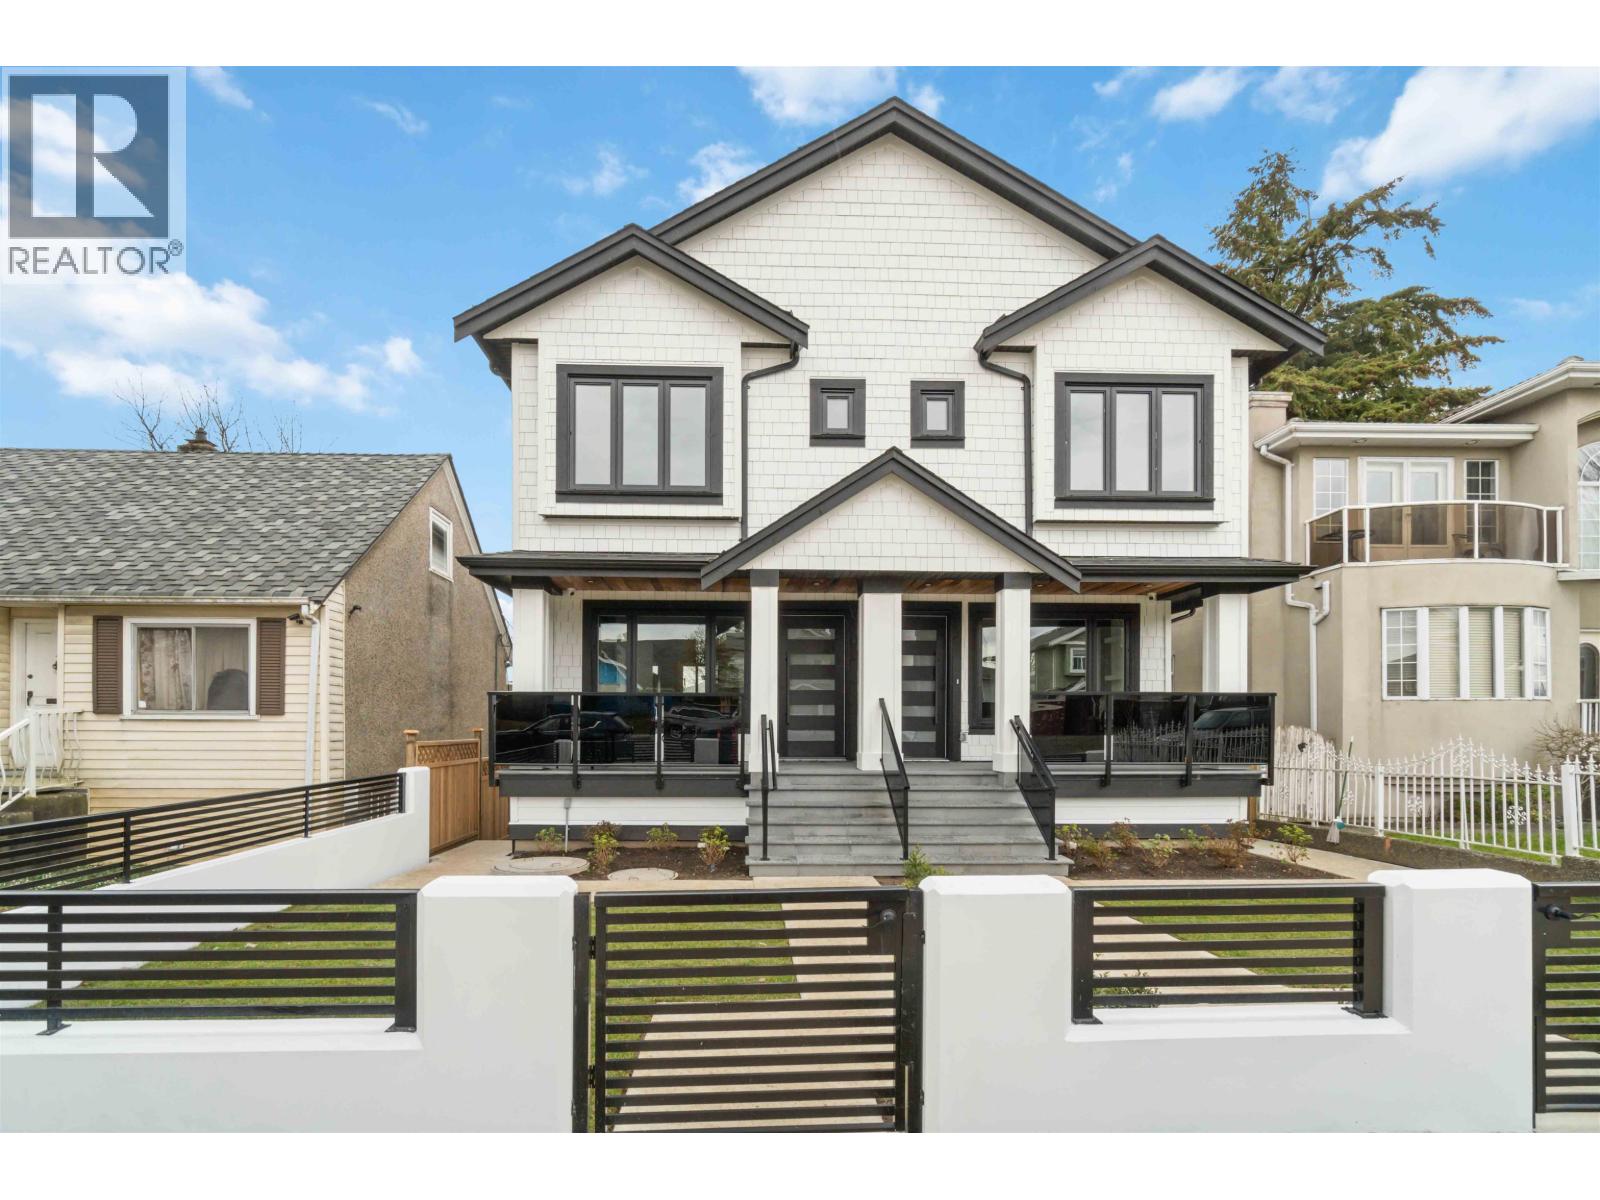
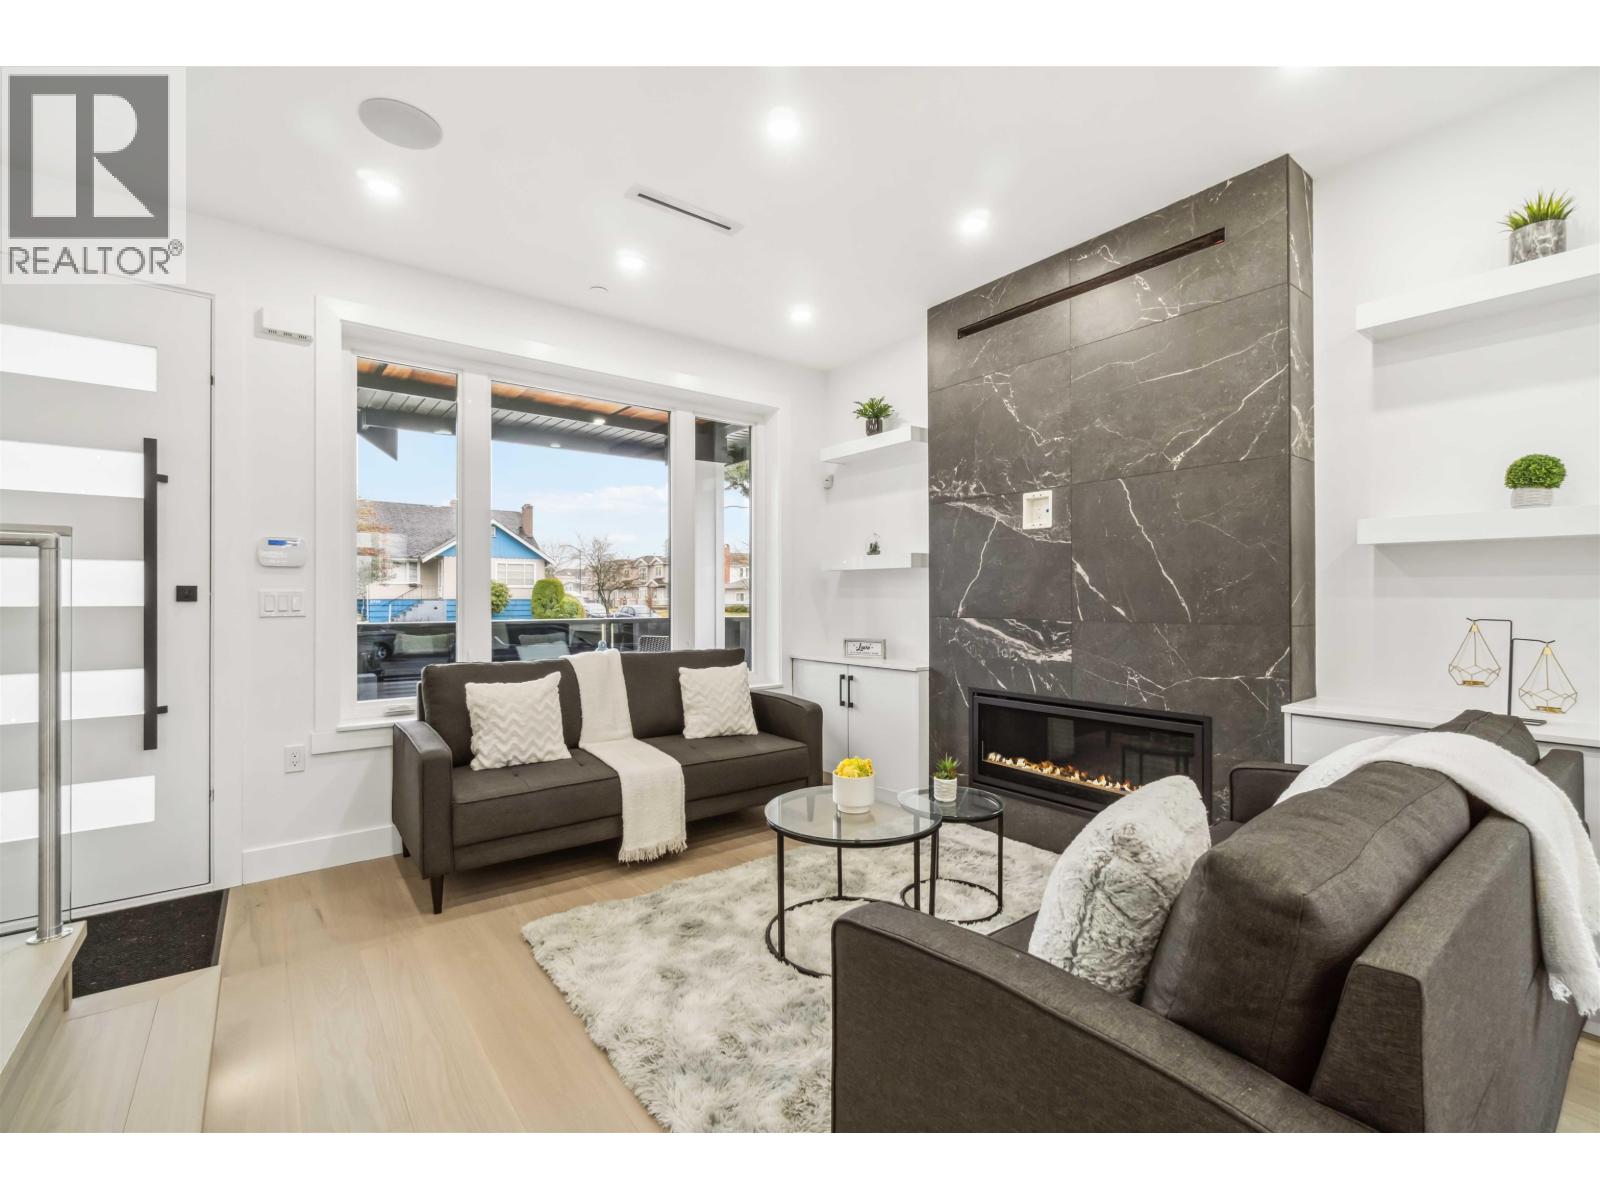
Prime Killarney 3 level side by side duplex offering modern design, quality finishes and a functional family layout. Built in 2025 and showing like new, this 1,654 square ft home features 3 bedrooms, 3.5 bathrooms, 9 ft ceilings and a bright open concept main floor. The gourmet kitchen features high end appliances and connects seamlessly to the living and dining areas, making it ideal for everyday living and entertaining. Upstairs offers 3 spacious bedrooms including 2 ensuites for added comfort and privacy. The lower level includes a unauthorized 1 bedroom suite plus a large 200 square ft crawl space for extra storage. Enjoy year round comfort with A/C, HRV and radiant heat. Includes detached garage, security cameras and remaining 2/5/10 warranty. (id:64973)
3D Virtual Tour
Property Details
Location
Interested in buying in Vancouver?
Rose Marie Manno is a 5-star rated REALTOR® serving Metro Vancouver & the Fraser Valley.
The data relating to real estate on this website comes in part from the MLS® Reciprocity program of the Canadian Real Estate Association. Real estate listings held by participating real estate firms are marked with the MLS® logo and detailed information about the listing includes the name of the listing agent. This representation is based in whole or part on data generated by the FVREB, REBGV or CADREB, which assumes no responsibility for its accuracy. The materials contained on this page may not be reproduced without the express written consent of the Real Estate Board of Greater Vancouver, the Fraser Valley Real Estate Board, or the Chilliwack and District Real Estate Board.