About This Property
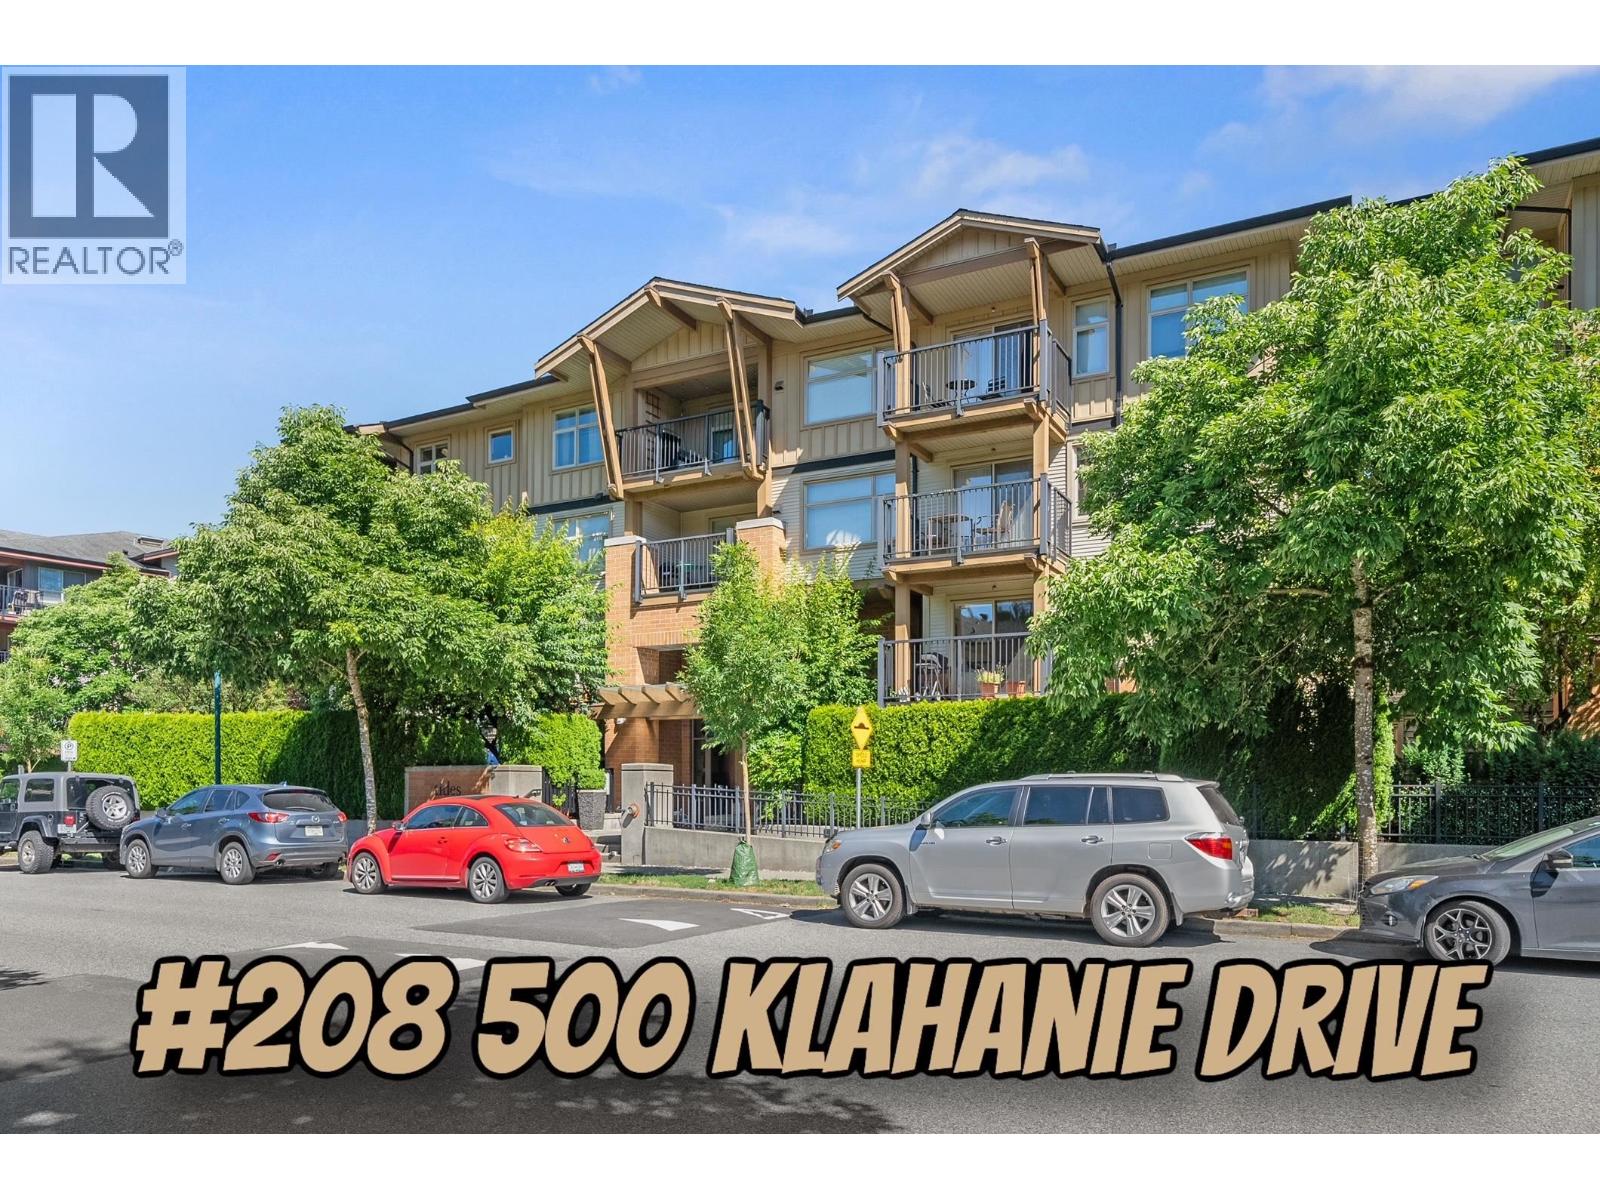
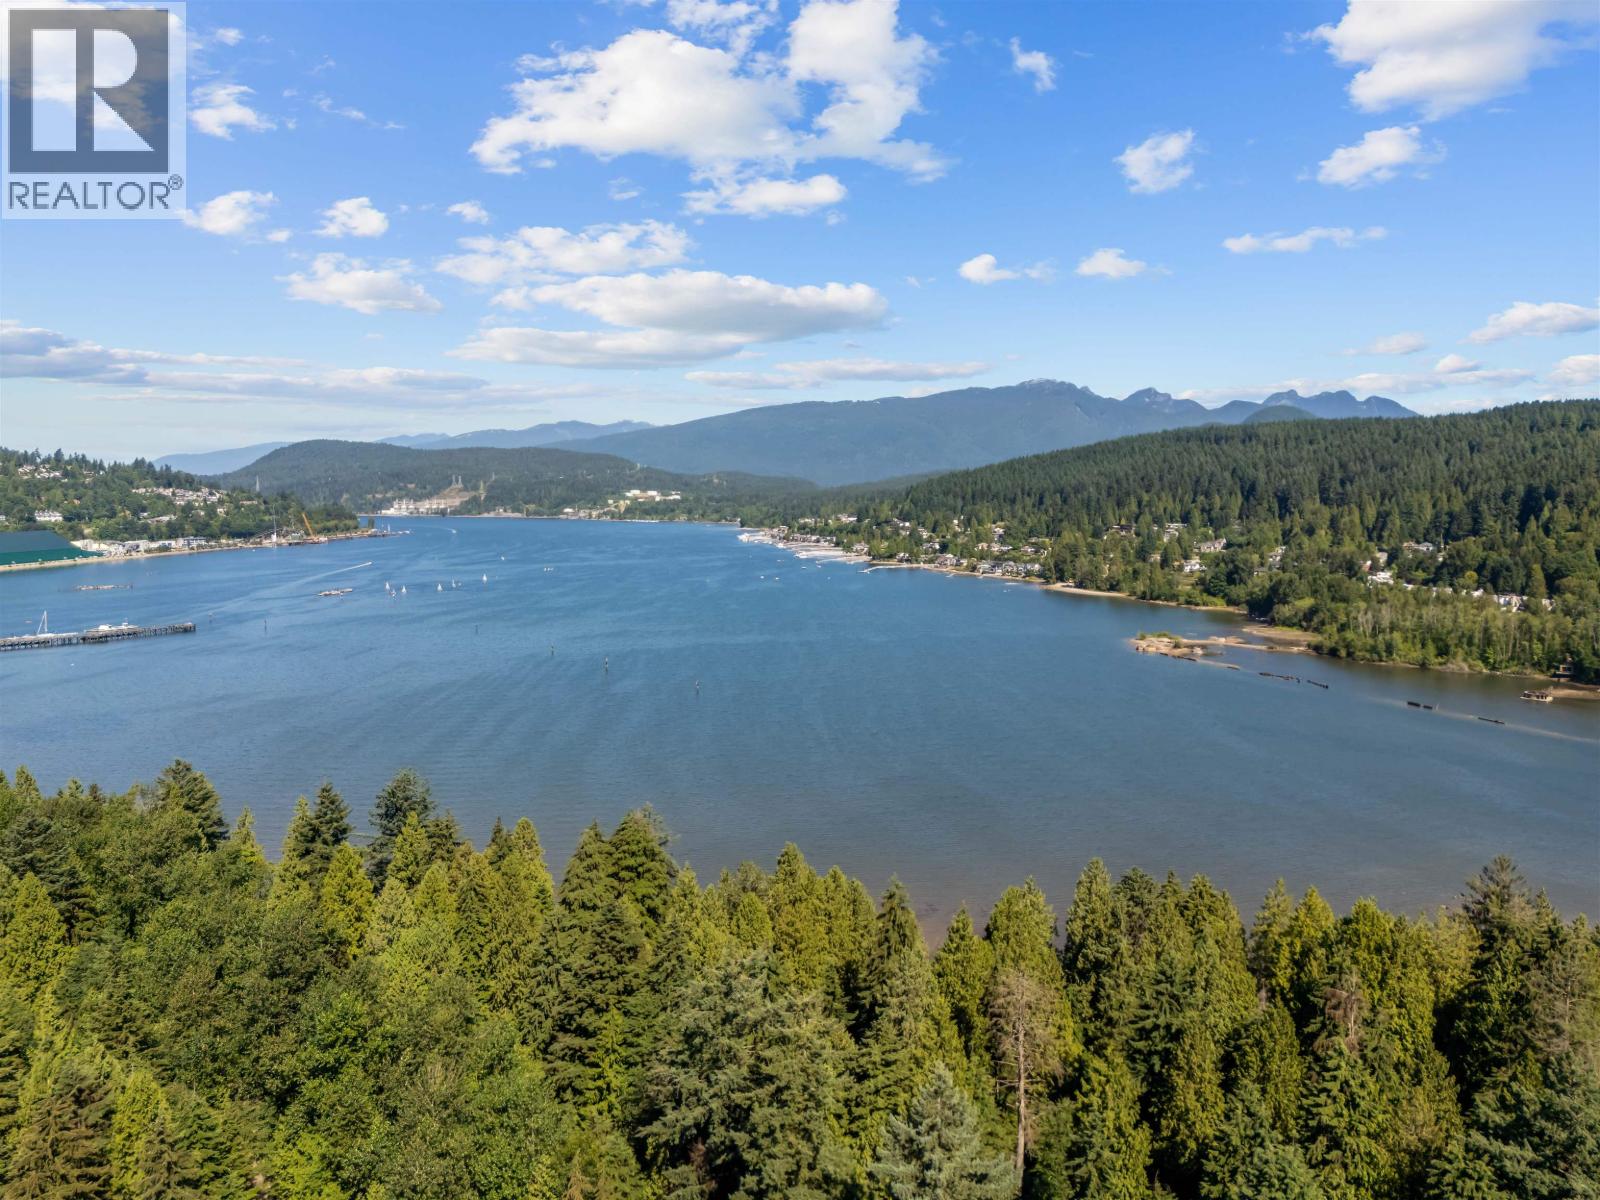
This one is TOUGH TO BEAT!...PRIME LOCATION, RESORT STYLE AMENITIES, UPDATES, PRIVATE & GREENBELT VIEWS #208 500 Klahanie comes fully loaded with 2 beds 2 updated bathrooms, 869sqft, Bright open concept layout, Engineered hardwood floors, Gorgeous fireplace, Kitchen w/S/S appliances including newer Stove/Oven, Breakfast bar & loads of countertop space, Private Patio facing tree lined walkway, Newer Washer/Dryer, Located across from the Canoe Club The Resort Inspired Amenities Building w/Pool,Gym,Tennis & Basketball Courts & More! Steps to Caffe Divano, the Ocean, Rocky Point Park, Brewers Row, Suterbrook & New Port Village, Sky Train & all of Port Moody's Hot Spots! Make sure to Click "VIRTUAL TOUR" for more Info, Pics, Videos & 3D Floorplan! OPEN HOUSE SAT MAY 30th 1pm-3pm (id:64973)
Property Details
Location
Interested in buying in Port Moody?
Rose Marie Manno is a 5-star rated REALTOR® serving Metro Vancouver & the Fraser Valley.
Tri-Cities Realtor · Best Realtor in White Rock · Top South Surrey Agent
The data relating to real estate on this website comes in part from the MLS® Reciprocity program of the Canadian Real Estate Association. Real estate listings held by participating real estate firms are marked with the MLS® logo and detailed information about the listing includes the name of the listing agent. This representation is based in whole or part on data generated by the FVREB, REBGV or CADREB, which assumes no responsibility for its accuracy. The materials contained on this page may not be reproduced without the express written consent of the Real Estate Board of Greater Vancouver, the Fraser Valley Real Estate Board, or the Chilliwack and District Real Estate Board.