About This Property
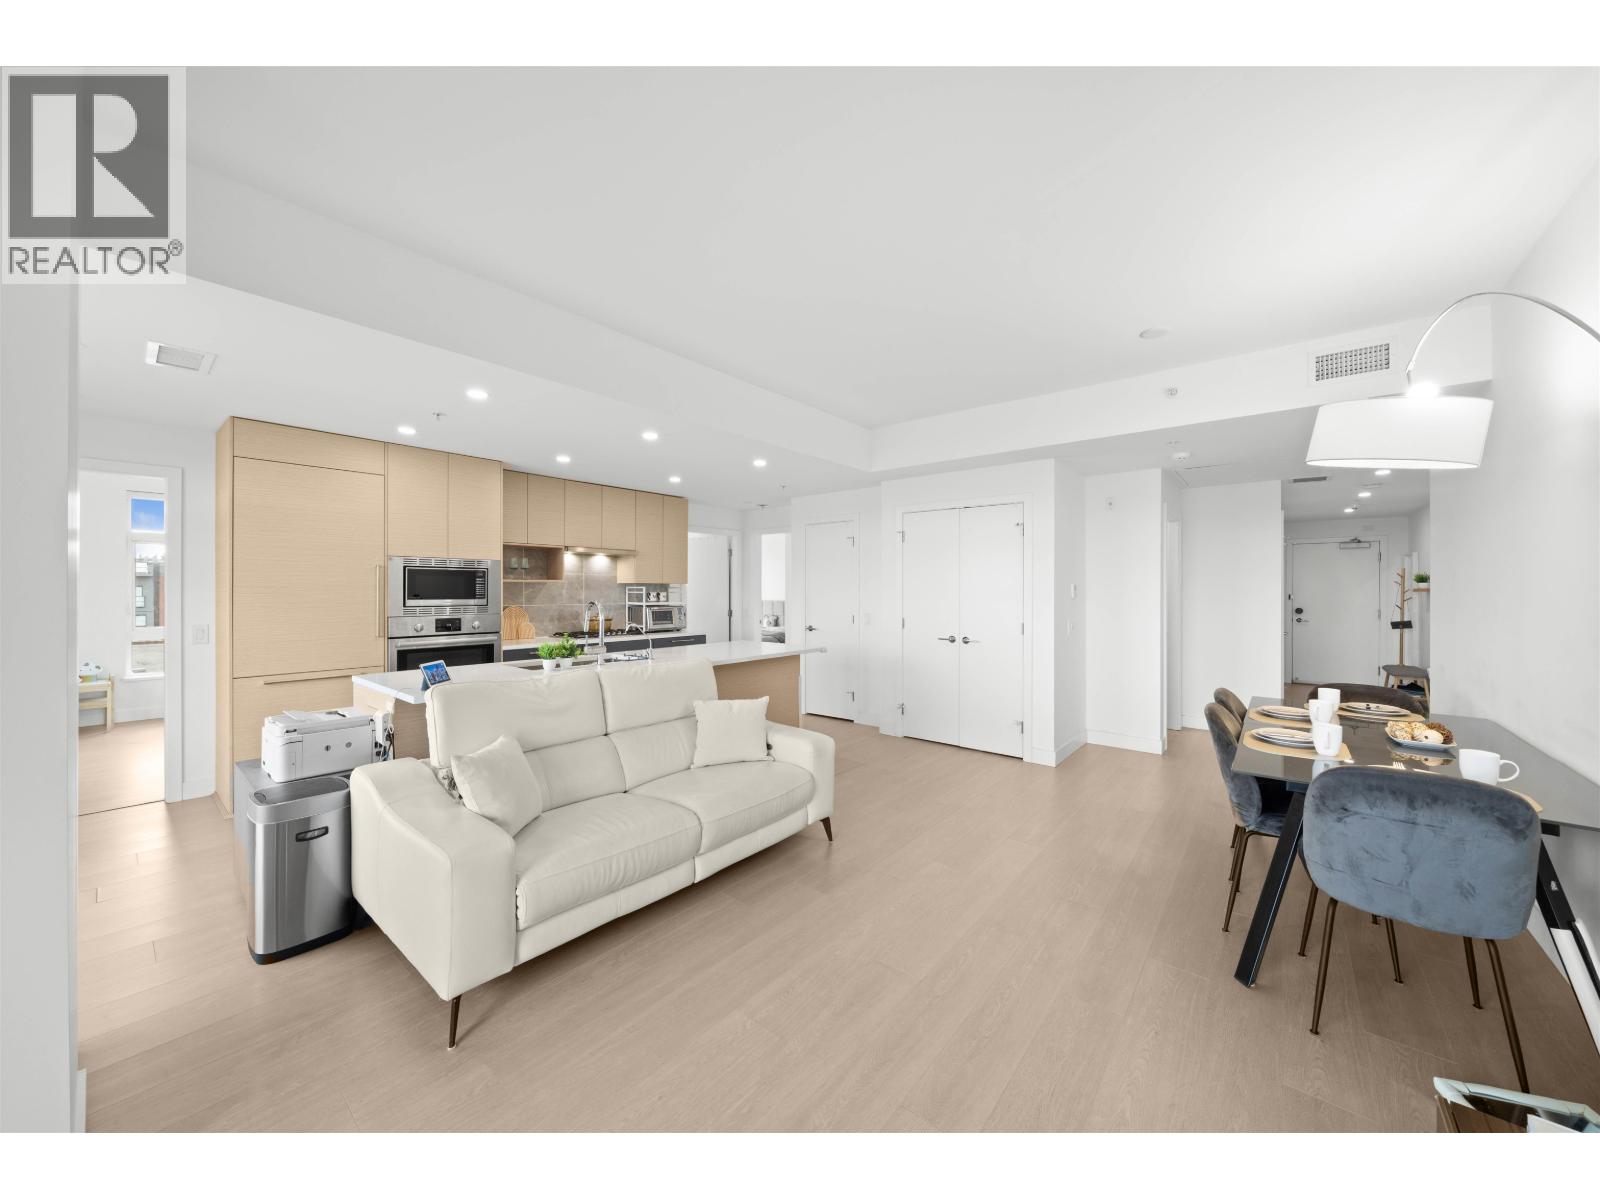
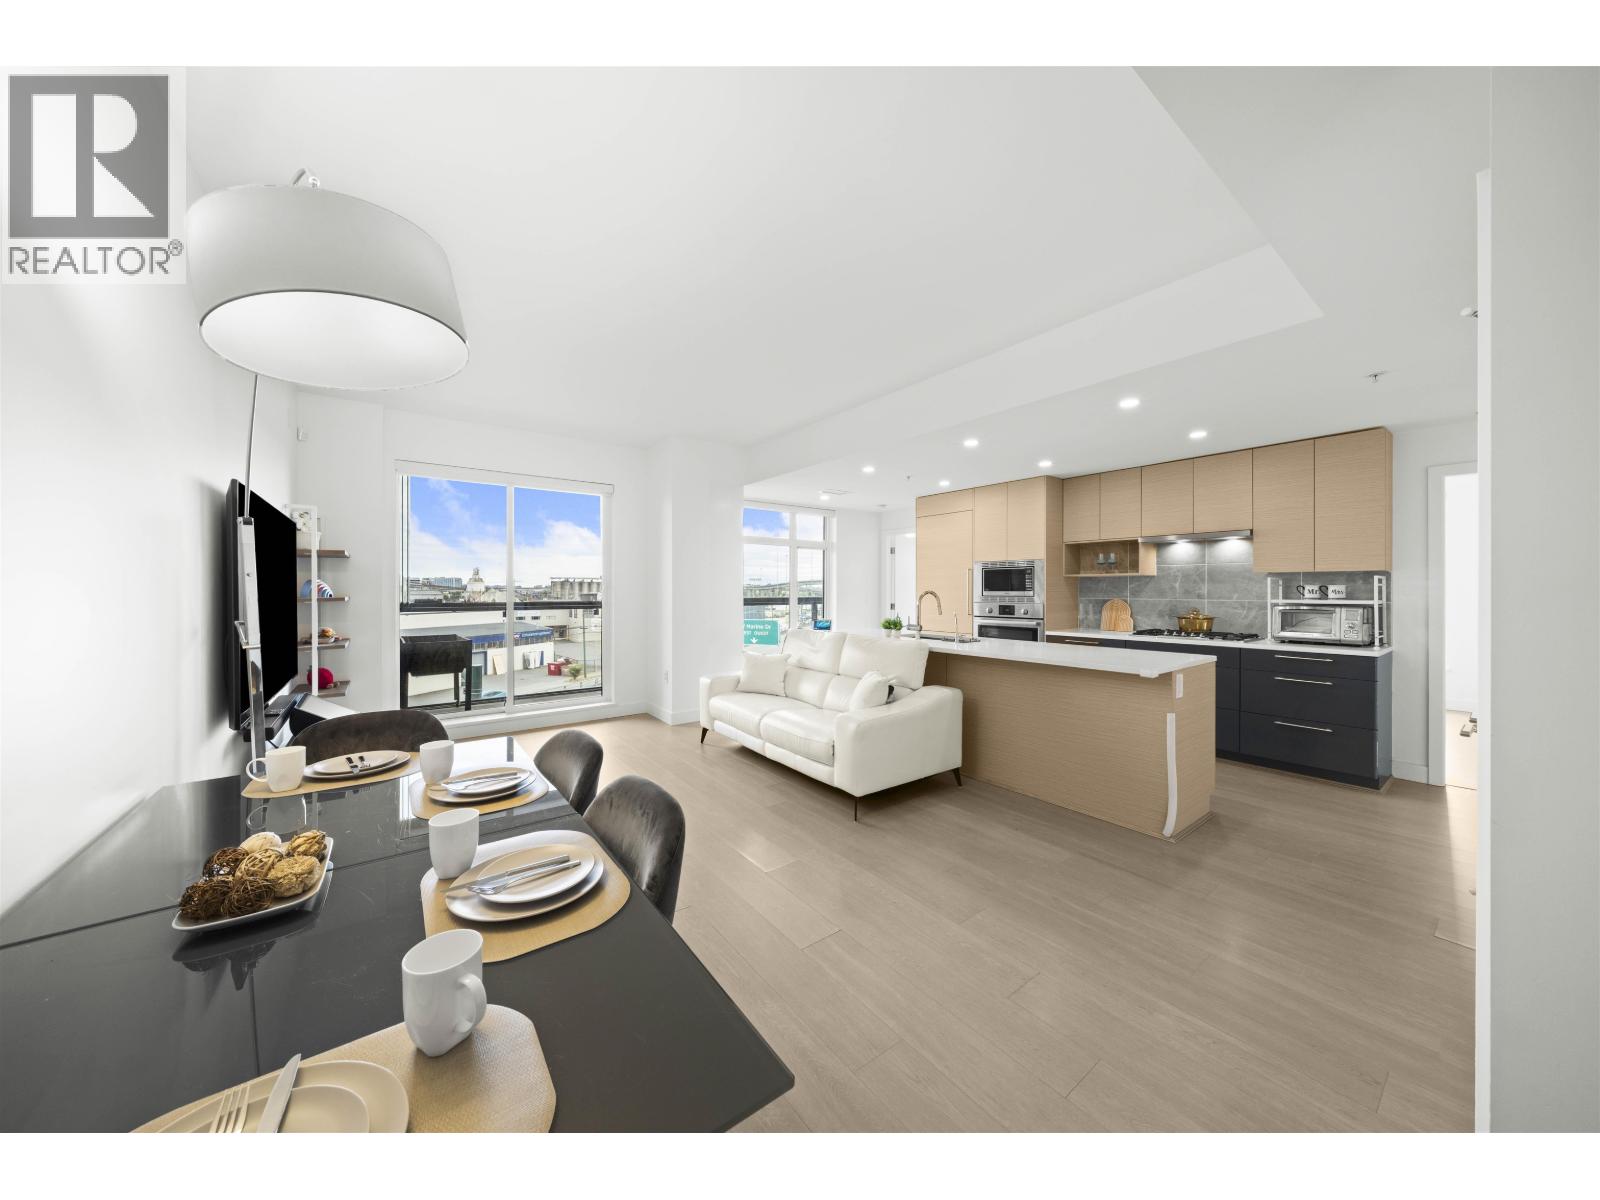
Welcome to 8888 Osler, a stunning & quite CORNER UNIT with 1,111 sqft 3-bed in Marpole neighborhood. This home features an open-concept layout with 9-foot ceilings and an abundance of natural light, complemented by a gourmet kitchen equipped with Bosch appliances. Enjoy breathtaking city and river views from your private ENCLOSED BALCONY and AC included. The building offers fantastic amenities, including community gardens, a lounge, BBQ/dining area, and a kids' play zone. Located near Safeway, Marine Gateway, Ebisu Park, and with easy access to transit to DT and Richmond, plus top-rated schools like David Lloyd George Elementary and Churchill Secondary. This unit include an EV parking and an XL locker right outside your unit. Open house May 30 (SAT) & May 31 (SUN), 2-4pm. (id:64973)
Property Details
Location
Interested in buying in Vancouver?
Rose Marie Manno is a 5-star rated REALTOR® serving Metro Vancouver & the Fraser Valley.
The data relating to real estate on this website comes in part from the MLS® Reciprocity program of the Canadian Real Estate Association. Real estate listings held by participating real estate firms are marked with the MLS® logo and detailed information about the listing includes the name of the listing agent. This representation is based in whole or part on data generated by the FVREB, REBGV or CADREB, which assumes no responsibility for its accuracy. The materials contained on this page may not be reproduced without the express written consent of the Real Estate Board of Greater Vancouver, the Fraser Valley Real Estate Board, or the Chilliwack and District Real Estate Board.