About This Property
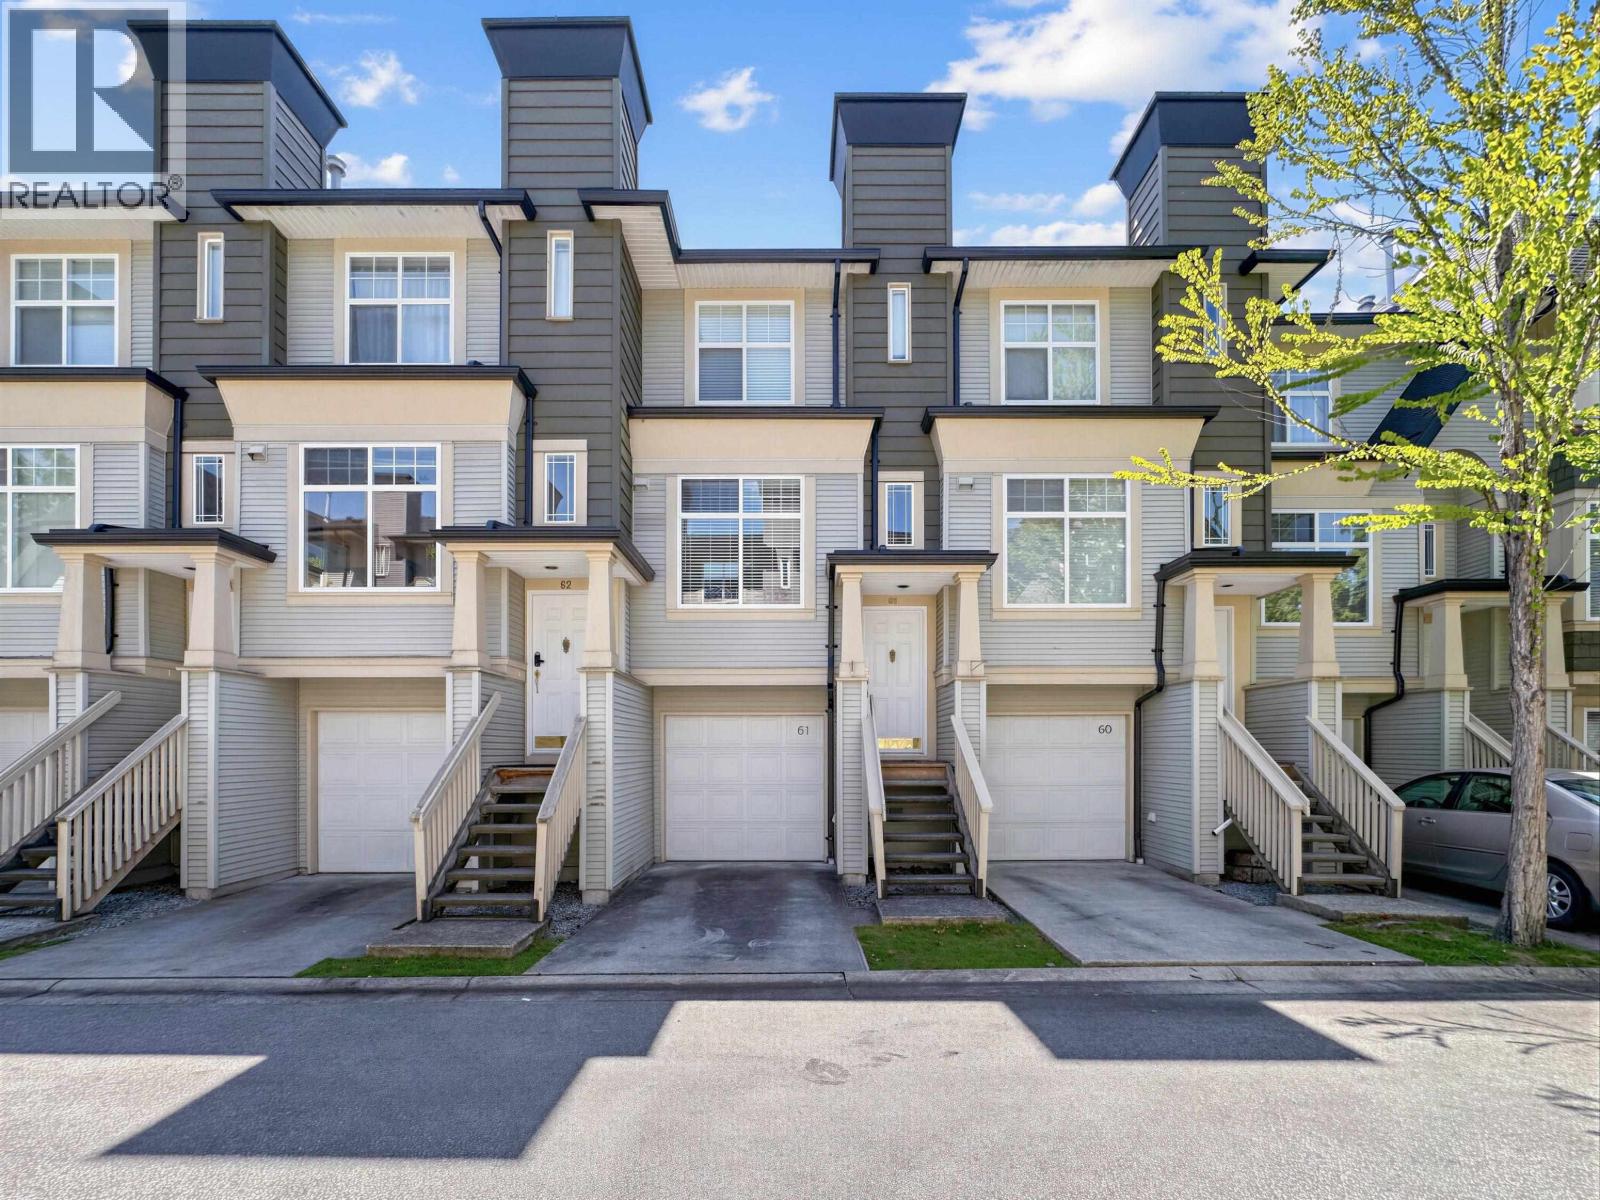
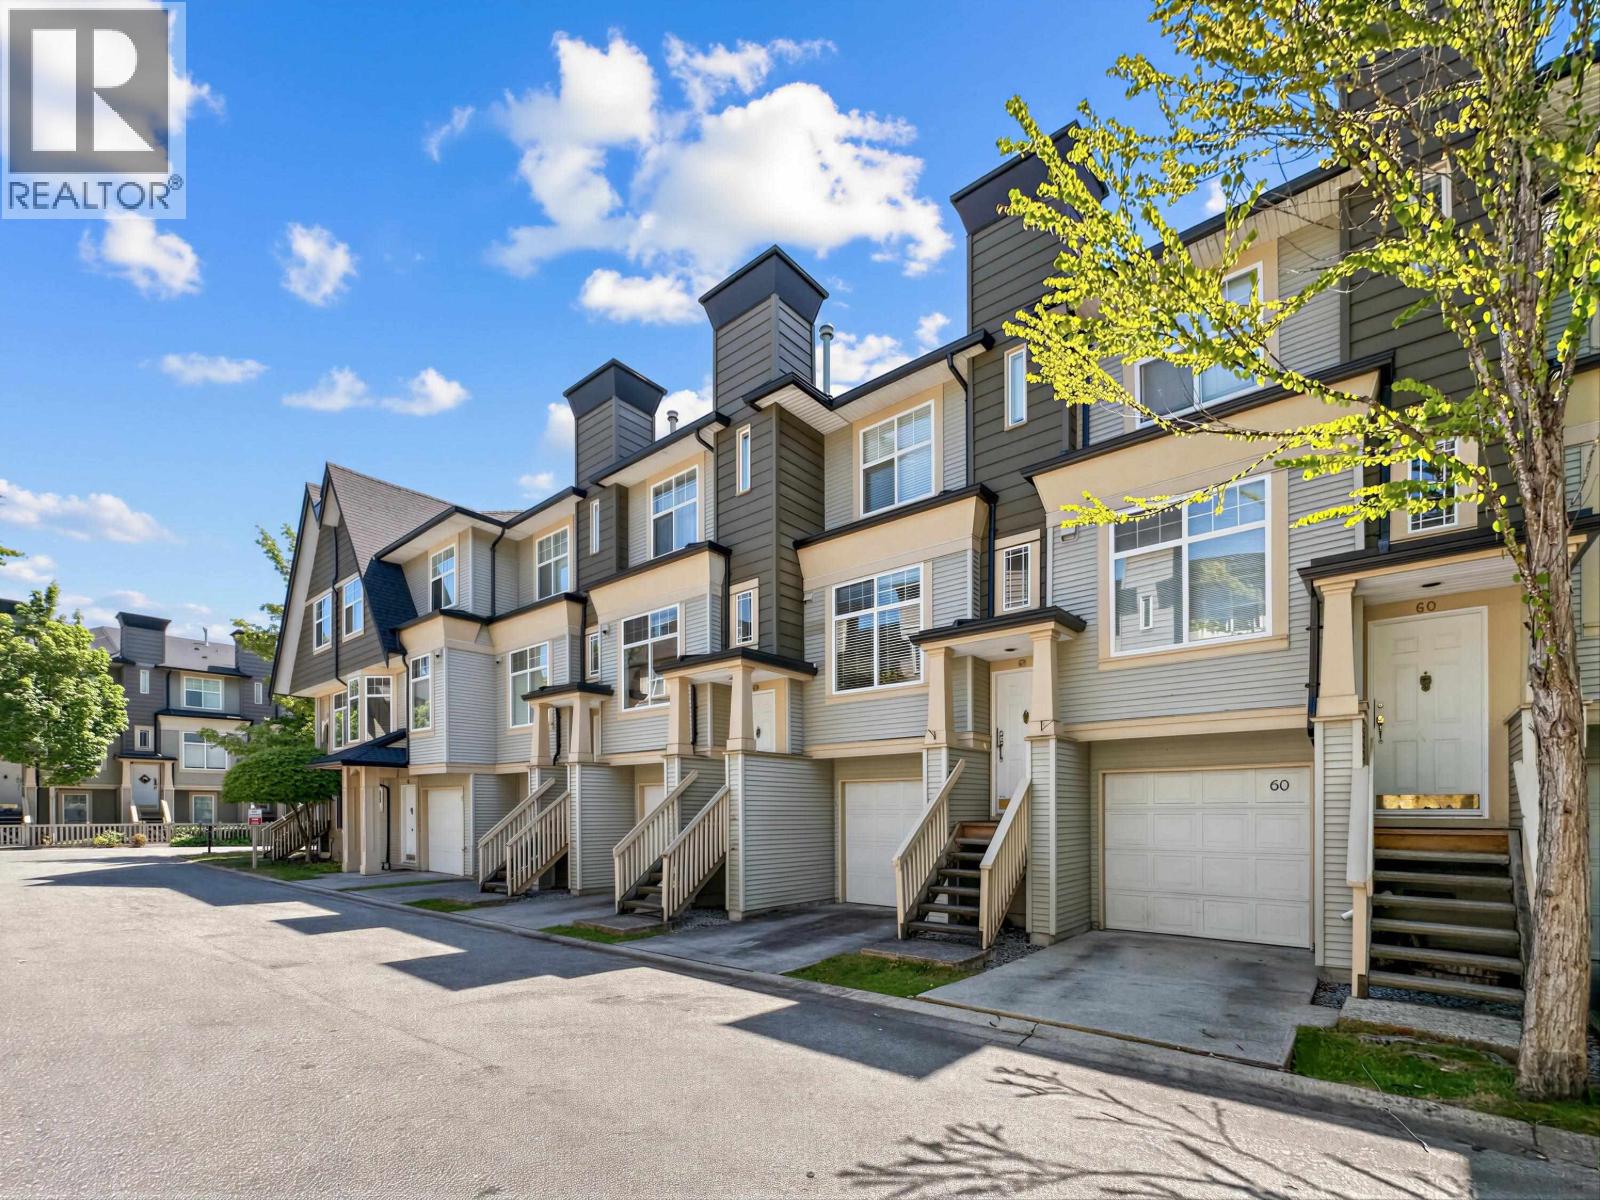
Here's your opportunity to raise your family in Richmond´s highly sought-after Terra Nova community. Tennyson Gardens by Polygon offers comfortable family living in a quiet neighbourhood. This bright 3-level townhome features a functional layout with 9´ ceilings on the main floor, abundant natural light, and a south-facing backyard. A spacious kitchen with ample storage and gas cooking, dining-room, a cozy living room with gas fireplace, and a fabulous balcony to relax on. Two large bedrooms upstairs and a 3rd bedroom or office located on the lower floor. Enjoy the Clubhouse with outdoor pool, gym and party room. Ideally situated, short drive to Parks, YVR Airport, Quilchena Golf & Country Club, Richmond Centre and in the Spul'u'kwuks Elementary/J.N.Burnett Secondary School Catchments. (id:64973)
Property Details
Location
Interested in buying in Richmond?
Rose Marie Manno is a 5-star rated REALTOR® serving Metro Vancouver & the Fraser Valley.
Richmond Realtor · Best Realtor in White Rock · Top South Surrey Agent
The data relating to real estate on this website comes in part from the MLS® Reciprocity program of the Canadian Real Estate Association. Real estate listings held by participating real estate firms are marked with the MLS® logo and detailed information about the listing includes the name of the listing agent. This representation is based in whole or part on data generated by the FVREB, REBGV or CADREB, which assumes no responsibility for its accuracy. The materials contained on this page may not be reproduced without the express written consent of the Real Estate Board of Greater Vancouver, the Fraser Valley Real Estate Board, or the Chilliwack and District Real Estate Board.