About This Property
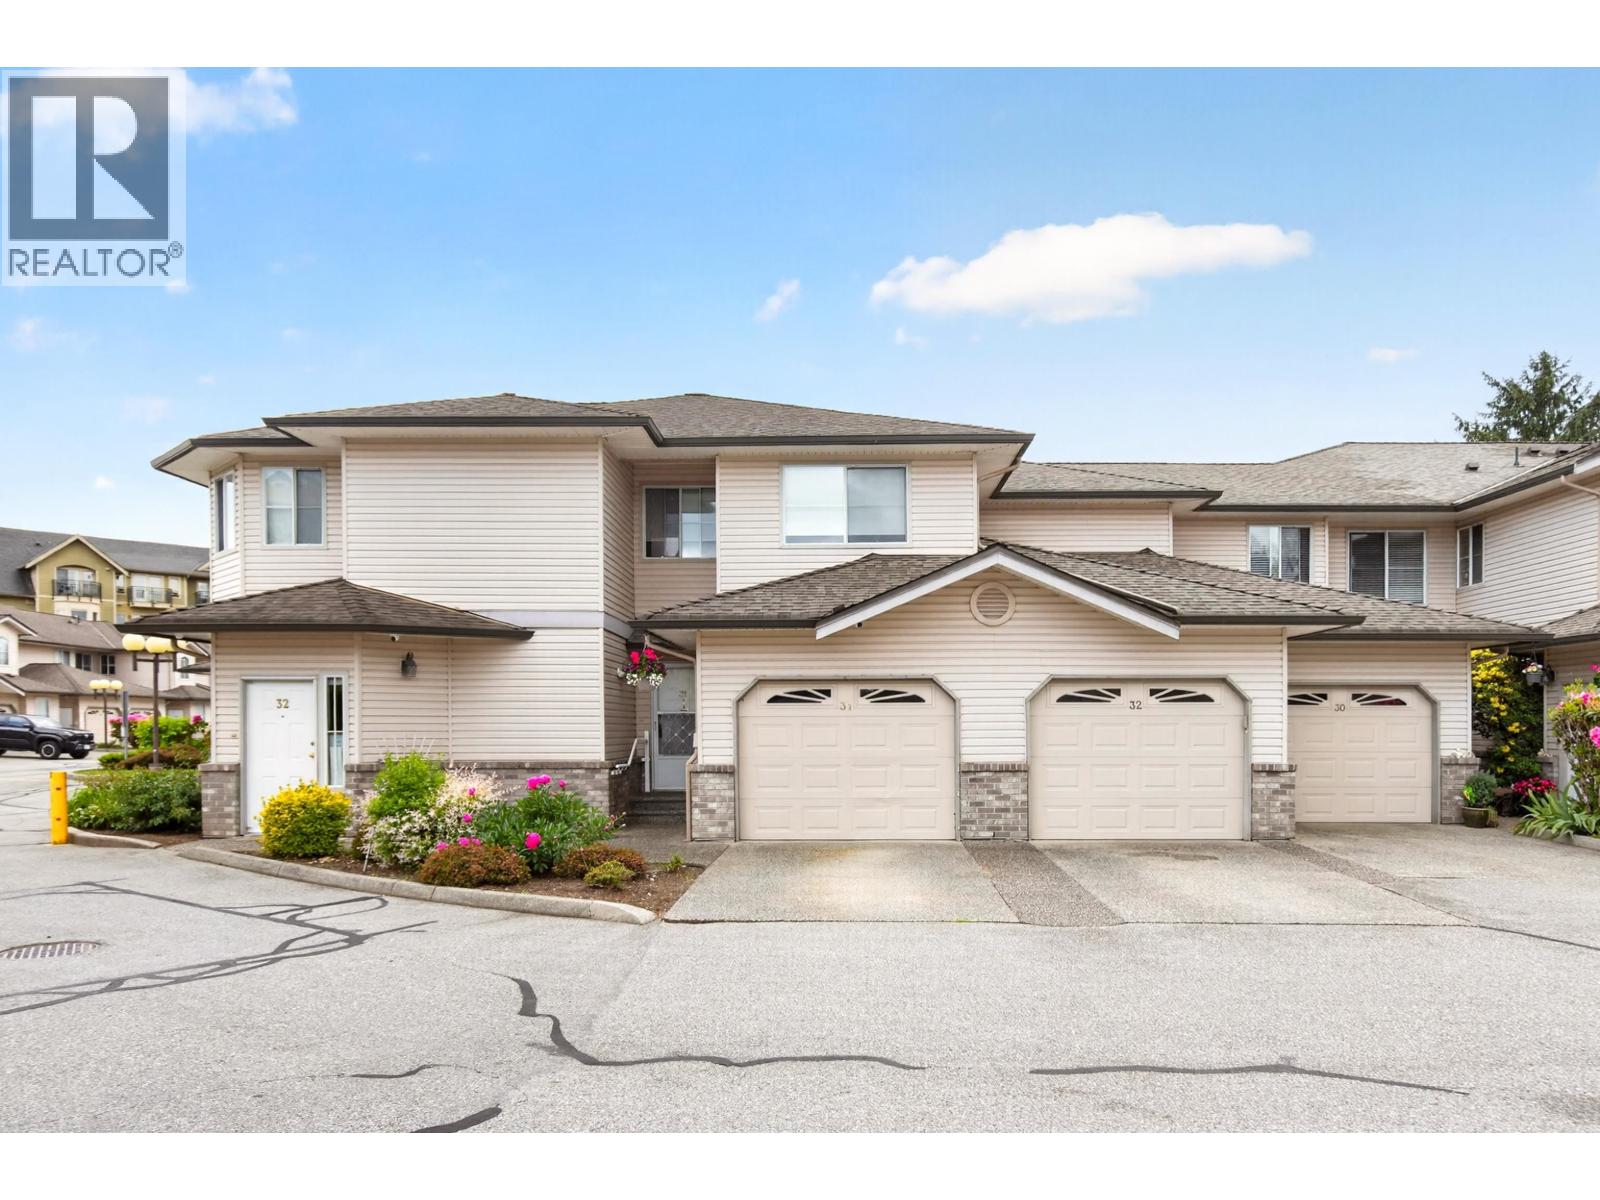
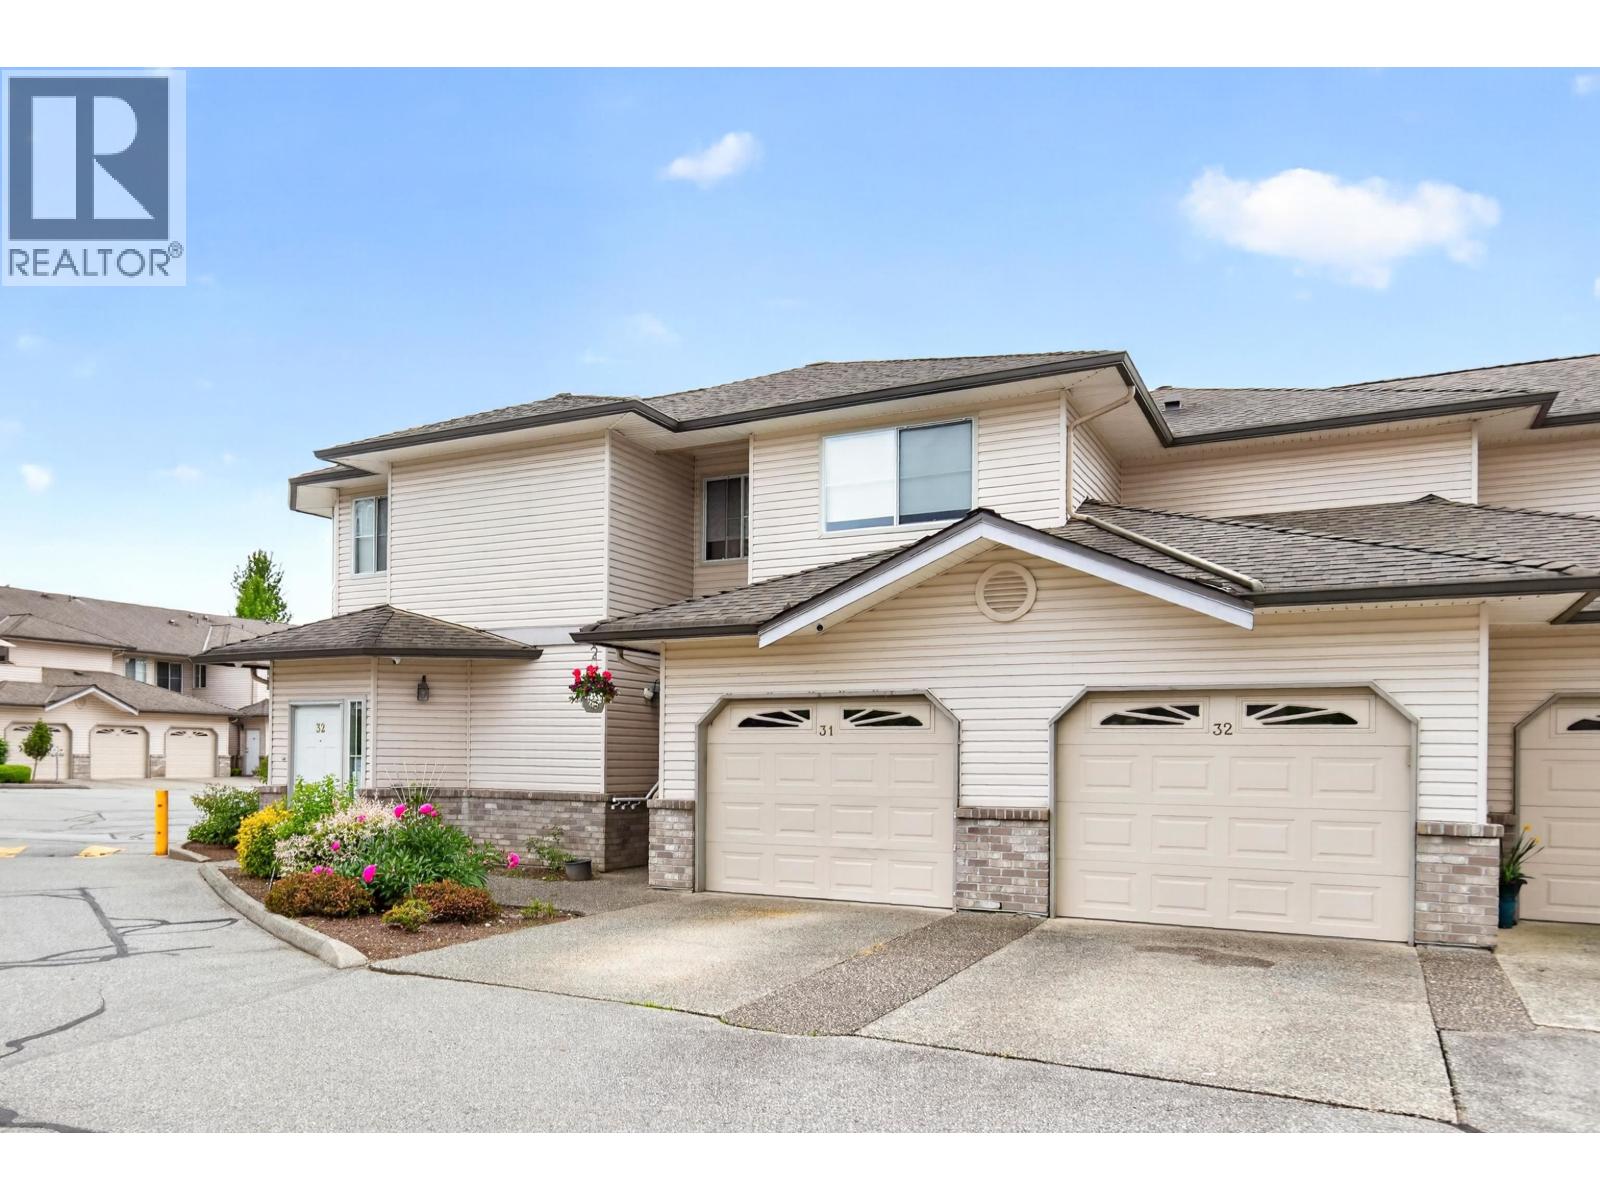
Open House Saturday May 30 (1:00-2:30). Highly sought-after rancher-style end unit located in the popular Regency Court complex. Perfectly situated close to all local amenities, schools, recreation and the West Coast Express this home offers ultimate convenience. Bright open concept floor plan featuring large bedrooms including a primary complete with a massive walk-in closet & a 3 piece ensuite. Large kitchen with granite countertops, ample cabinet space, breakfast bar and eating area. Additional highlights include a gas fireplace, laminate floors, separate laundry/storage room equipped with a full-size washer and dryer, plus parking for 2 vehicles via a single car garage and an adjacent parking pad. Step outside to your own private Southwest-facing covered patio perfect for outdoor BBQ´s or relaxing. Well managed family friendly complex. (id:64973)
Property Details
Location
Interested in buying in Pitt Meadows?
Rose Marie Manno is a 5-star rated REALTOR® serving Metro Vancouver & the Fraser Valley.
Maple Ridge & Pitt Meadows Realtor · Best Realtor in White Rock · Top South Surrey Agent
The data relating to real estate on this website comes in part from the MLS® Reciprocity program of the Canadian Real Estate Association. Real estate listings held by participating real estate firms are marked with the MLS® logo and detailed information about the listing includes the name of the listing agent. This representation is based in whole or part on data generated by the FVREB, REBGV or CADREB, which assumes no responsibility for its accuracy. The materials contained on this page may not be reproduced without the express written consent of the Real Estate Board of Greater Vancouver, the Fraser Valley Real Estate Board, or the Chilliwack and District Real Estate Board.