About This Property
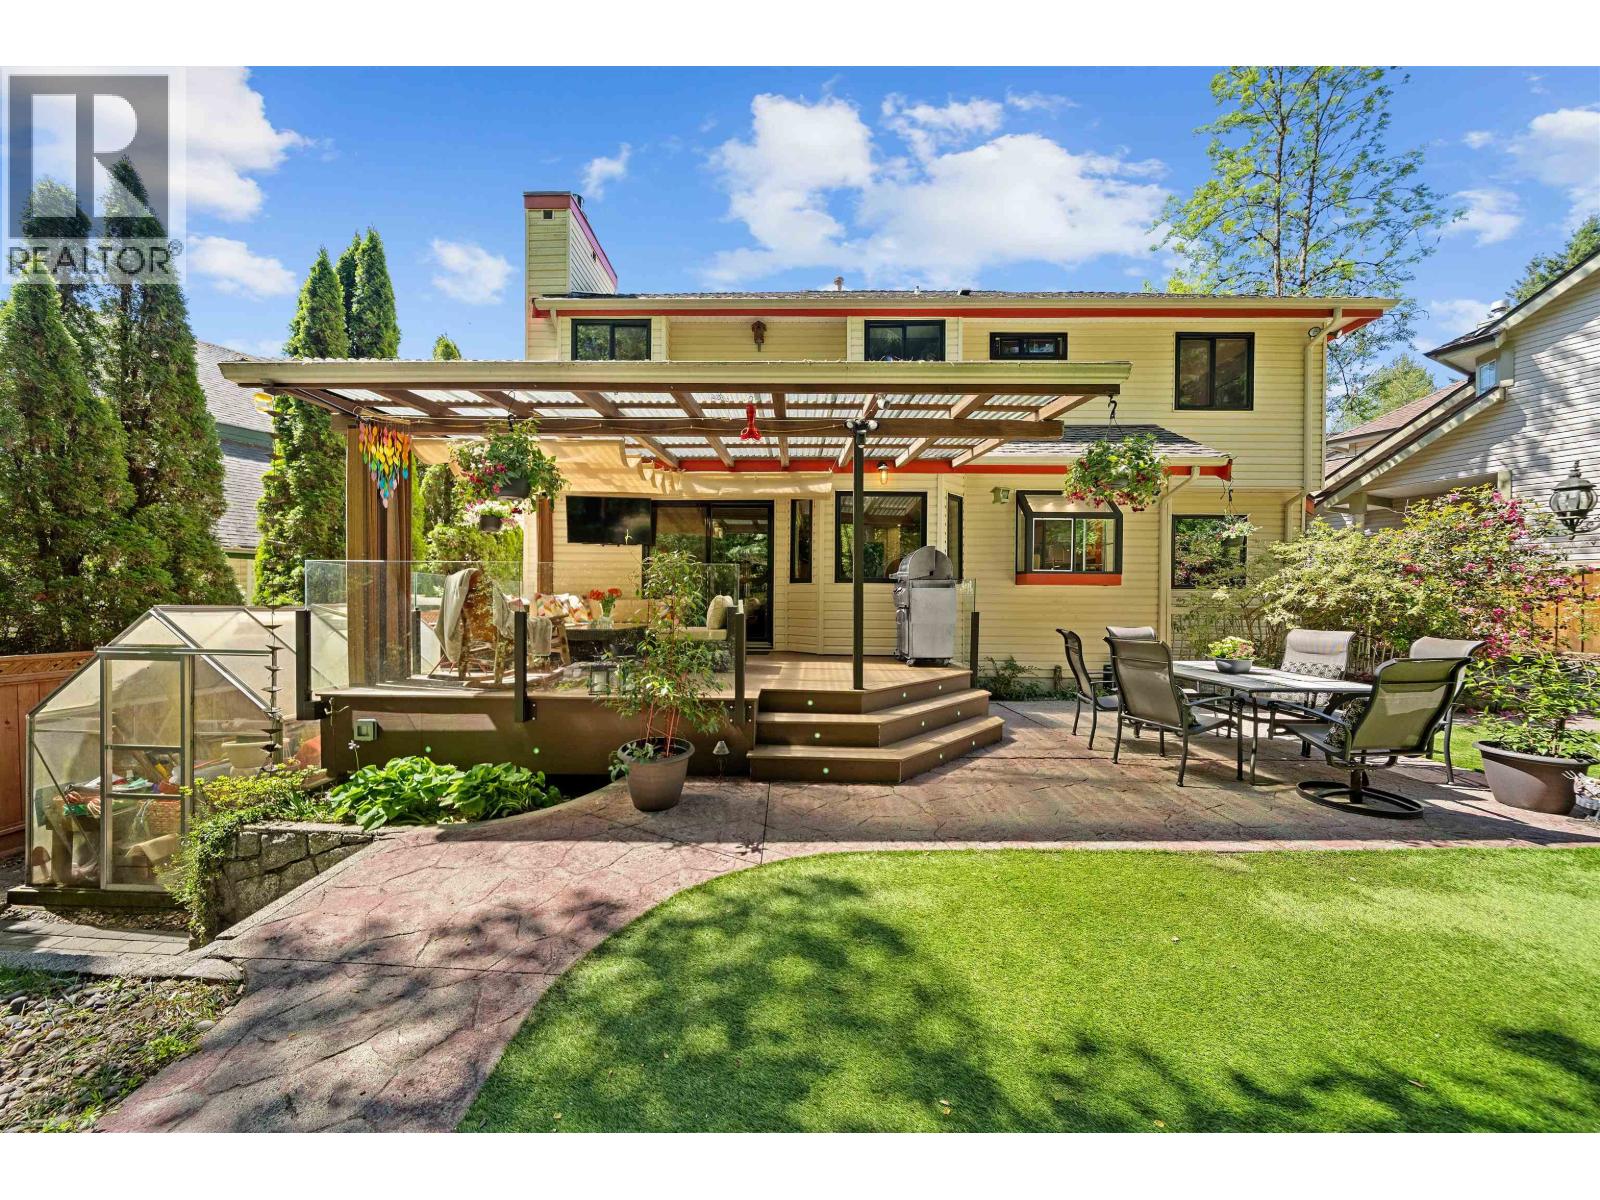
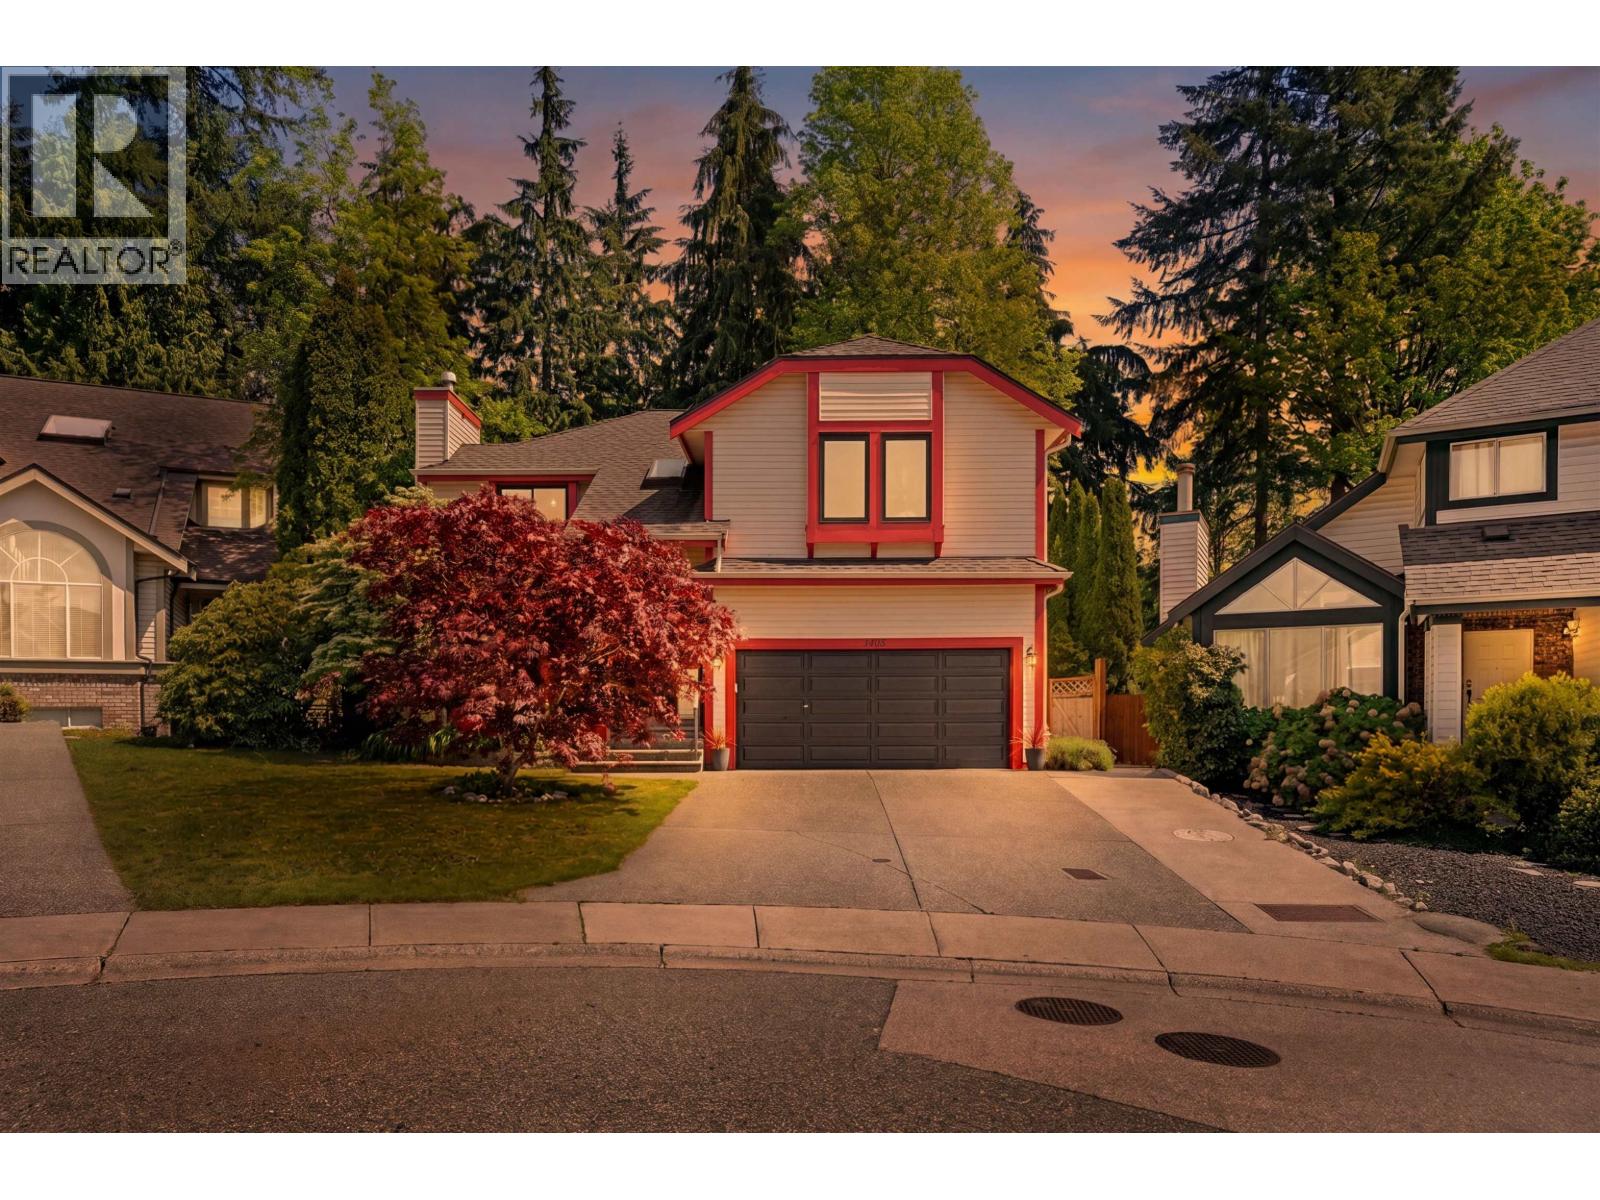
Tucked away on a quiet cul-de-sac in prestigious Westwood Plateau, this residence sits on a 7,200 sq.ft. lot backing onto a serene greenbelt -offering exceptional privacy & a natural backdrop. Thoughtfully designed for refined family living, the home features elegant, functional spaces with seamless flow to a private outdoor retreat complete with a hot tub & greenhouse & has been lovingly maintained with updated Kitchen, Bathrooms, A/C, Windows, Roof, Sundeck & so much more. Minutes to shopping, top schools, golf course, parks & scenic trails - an elevated offering in one of Coquitlam's most desirable neighbourhood (Basement could be made into a suite) ALL Showings Appointments for Weekends Only at this time. (id:64973)
Property Details
Location
Interested in buying in Coquitlam?
Rose Marie Manno is a 5-star rated REALTOR® serving Metro Vancouver & the Fraser Valley.
Coquitlam Realtor · Best Realtor in White Rock · Top South Surrey Agent
The data relating to real estate on this website comes in part from the MLS® Reciprocity program of the Canadian Real Estate Association. Real estate listings held by participating real estate firms are marked with the MLS® logo and detailed information about the listing includes the name of the listing agent. This representation is based in whole or part on data generated by the FVREB, REBGV or CADREB, which assumes no responsibility for its accuracy. The materials contained on this page may not be reproduced without the express written consent of the Real Estate Board of Greater Vancouver, the Fraser Valley Real Estate Board, or the Chilliwack and District Real Estate Board.