About This Property
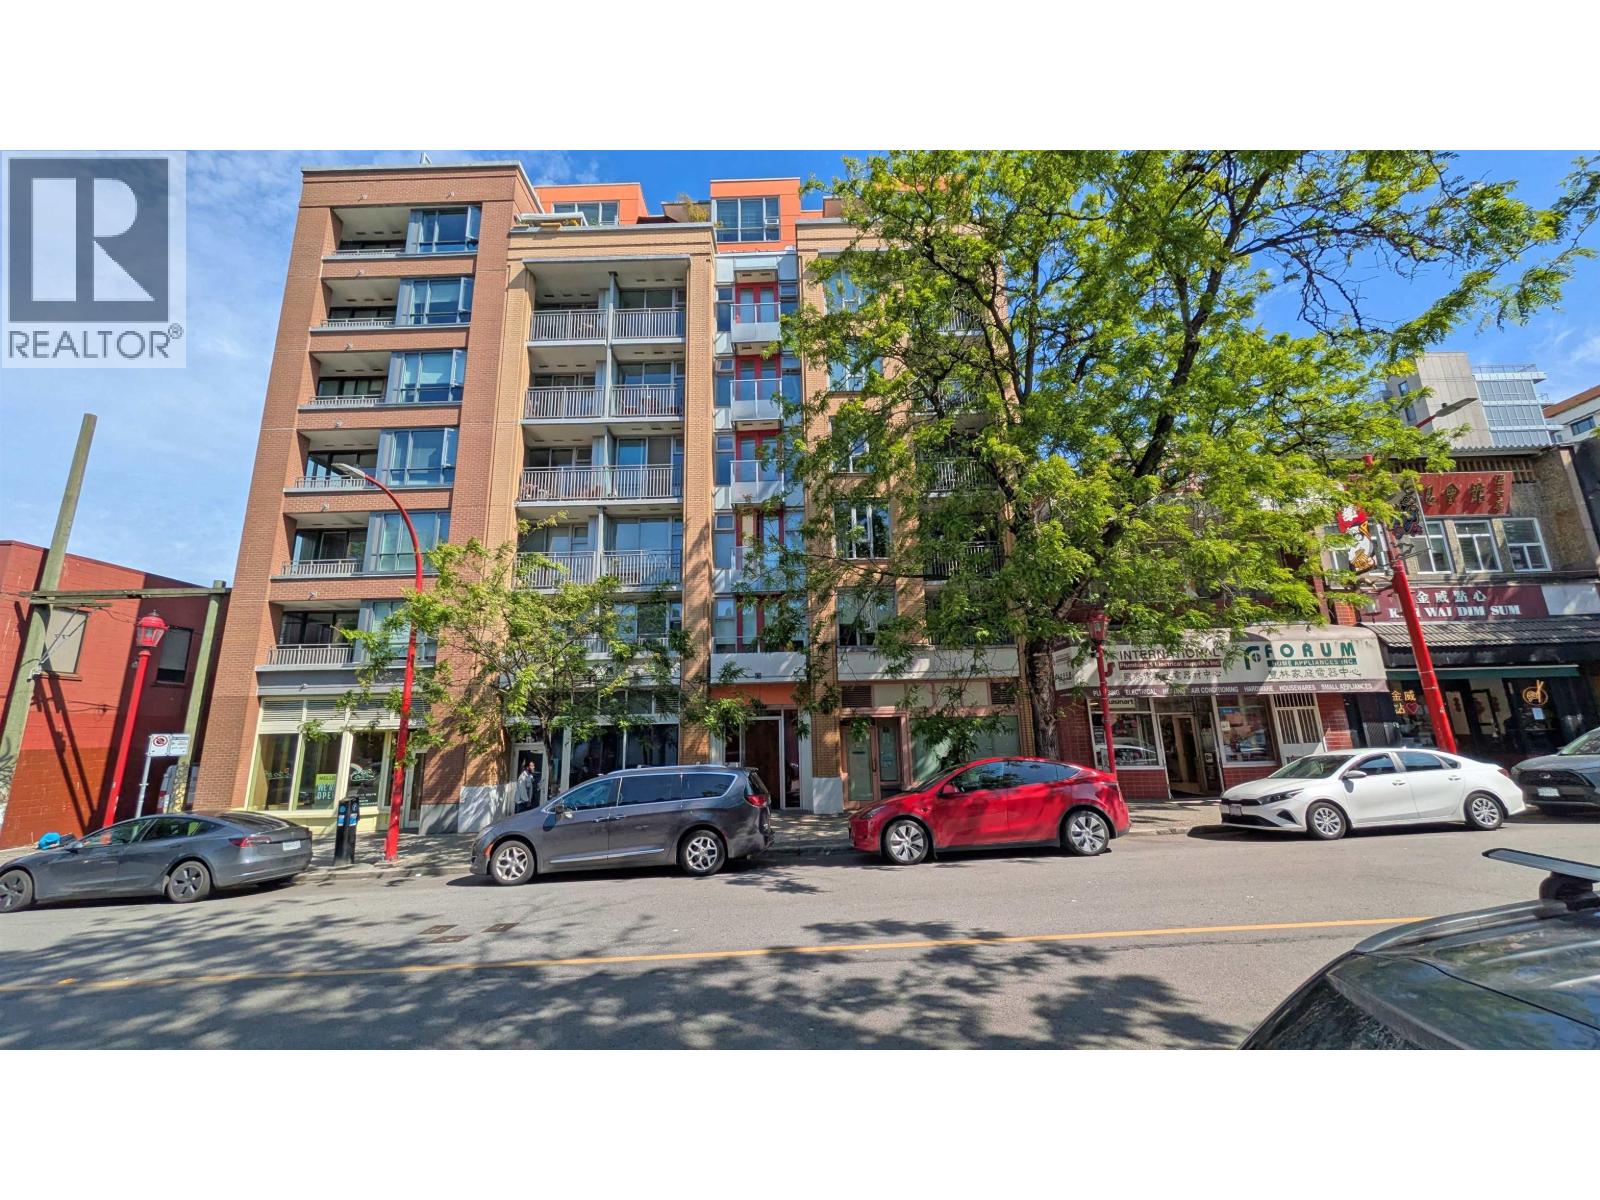
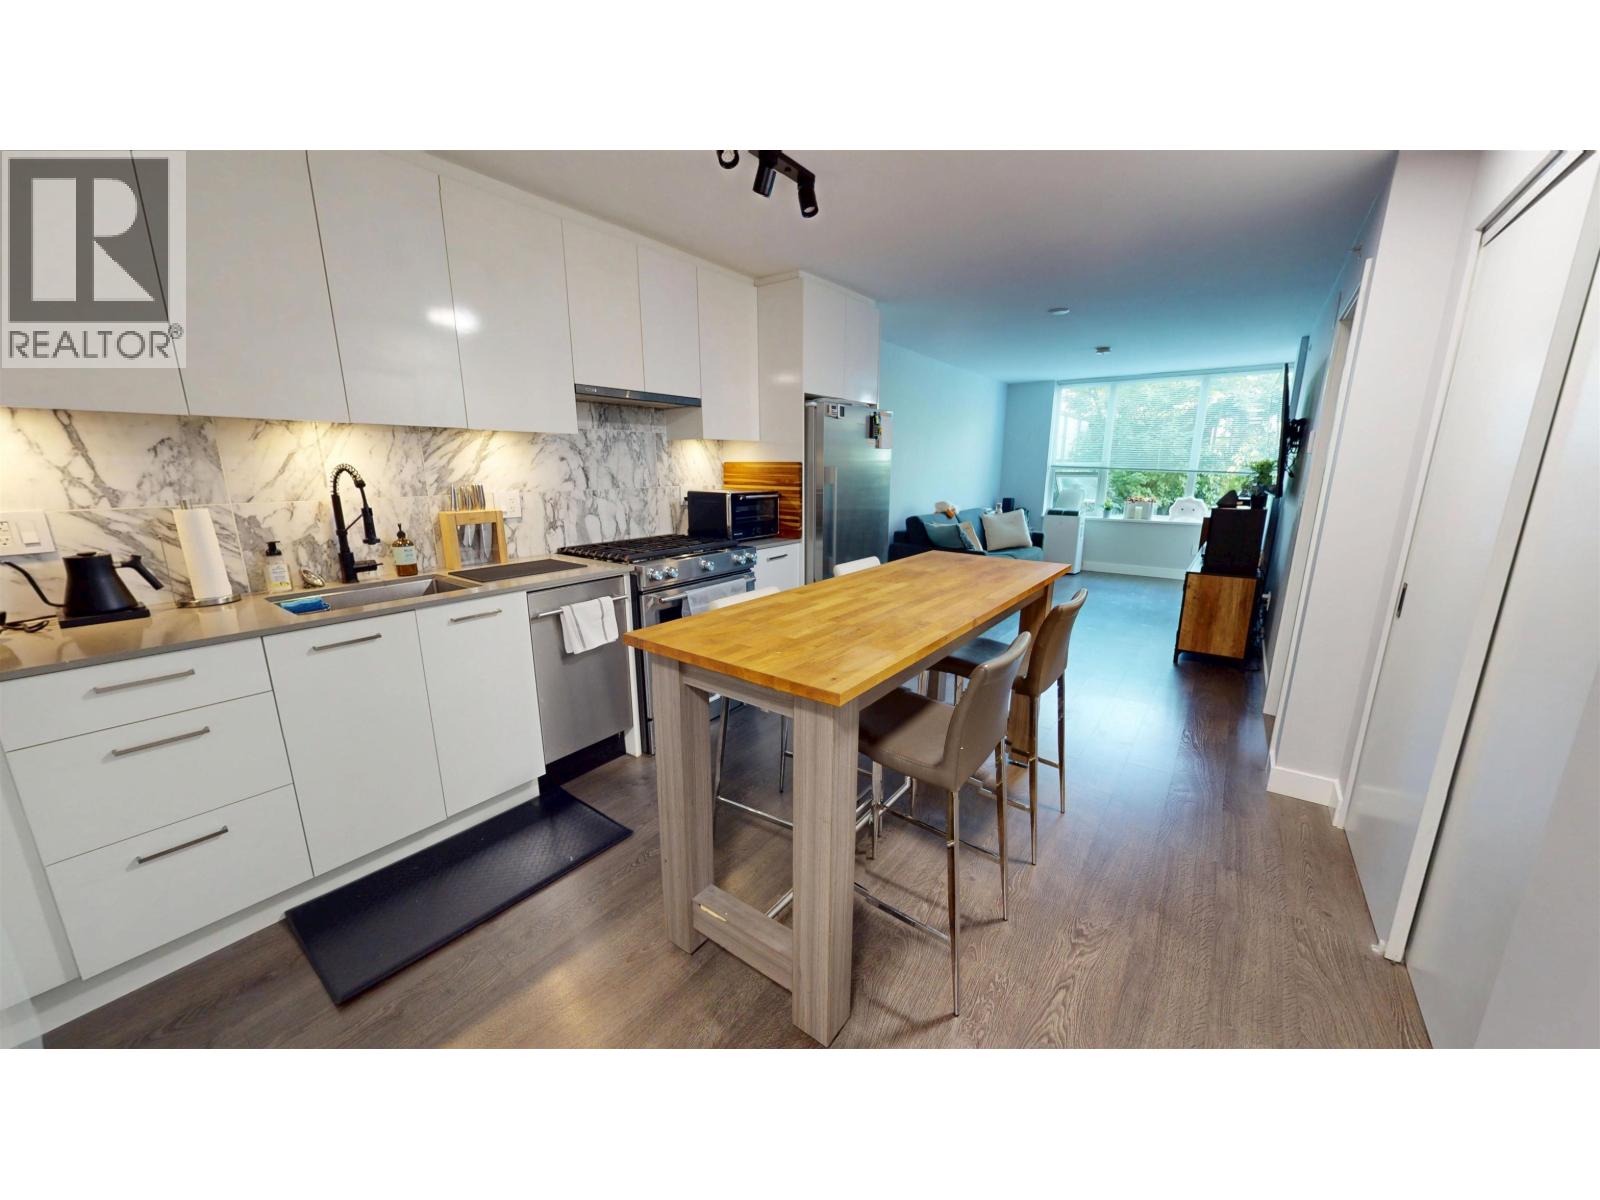
Become part of the FRAMEWORK in Historic Chinatown. A boutique Concrete Building in one of the most dynamic social and cultural hot spots in Vancouver. Located a short 9 minute walk from the New St. Paul's Hospital which is slated to open their doors in early 2027. This home features laminate floors , high end finishings, stainless appliances, a spa inspired bathroom with large tub and separate shower complete with upgraded light fixtures and a fresh coat of paint. The Bedroom features large windows and remote controlled black out shades. Step out of your living room onto the +200 sqft patio to enjoy your private oasis year round. 1 Parking, 1 Storage Locker on same floor as unit. Pet and Rental Friendly Building. (id:64973)
Property Details
Location
Interested in buying in Vancouver?
Rose Marie Manno is a 5-star rated REALTOR® serving Metro Vancouver & the Fraser Valley.
The data relating to real estate on this website comes in part from the MLS® Reciprocity program of the Canadian Real Estate Association. Real estate listings held by participating real estate firms are marked with the MLS® logo and detailed information about the listing includes the name of the listing agent. This representation is based in whole or part on data generated by the FVREB, REBGV or CADREB, which assumes no responsibility for its accuracy. The materials contained on this page may not be reproduced without the express written consent of the Real Estate Board of Greater Vancouver, the Fraser Valley Real Estate Board, or the Chilliwack and District Real Estate Board.