About This Property
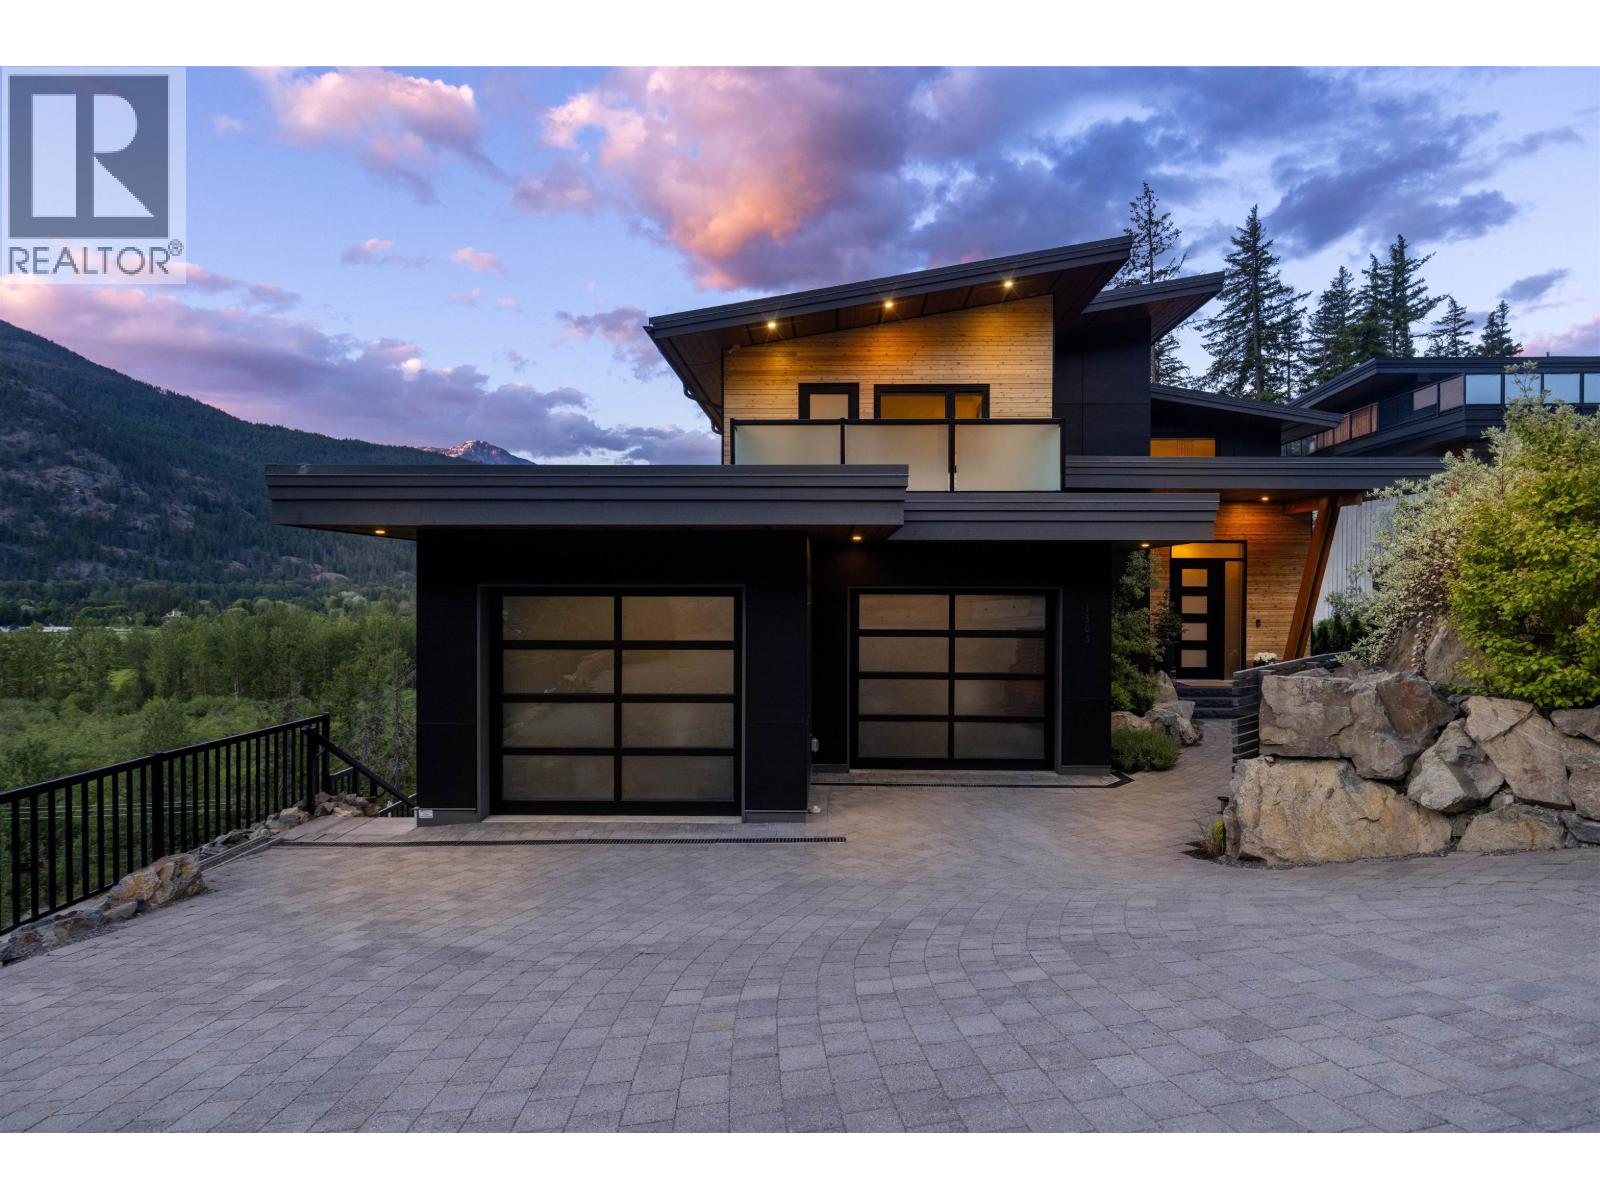
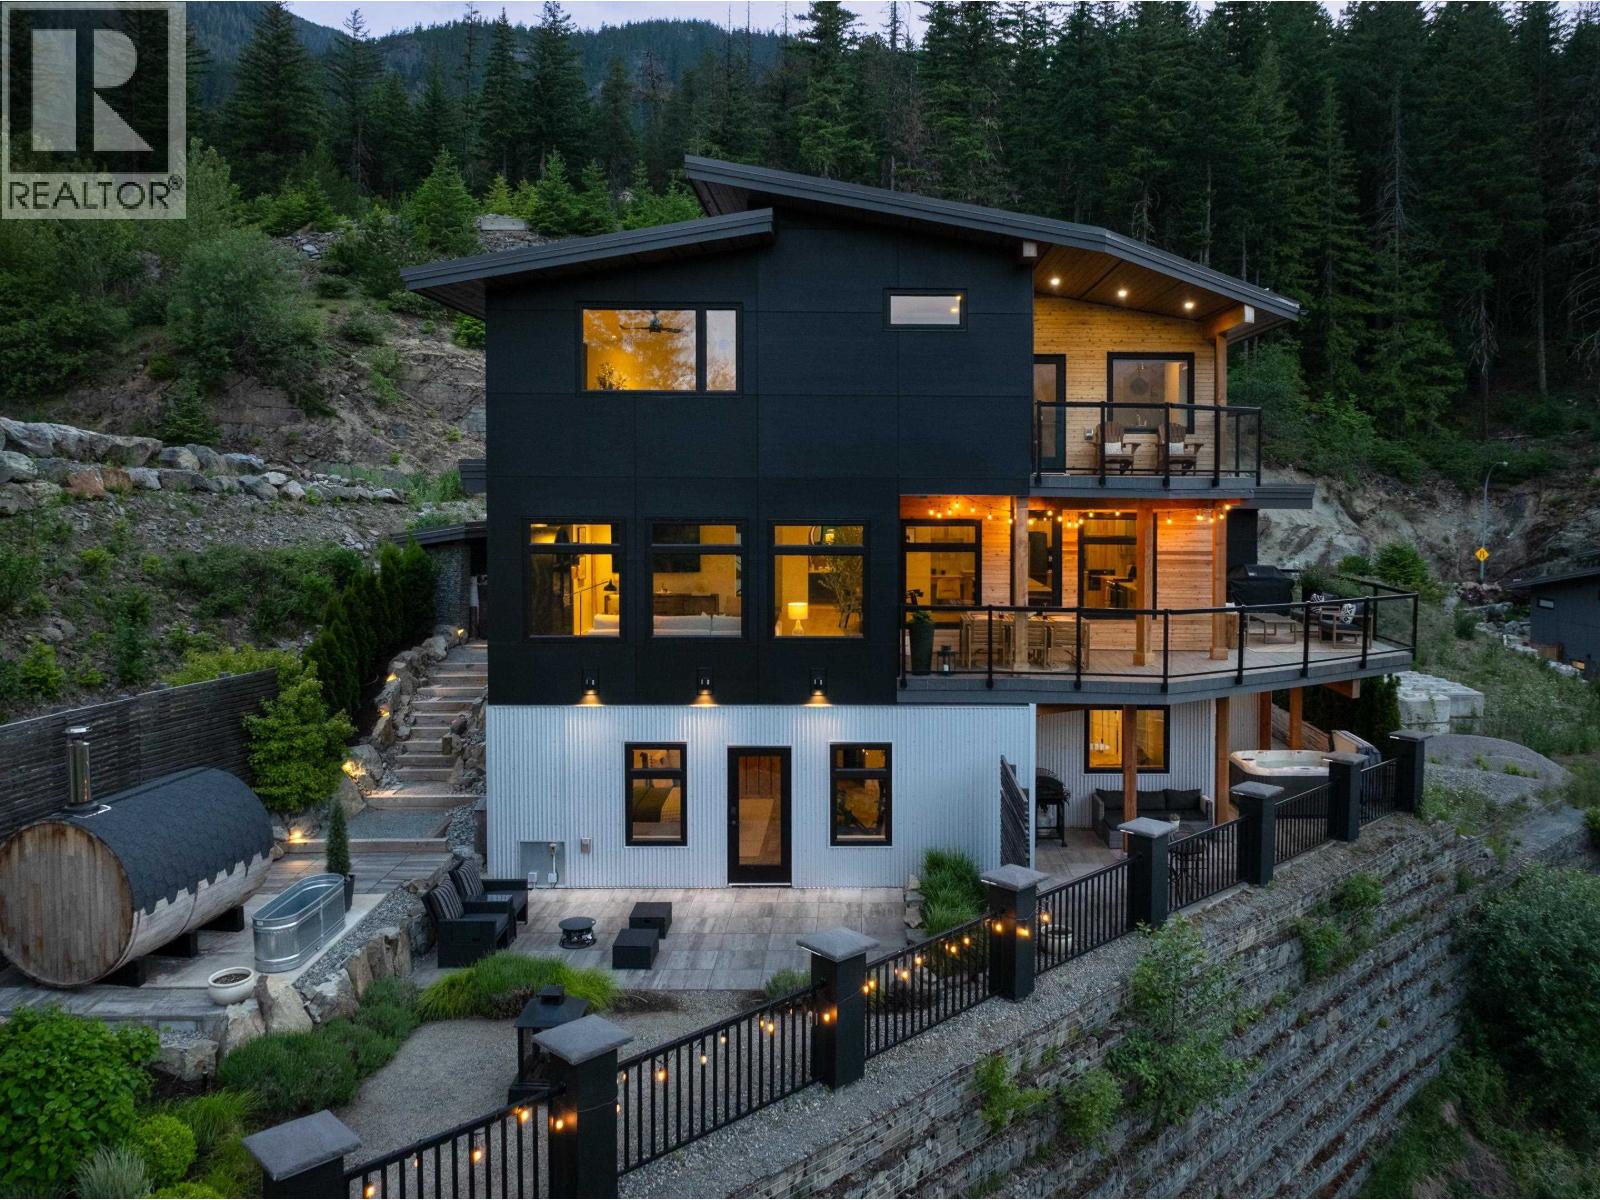
Set on the Pemberton Benchlands with sweeping views down the Meadows valley, this 4,162 square ft home is built around how mountain life actually works. The main living space opens to a wraparound deck overlooking the valley, made for summer evenings and slow mornings. Upstairs, the primary suite has vaulted ceilings, a walk-in closet, and a spa-inspired wet room with rain showers, body jets, and soaker tub - all opening to a private deck. The lower level offers a fourth bedroom or flexible rec space leading to a sauna, cold plunge, and firepit - the perfect retreat after a day in the mountains. Outsulation, triple-pane windows, motorized shades, heat pumps, EV charger, and proper mudroom. Legal one-bedroom suite with private hot tub is a proven Airbnb income generator. 5-minute walk to town. (id:64973)
3D Virtual Tour
Property Details
Location
Interested in buying in Pemberton?
Rose Marie Manno is a 5-star rated REALTOR® serving Metro Vancouver & the Fraser Valley.
The data relating to real estate on this website comes in part from the MLS® Reciprocity program of the Canadian Real Estate Association. Real estate listings held by participating real estate firms are marked with the MLS® logo and detailed information about the listing includes the name of the listing agent. This representation is based in whole or part on data generated by the FVREB, REBGV or CADREB, which assumes no responsibility for its accuracy. The materials contained on this page may not be reproduced without the express written consent of the Real Estate Board of Greater Vancouver, the Fraser Valley Real Estate Board, or the Chilliwack and District Real Estate Board.