About This Property
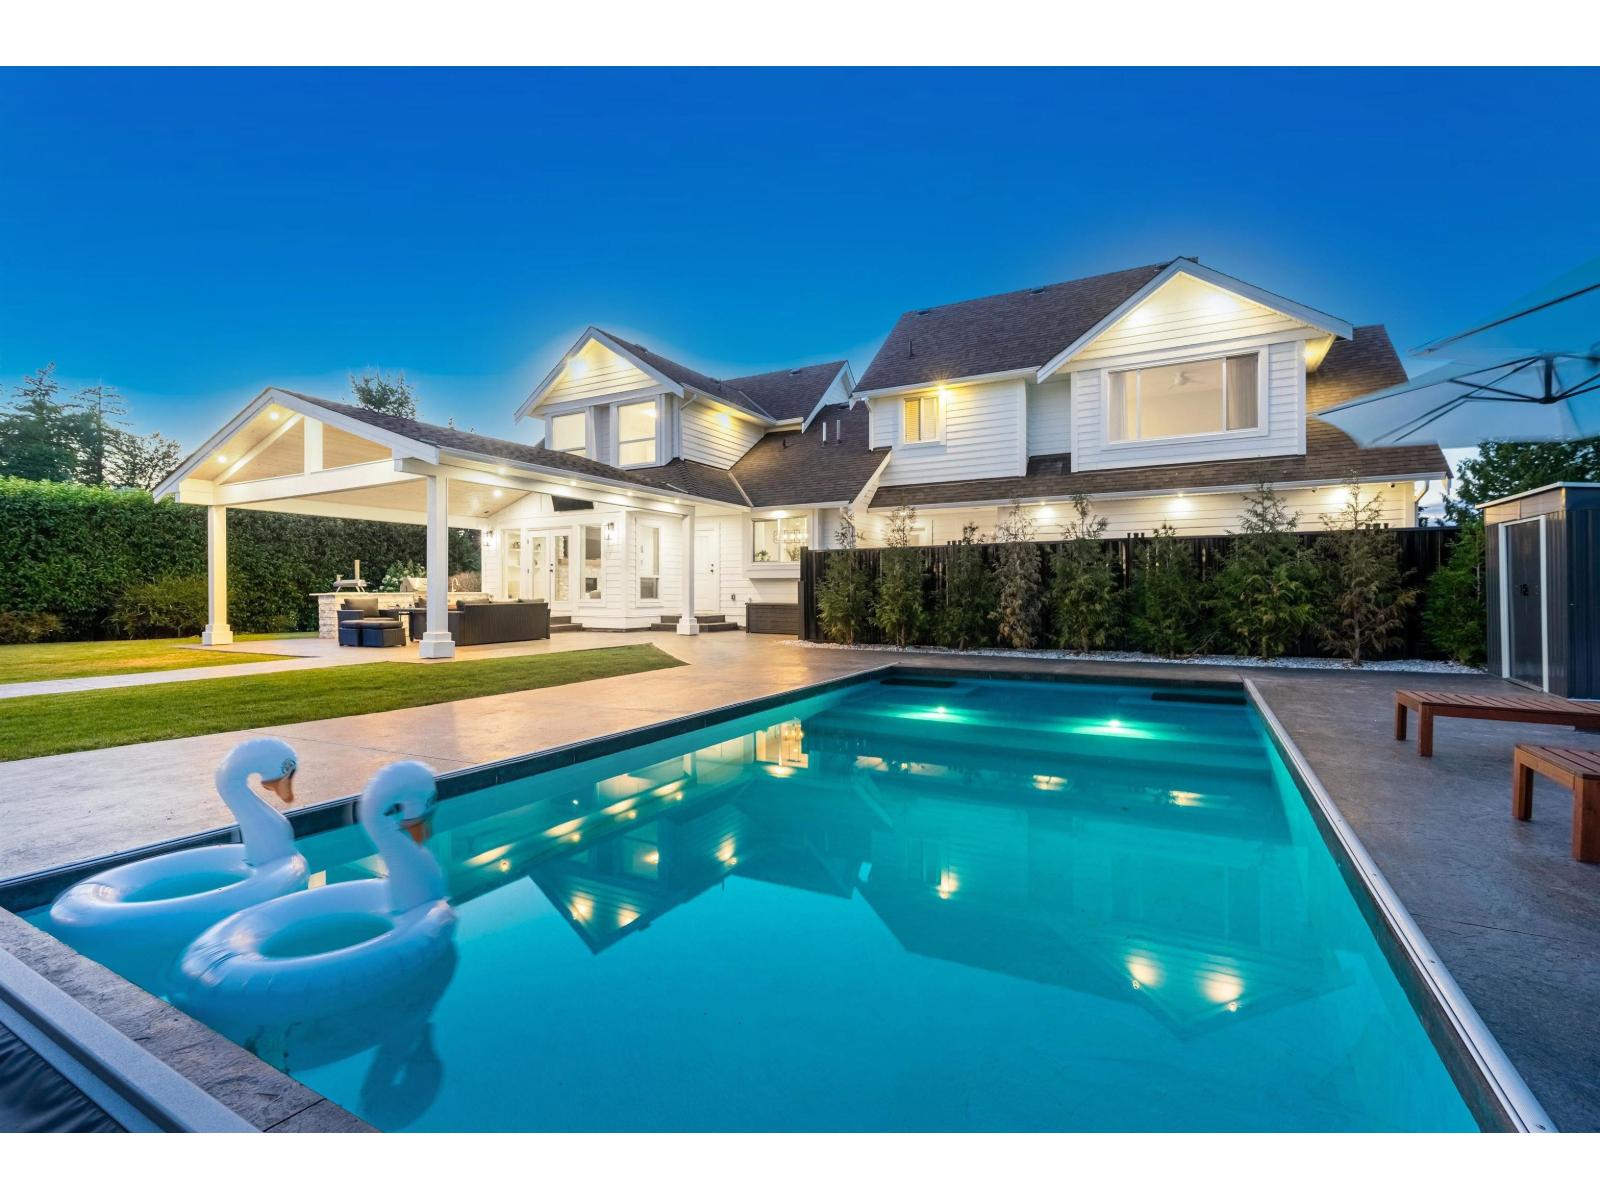
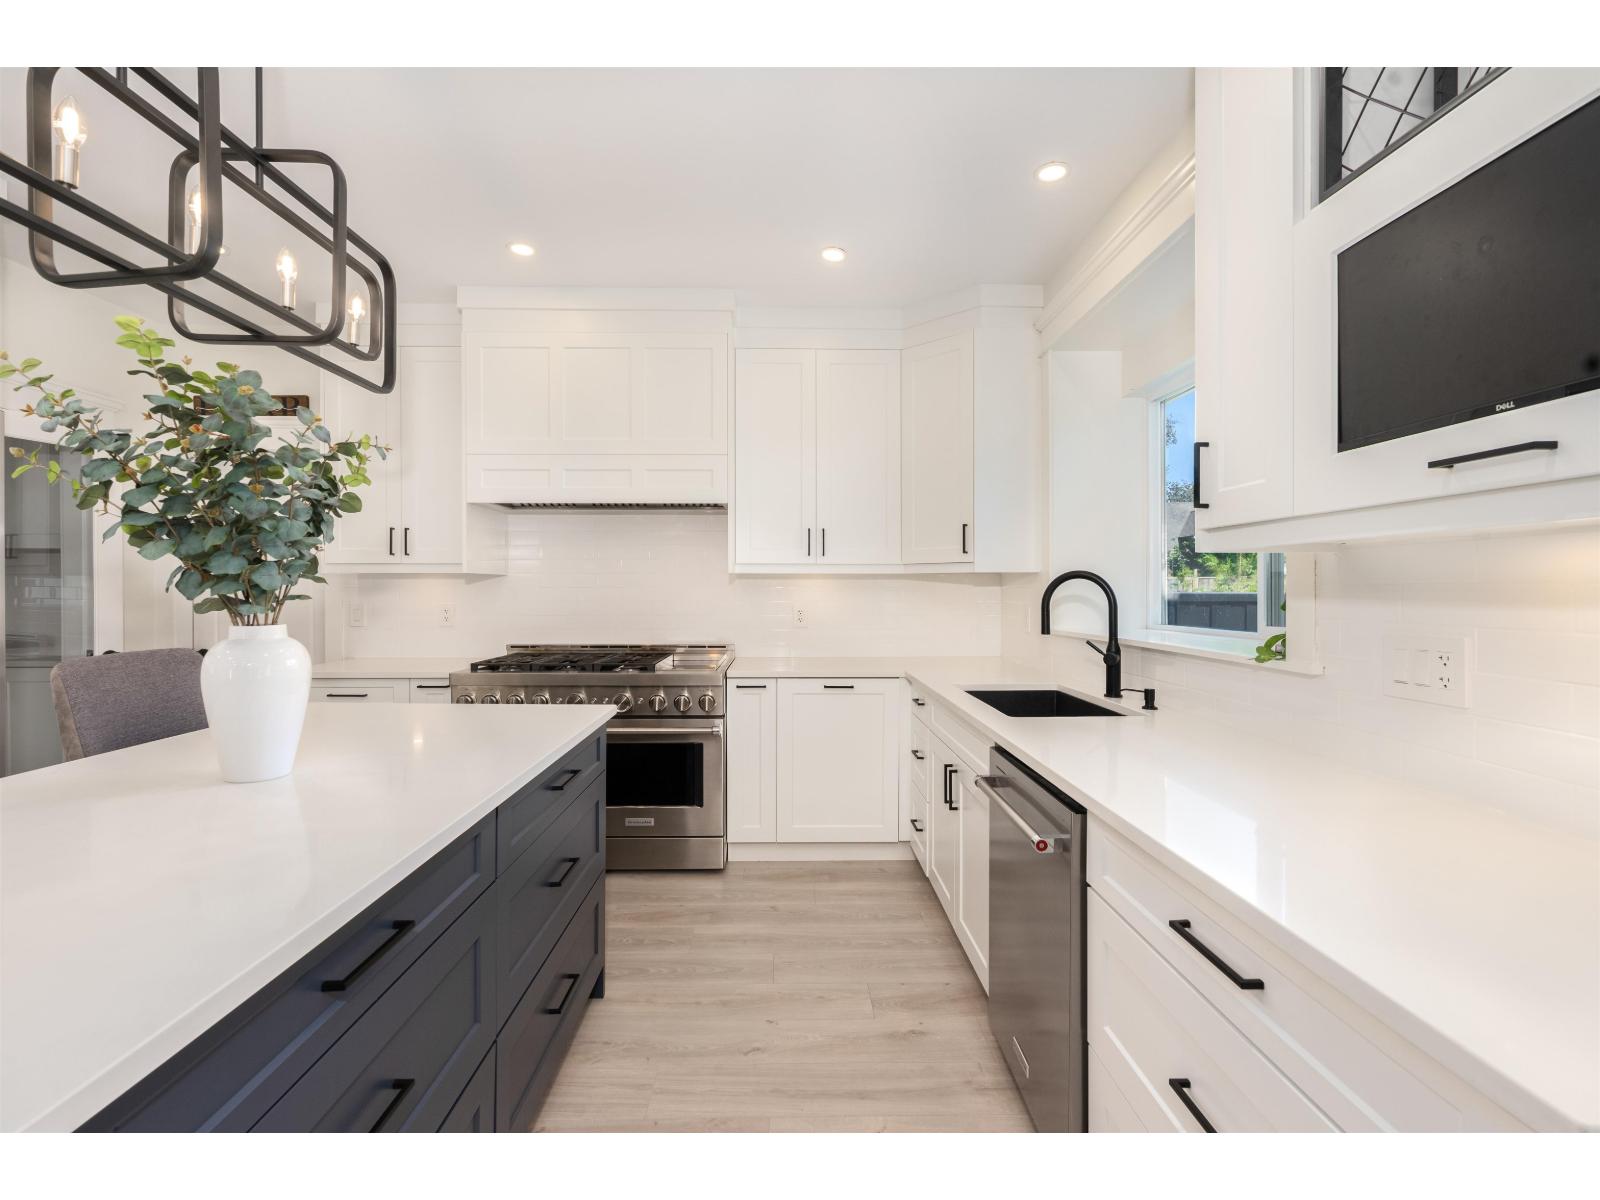
Introducing the epitome of modern luxury living - a fully renovated Modern Farmhouse-inspired home in Forest Knolls. This stunning property boasts newer chefs kitchen equipped with top-of-the-line appliances, perfect for culinary enthusiasts. Enjoy the convenience of a fantastic location, just minutes away from the highway and the charming town of Fort Langley. The South backyard is a picture-perfect oasis, providing the ultimate space for relaxation and entertainment. With 7 bedrooms and 6 bathrooms, this home offers ample space for family and guests. Situated on a sprawling South facing 0.75 acre property, this residence presents the perfect combination of privacy and luxury. Don't miss out on the opportunity to own this dream home in one of Langley's most sought-after neighbourhoods. Open by appointment, Sat, May 30, 11-1pm. (id:64973)
Video Tour
Property Details
Location
Interested in buying in Langley?
Rose Marie Manno is a 5-star rated REALTOR® serving Metro Vancouver & the Fraser Valley.
Langley Realtor · Best Realtor in White Rock · Top South Surrey Agent
The data relating to real estate on this website comes in part from the MLS® Reciprocity program of the Canadian Real Estate Association. Real estate listings held by participating real estate firms are marked with the MLS® logo and detailed information about the listing includes the name of the listing agent. This representation is based in whole or part on data generated by the FVREB, REBGV or CADREB, which assumes no responsibility for its accuracy. The materials contained on this page may not be reproduced without the express written consent of the Real Estate Board of Greater Vancouver, the Fraser Valley Real Estate Board, or the Chilliwack and District Real Estate Board.