About This Property
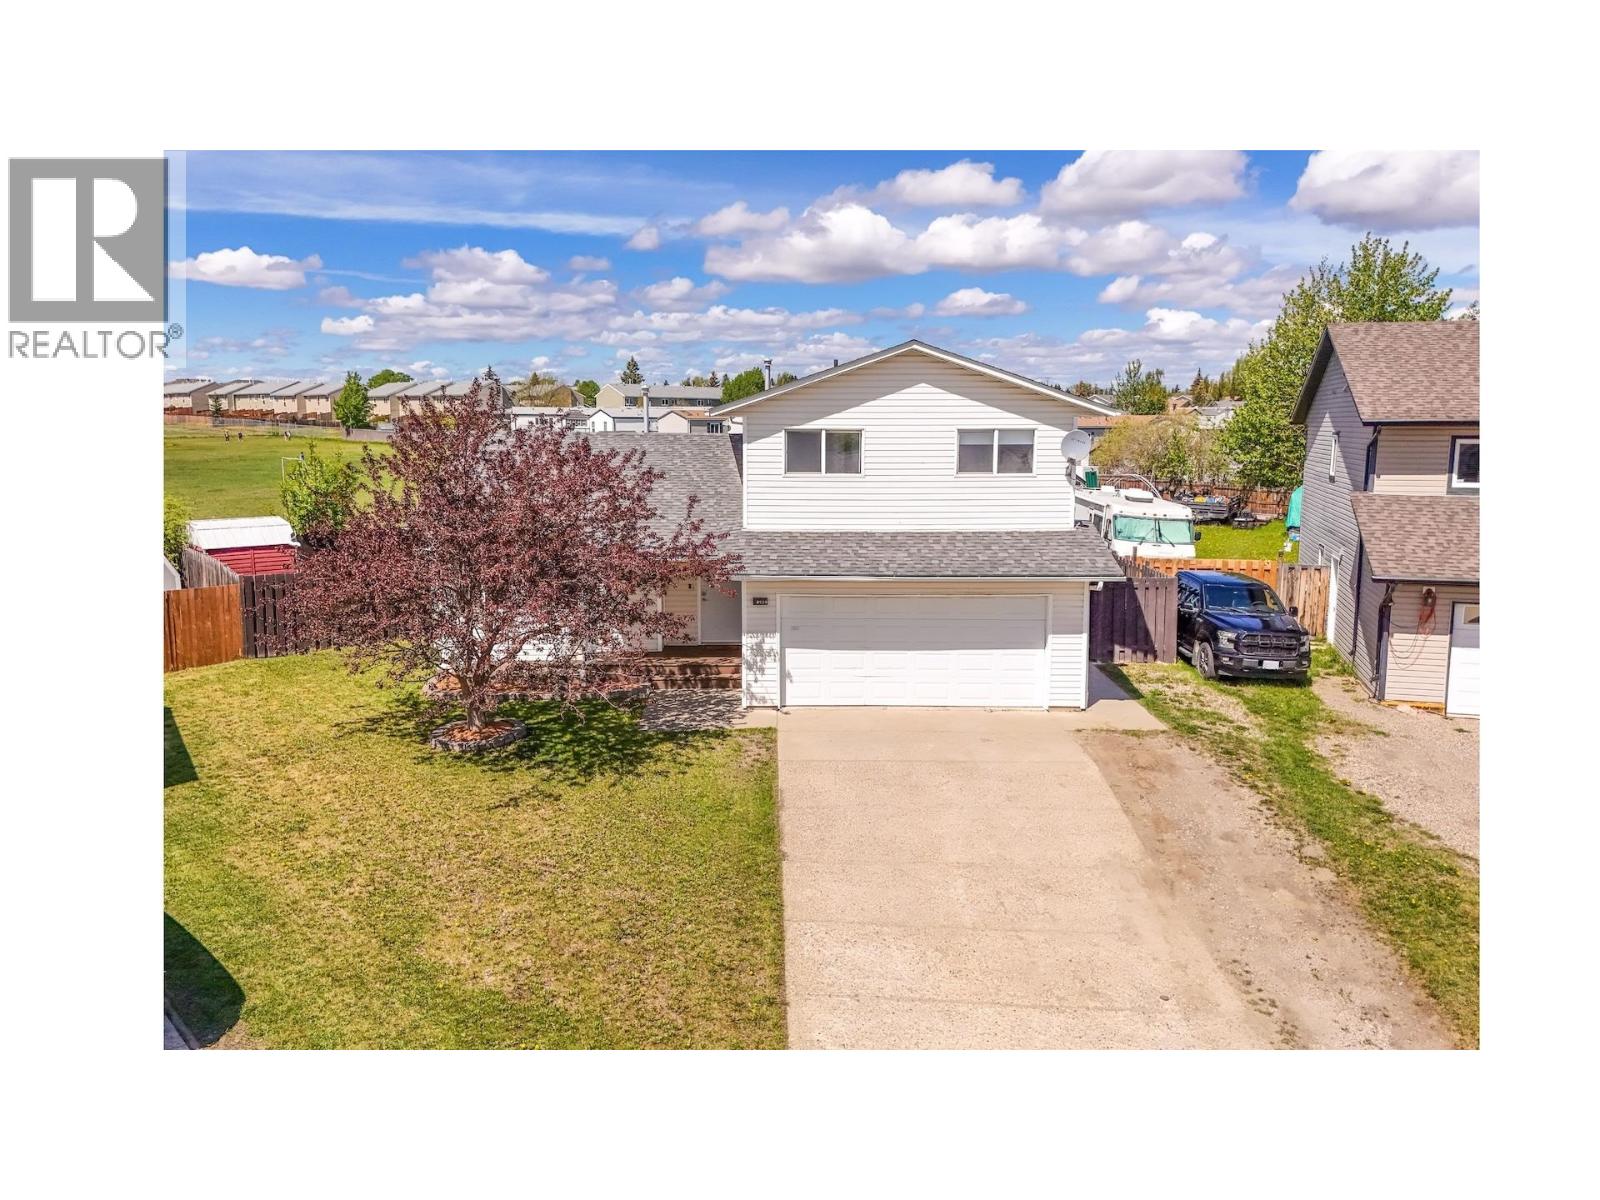
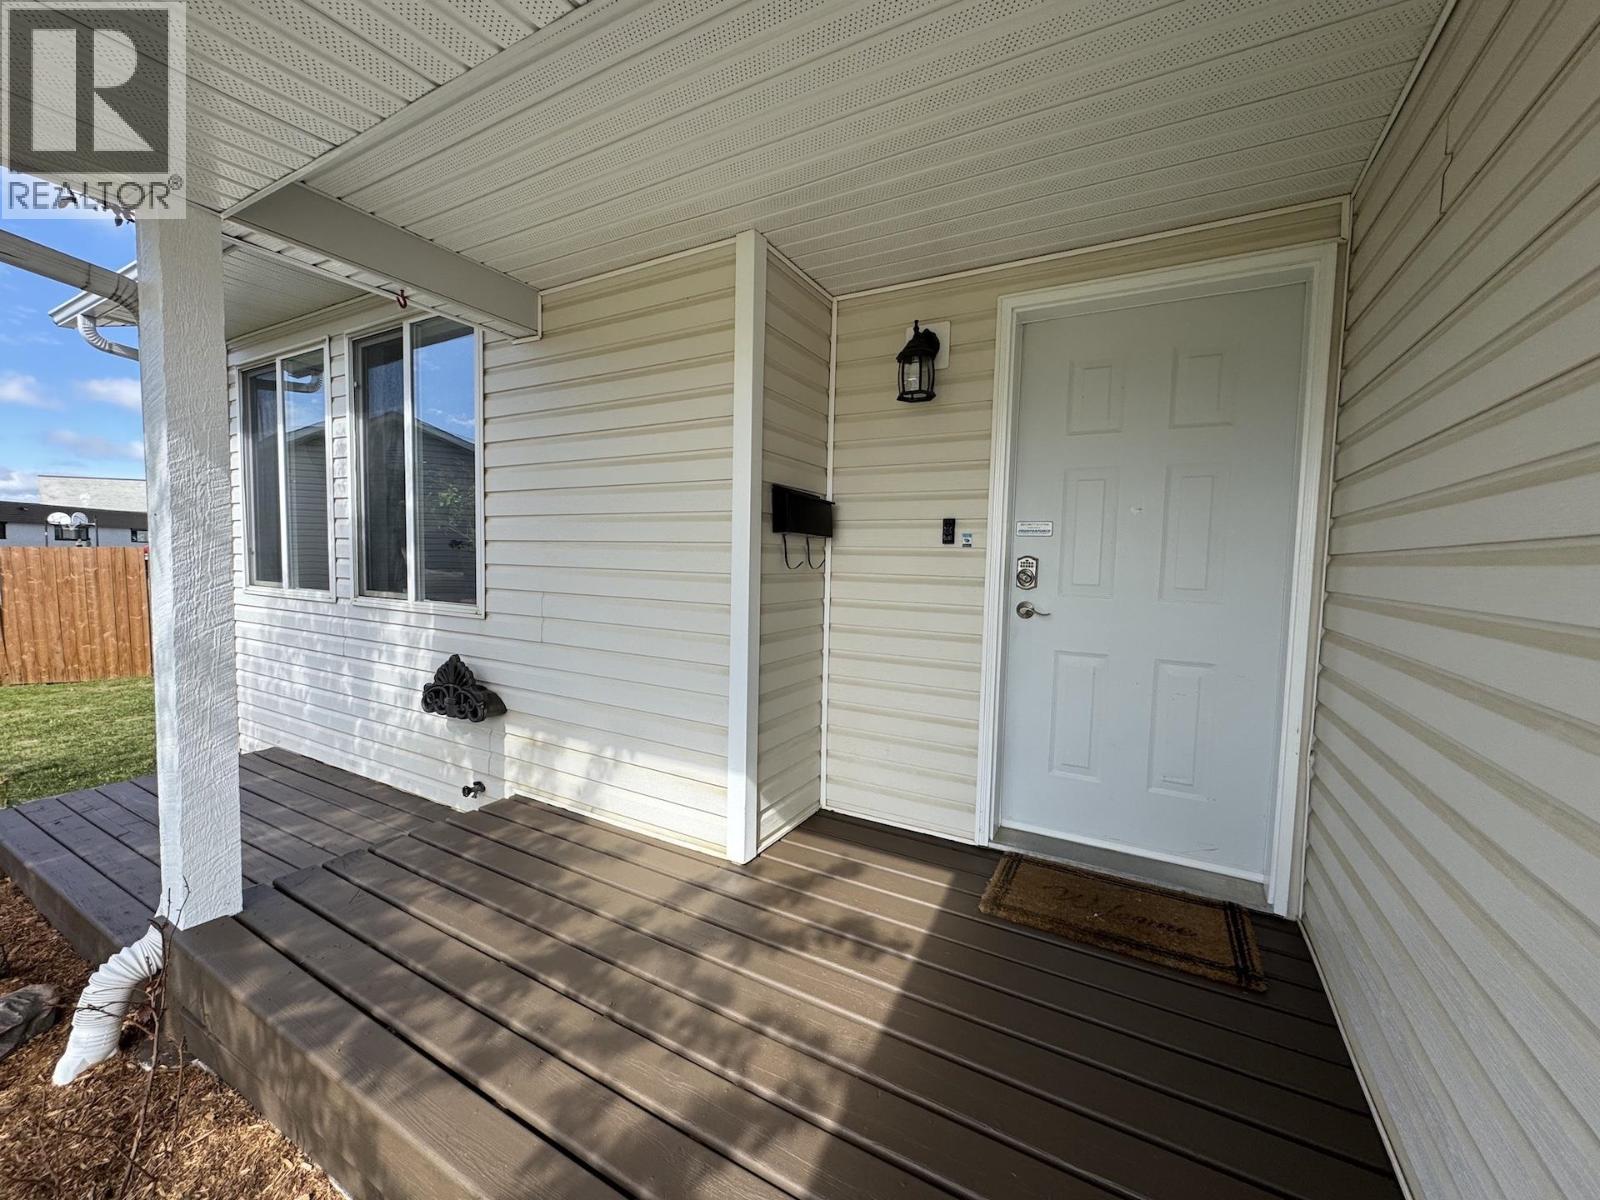
Imagine having Duncan Cran Elementary right behind your backyard, making school drop-offs, after-school playtime & family routines feel effortless. Situated on a quiet cul-de-sac in Fort St. John, this 3-level split family home offers 3 bedrooms, 2.5 bathrooms & a layout that balances comfort with functionality. The bright main floor welcomes you with a spacious living room, a generous kitchen & dining area that opens onto a large 2-tier deck overlooking the pie-shaped fenced backyard. Upstairs features all 3 bedrooms together, including a primary bedroom with walk-in closet & private 3-piece ensuite, creating a comfortable retreat at the end of the day. The basement rec room adds valuable extra living space for movie nights, a playroom, workout area or home office setup. A double attached garage measuring 19' x 22'10 completes this Fort St. John home built for growing families & everyday convenience. Roof shingles done in May 2025 & hot water tank in 2019. (id:64973)
Property Details
Location
Interested in buying in Fort St. John?
Rose Marie Manno is a 5-star rated REALTOR® serving Metro Vancouver & the Fraser Valley.
The data relating to real estate on this website comes in part from the MLS® Reciprocity program of the Canadian Real Estate Association. Real estate listings held by participating real estate firms are marked with the MLS® logo and detailed information about the listing includes the name of the listing agent. This representation is based in whole or part on data generated by the FVREB, REBGV or CADREB, which assumes no responsibility for its accuracy. The materials contained on this page may not be reproduced without the express written consent of the Real Estate Board of Greater Vancouver, the Fraser Valley Real Estate Board, or the Chilliwack and District Real Estate Board.