About This Property
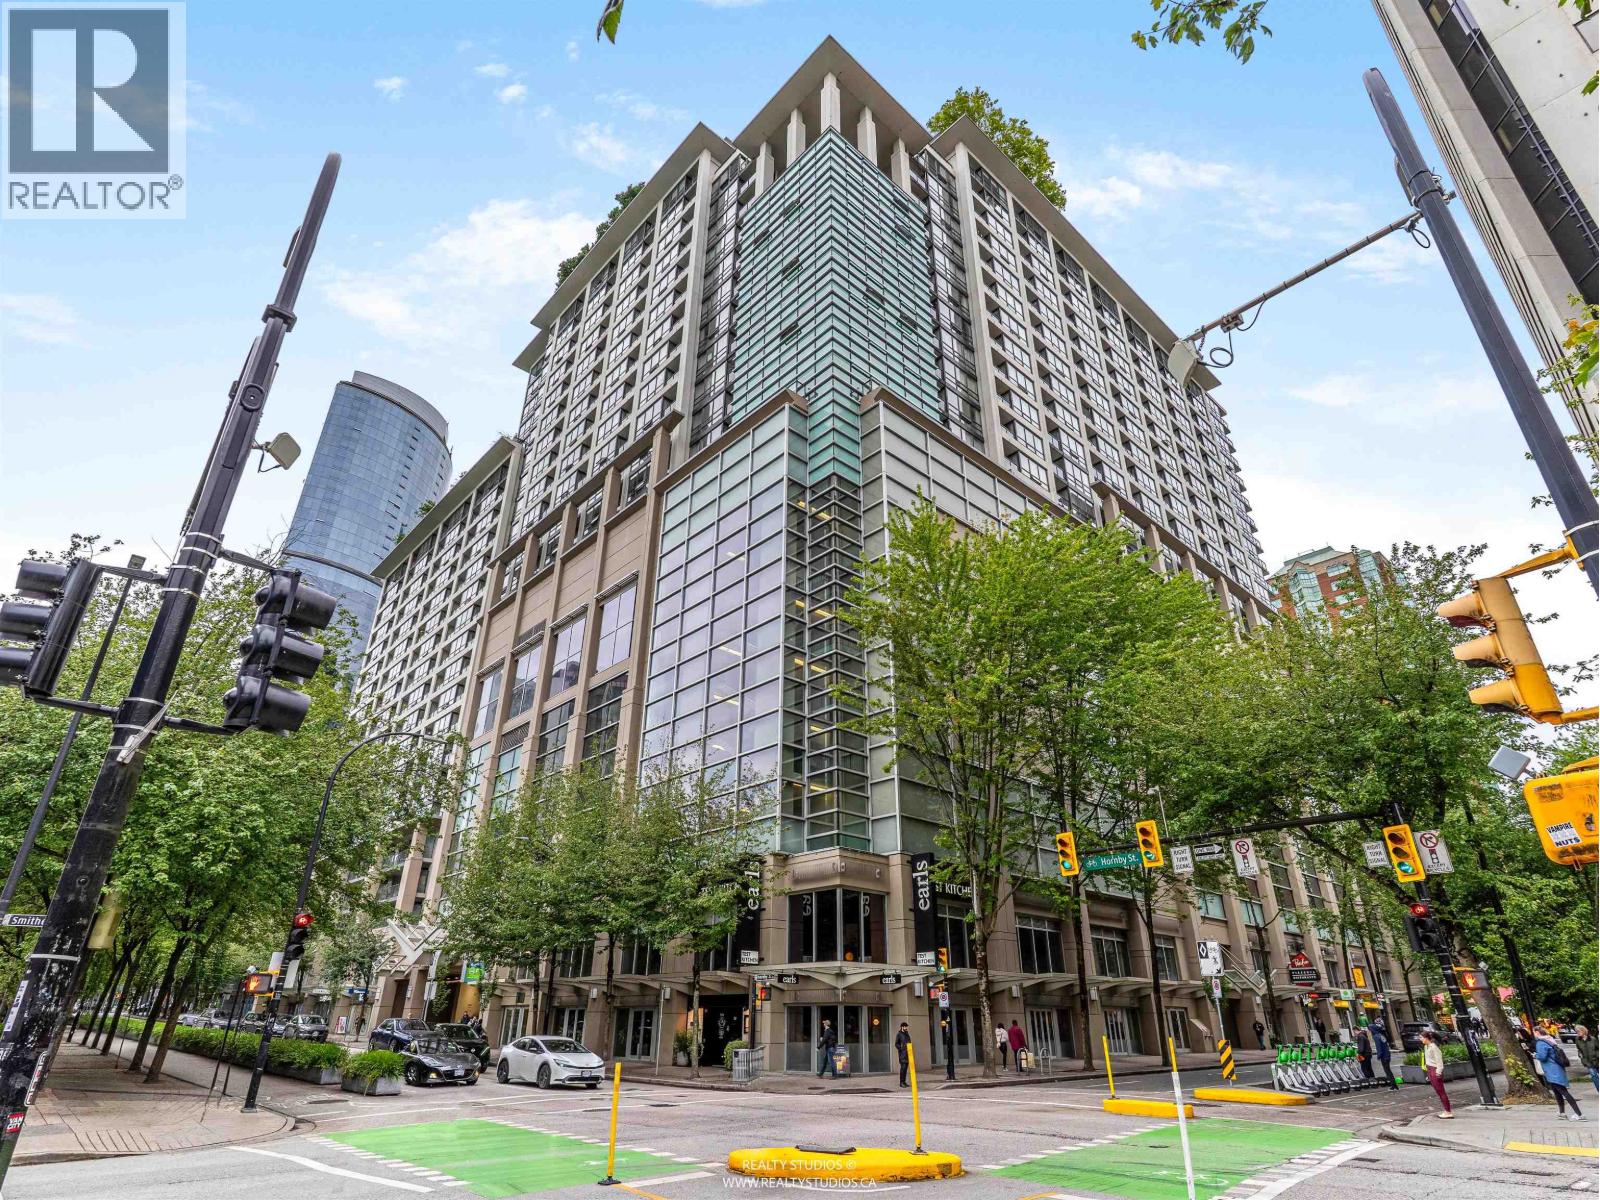
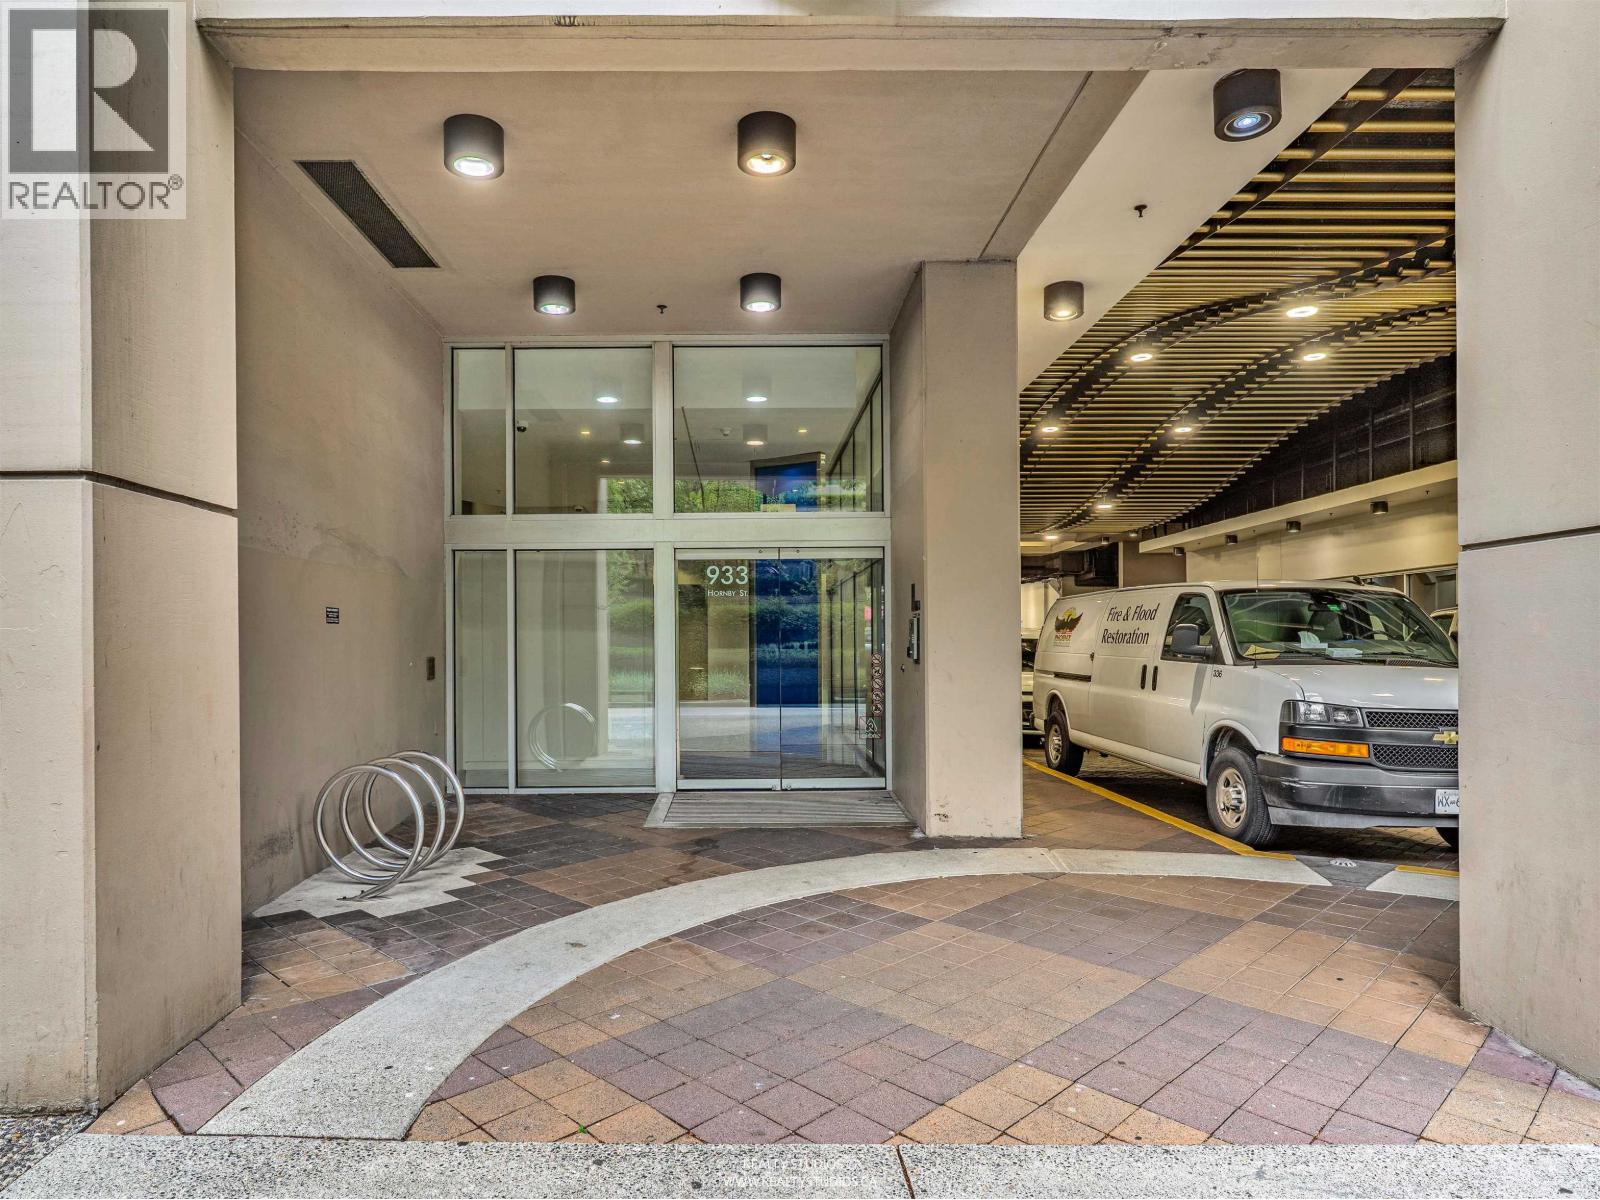
Welcome to Electric Avenue. Savour the sophisticated 2 bedrooms, 2 bathrooms +a large in-suite storage,convenient kitchen pantry, large living area & an oversized 235sf wrap-around balcony.Enjoy the privacy afforded by the well separated bedrms, both featuring walk in closets & en-suite bathrooms. Designer paint & oak engineered flooring all add to this perfect city home.Ideal for entertaining either inside or outdoors on the large balcony overlooking the tree- lined street. Great for all buyer groups, easily rentable for investors or a great place to call home.The suite includes a 24 hr concierge,secured parking, large fitness facilities, meeting room, theatre & roof deck. Indulge in the finest restaurants, Robson St. shopping, grocery stores & more. Hurry as a home like this will not last! Open house May 31 Sunday 1-3 pm (id:64973)
Property Details
Location
Interested in buying in Vancouver?
Rose Marie Manno is a 5-star rated REALTOR® serving Metro Vancouver & the Fraser Valley.
The data relating to real estate on this website comes in part from the MLS® Reciprocity program of the Canadian Real Estate Association. Real estate listings held by participating real estate firms are marked with the MLS® logo and detailed information about the listing includes the name of the listing agent. This representation is based in whole or part on data generated by the FVREB, REBGV or CADREB, which assumes no responsibility for its accuracy. The materials contained on this page may not be reproduced without the express written consent of the Real Estate Board of Greater Vancouver, the Fraser Valley Real Estate Board, or the Chilliwack and District Real Estate Board.