About This Property
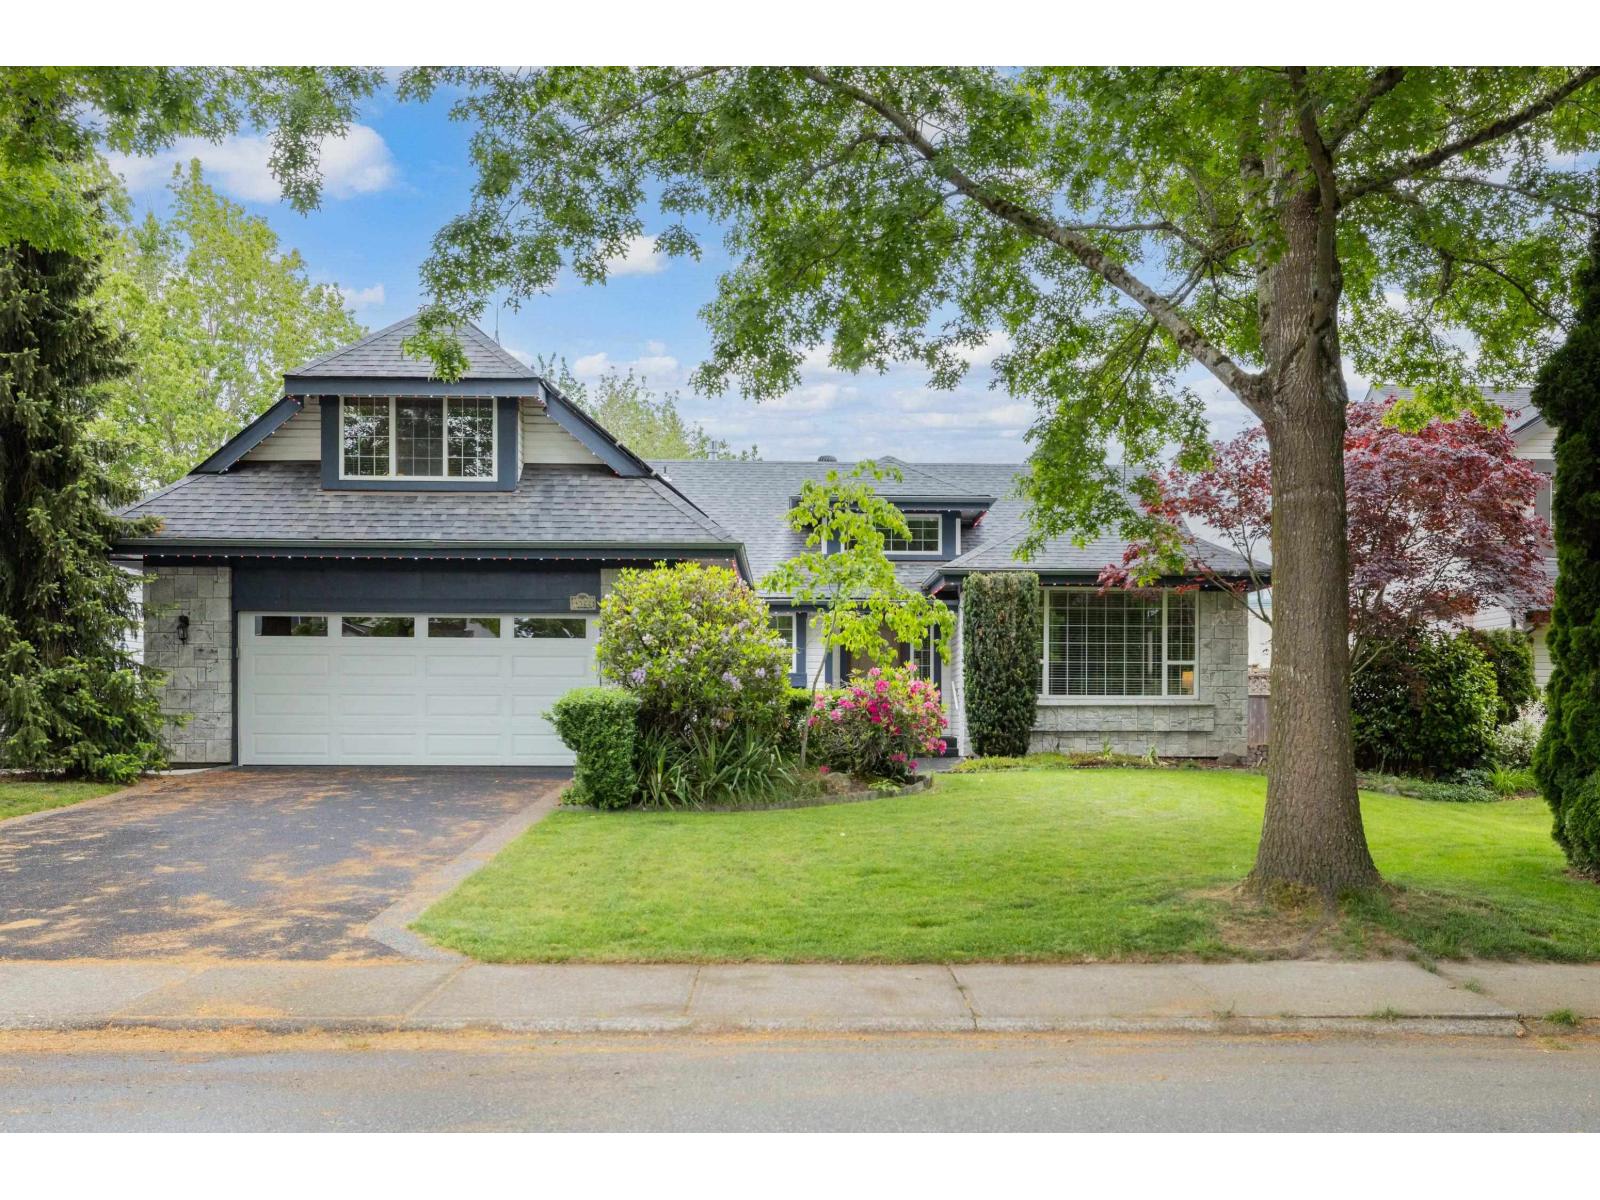
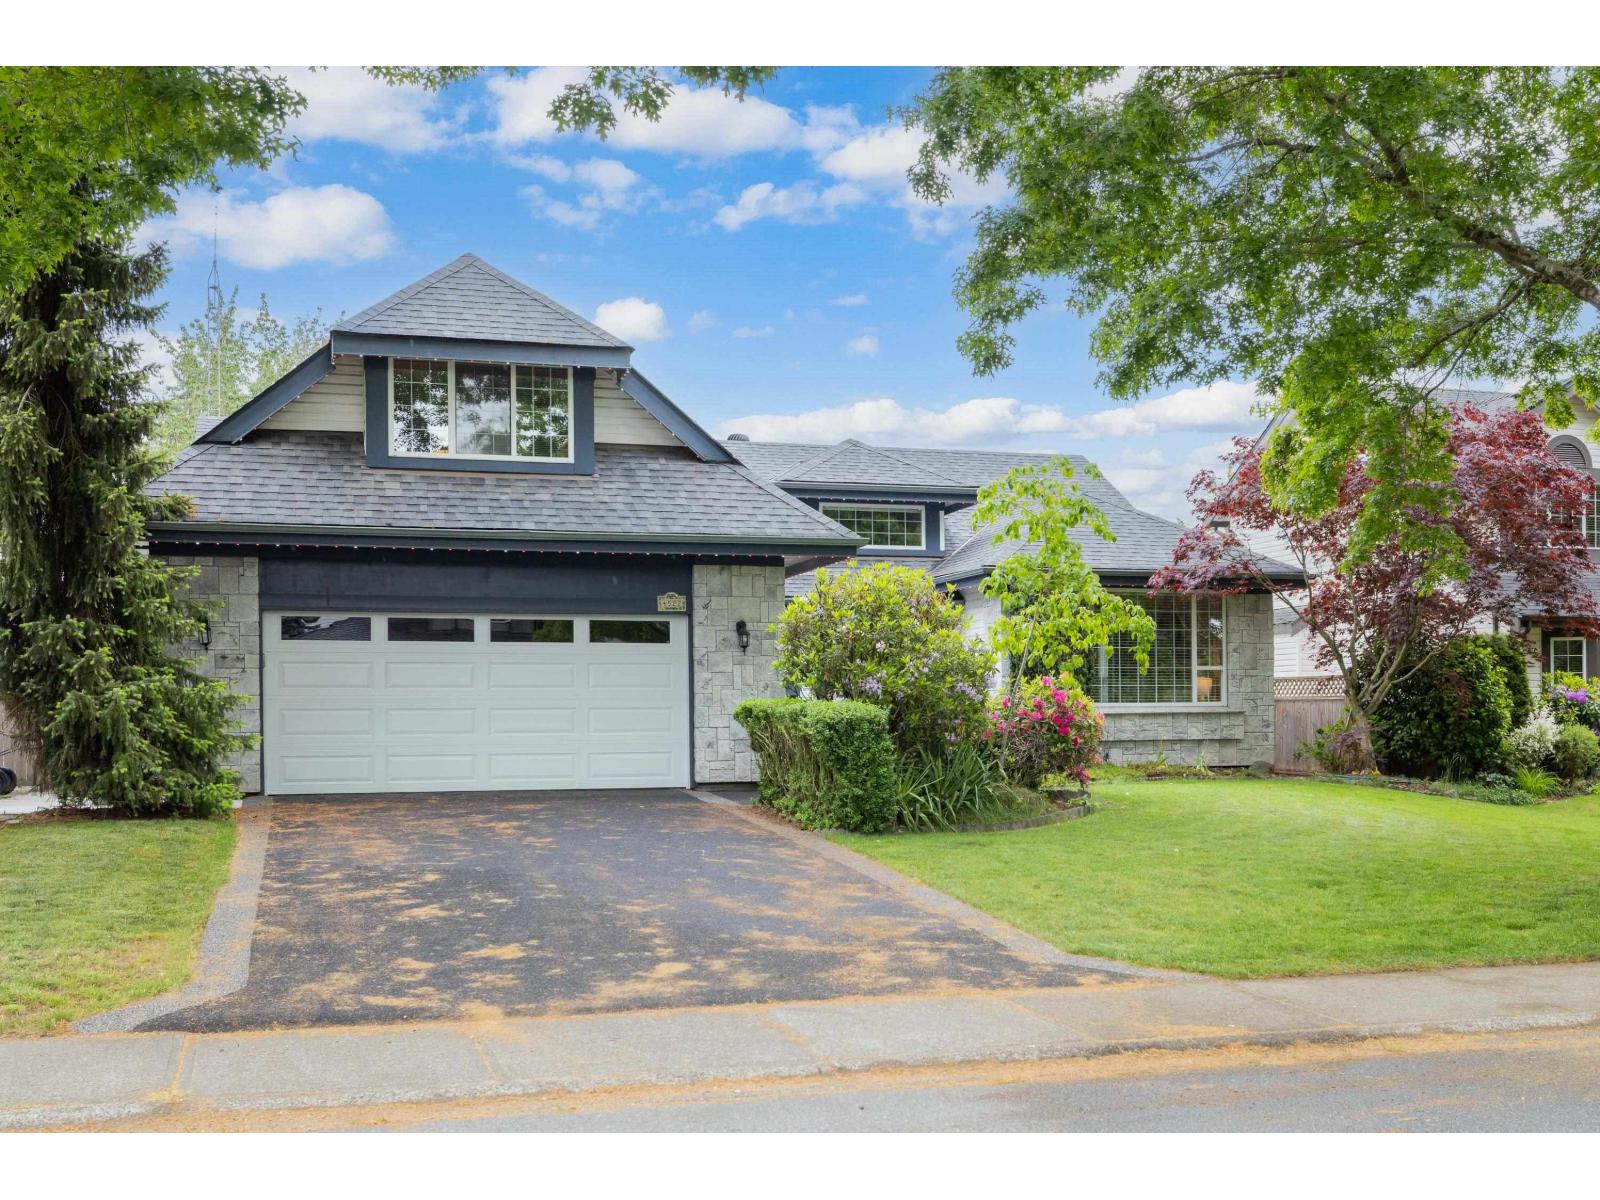
Gorgeous rancher w/ loft on a quiet tree-lined street in upper Murrayville. This spacious 2300 sq.ft. home boast a main floor w/ welcoming foyer w/ 14' ceiling, large living room w/ feature fireplace w/ stone surround, adjacent dining room, bright & open kitchen w/ white cabinetry, double wall ovens, gas cooktop, granite counters & pantry. Eating area w/ bay window, adjacent family room w/ fireplace, & access to covered deck & private rear yard w/ koi pond & storage shed. Generous-sized primary suite w/ luxurious 5-pc ensuite, 2 add'l bedrooms, 3-pc main bath, & upper-floor games rm. Heat pump & solar panels offer affordable heating & A/C. Upgrades incl. pex plumbing, driveway, bathrooms, & more. Great neighbourhood close to parks, shops, cafés, WC Rec Centre, medical services, & hospital. (id:64973)
Video Tour
Property Details
Location
Interested in buying in Langley?
Rose Marie Manno is a 5-star rated REALTOR® serving Metro Vancouver & the Fraser Valley.
Langley Realtor · Best Realtor in White Rock · Top South Surrey Agent
The data relating to real estate on this website comes in part from the MLS® Reciprocity program of the Canadian Real Estate Association. Real estate listings held by participating real estate firms are marked with the MLS® logo and detailed information about the listing includes the name of the listing agent. This representation is based in whole or part on data generated by the FVREB, REBGV or CADREB, which assumes no responsibility for its accuracy. The materials contained on this page may not be reproduced without the express written consent of the Real Estate Board of Greater Vancouver, the Fraser Valley Real Estate Board, or the Chilliwack and District Real Estate Board.