About This Property
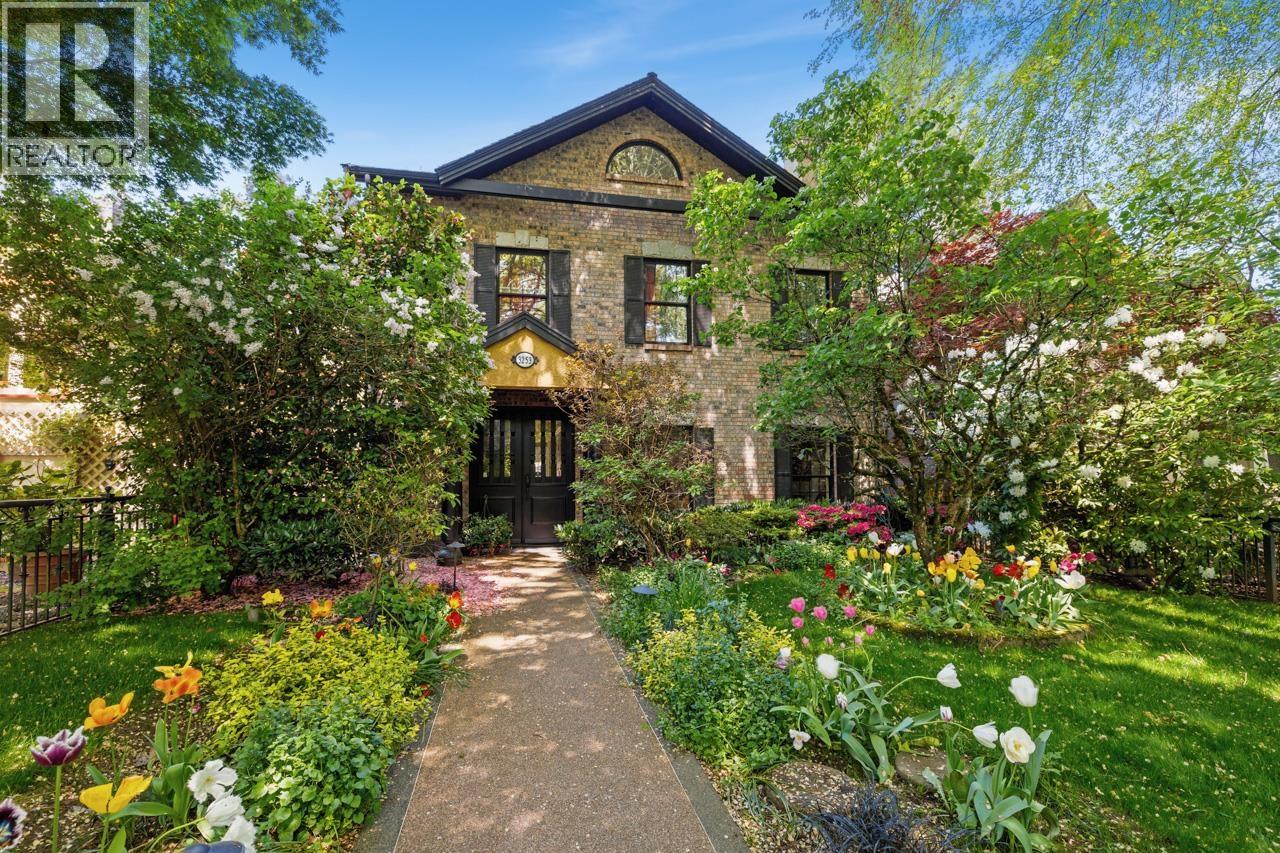
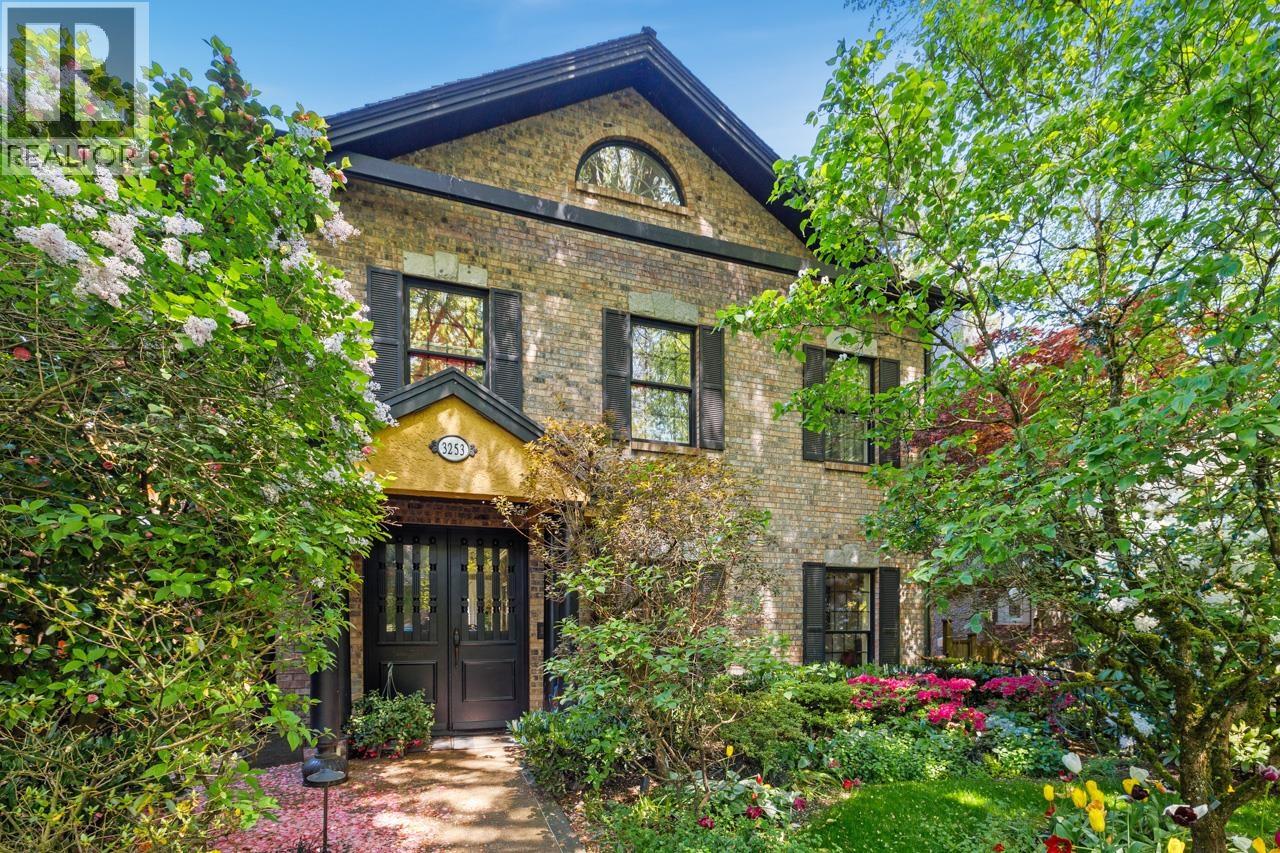
A truly exceptional family home on one of Dunbar´s most gorgeous tree-lined streets offering over 3,800 square ft across 3 thoughtfully designed levels. Outstanding flow on main flr centred around a beautiful chef´s kitchen w/oversized island & walk-in pantry, opening to a bright family rm w/wood beams, gas f/p, & French doors to a sunny deck w/BBQ hookup, complete w/elegant living & dining rms. 3 spacious bdrms up w/ensuites, incl. luxurious primary retreat w/private balcony. Top flr feat's 2 add'l bdrms, den, family rm, & full bath ideal for guests, teens, or home office. Enjoy a stunning low-maintenance Tuscan-inspired garden w/multiple outdoor entertaining areas incl. rooftop patio above detached 2-car garage. Ample storage incl. large crawl space. A home designed for every stage of life. (id:64973)
Property Details
Location
Interested in buying in Vancouver?
Rose Marie Manno is a 5-star rated REALTOR® serving Metro Vancouver & the Fraser Valley.
The data relating to real estate on this website comes in part from the MLS® Reciprocity program of the Canadian Real Estate Association. Real estate listings held by participating real estate firms are marked with the MLS® logo and detailed information about the listing includes the name of the listing agent. This representation is based in whole or part on data generated by the FVREB, REBGV or CADREB, which assumes no responsibility for its accuracy. The materials contained on this page may not be reproduced without the express written consent of the Real Estate Board of Greater Vancouver, the Fraser Valley Real Estate Board, or the Chilliwack and District Real Estate Board.