About This Property
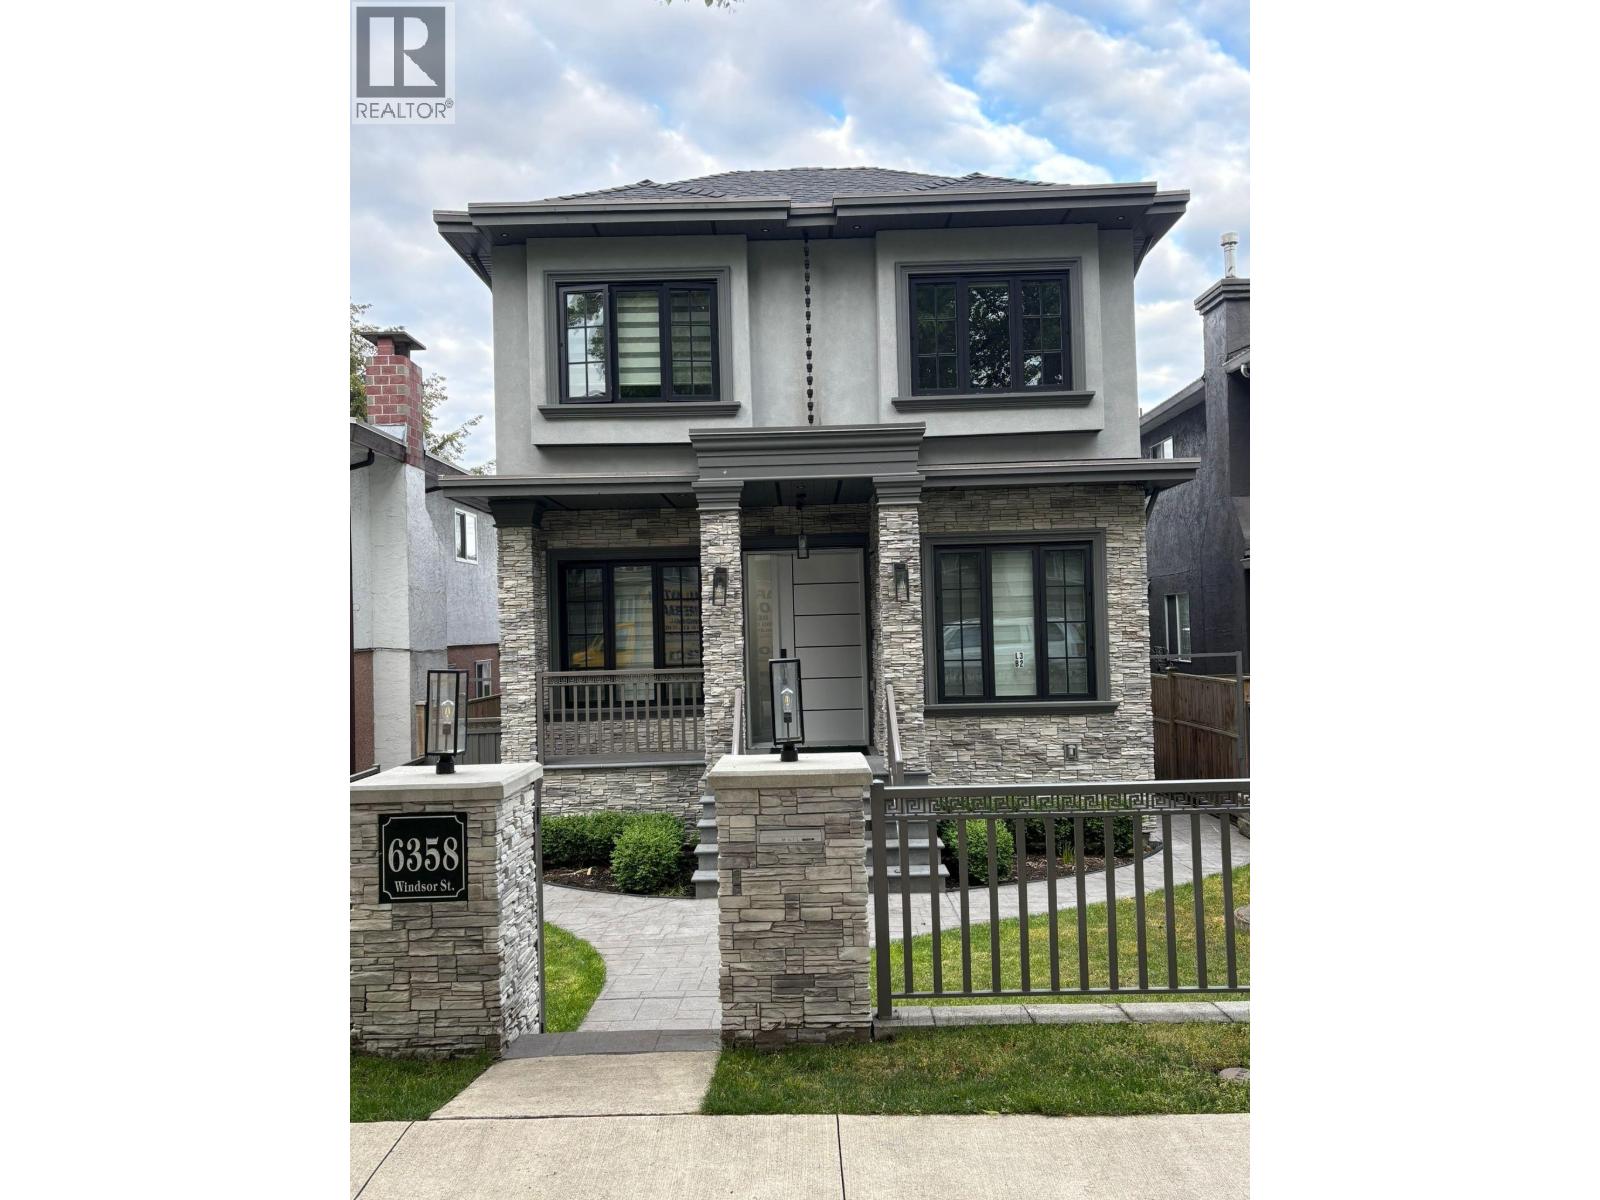
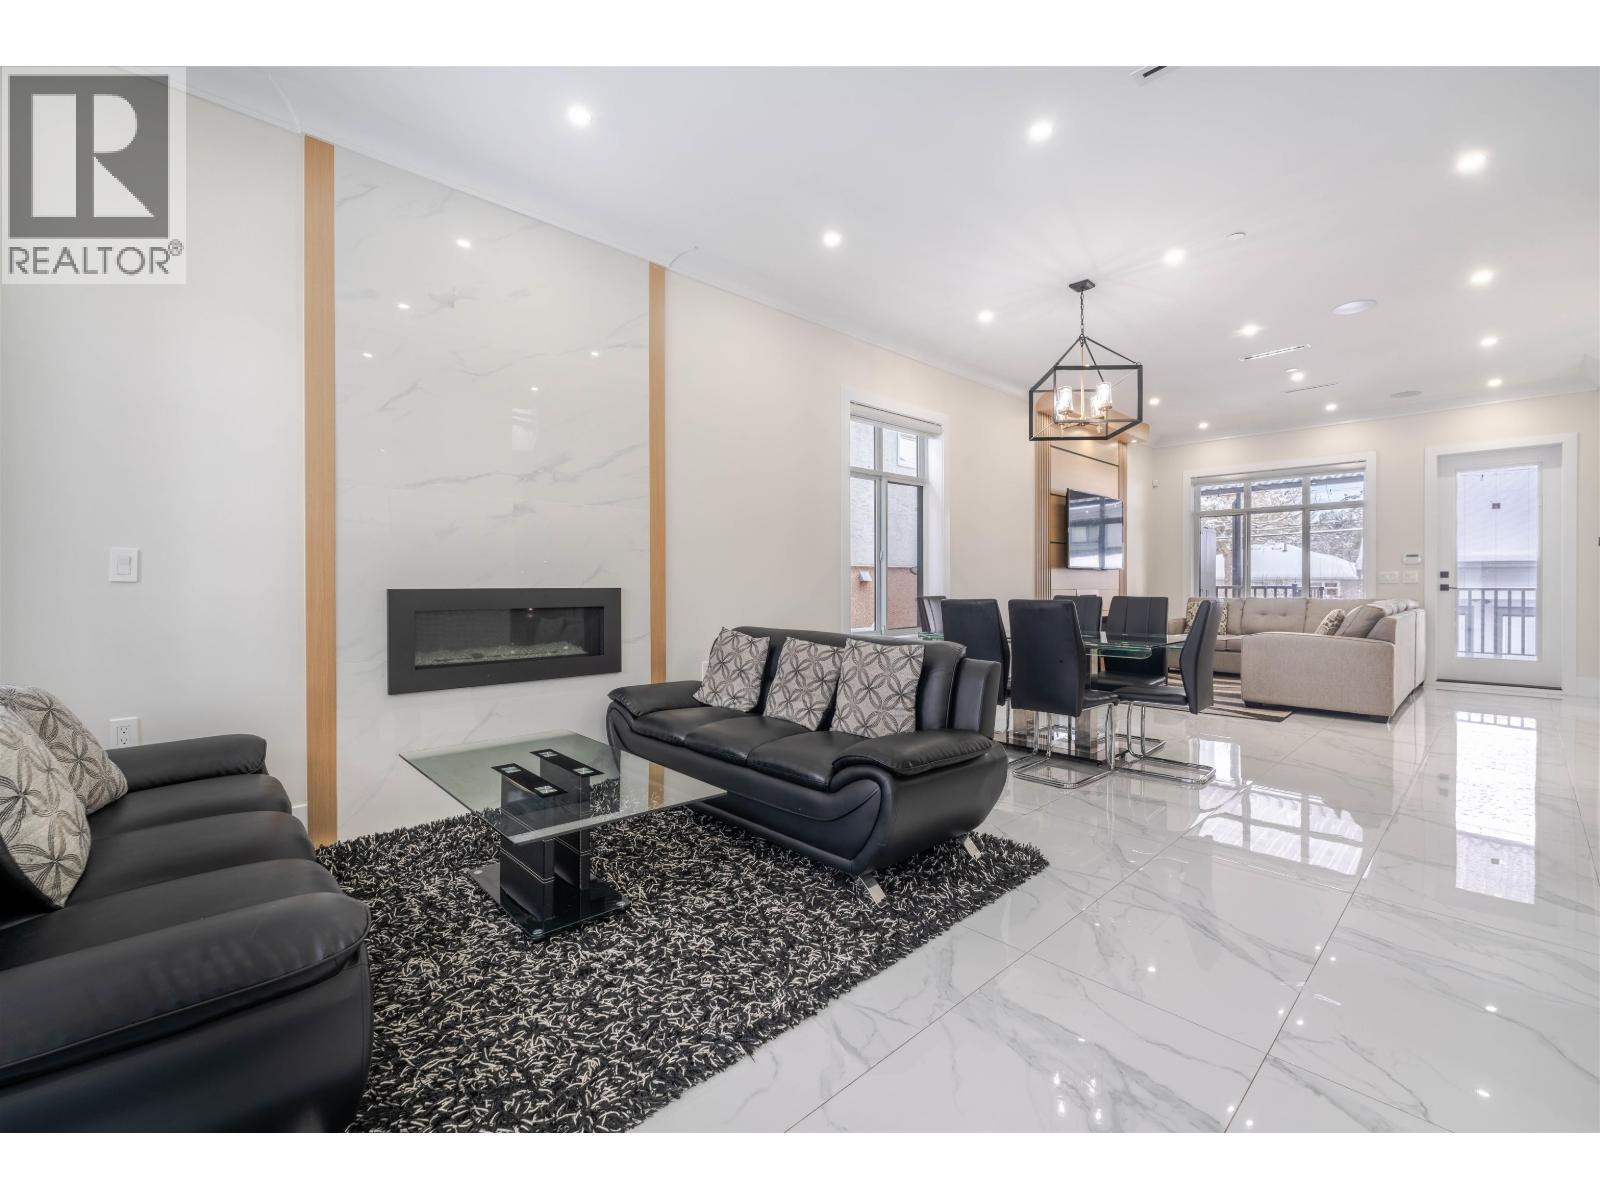
IDEALLY SITUATED IN THE FRASER NEIGHBOURHOOD ON A QUITE RESIDENTIAL STREET. THE MAIN LEVEL BOASTS AN OPEN FLOOR PLAN FEATURING 10 FT. CEILING, RADIANT HEAT, TILE FLOOR, AC AND WOK KITCHEN. UPSTAIRS HAS FOUR GENEROUS BEDROOMS, 3 BATHROOMS, 2 ENSUIT, LAUNDRY ROOM AND BASEMENT HAS 2 BEDROOM LEGAL SUITE AS WELL AS A NANY SUITE WITH KITCHEN AND BATHROOM. ONE BEDROOM AND REC. ROOM PLUS 2PCS BATHROOM OCCUPIED BY THE OWNER. LANEWAY RENTED $2000 PER MONTH. THE SPACIOUS 3065 SQ. FT. HOME FEATURES A 835 SQ. FT. LANEWAY BEHIND THE HOUSE. GRAND TOTAL 3900 SQ. FT. PLUS BONUS AREAS 836 SQ. FT. (DECK 227 SQ. FT, PORCH 66 SQ. FT, UPPER DECK 88 SQ. FT, LANEWAY DECK 27 SQ. FT, CRAWL SPACE UNDER THE GARAGE 428 SQ.FT)BONUS AREA NOT INCLUDED IN LVG.AREA. (id:64973)
Property Details
Location
Interested in buying in Vancouver?
Rose Marie Manno is a 5-star rated REALTOR® serving Metro Vancouver & the Fraser Valley.
The data relating to real estate on this website comes in part from the MLS® Reciprocity program of the Canadian Real Estate Association. Real estate listings held by participating real estate firms are marked with the MLS® logo and detailed information about the listing includes the name of the listing agent. This representation is based in whole or part on data generated by the FVREB, REBGV or CADREB, which assumes no responsibility for its accuracy. The materials contained on this page may not be reproduced without the express written consent of the Real Estate Board of Greater Vancouver, the Fraser Valley Real Estate Board, or the Chilliwack and District Real Estate Board.