About This Property
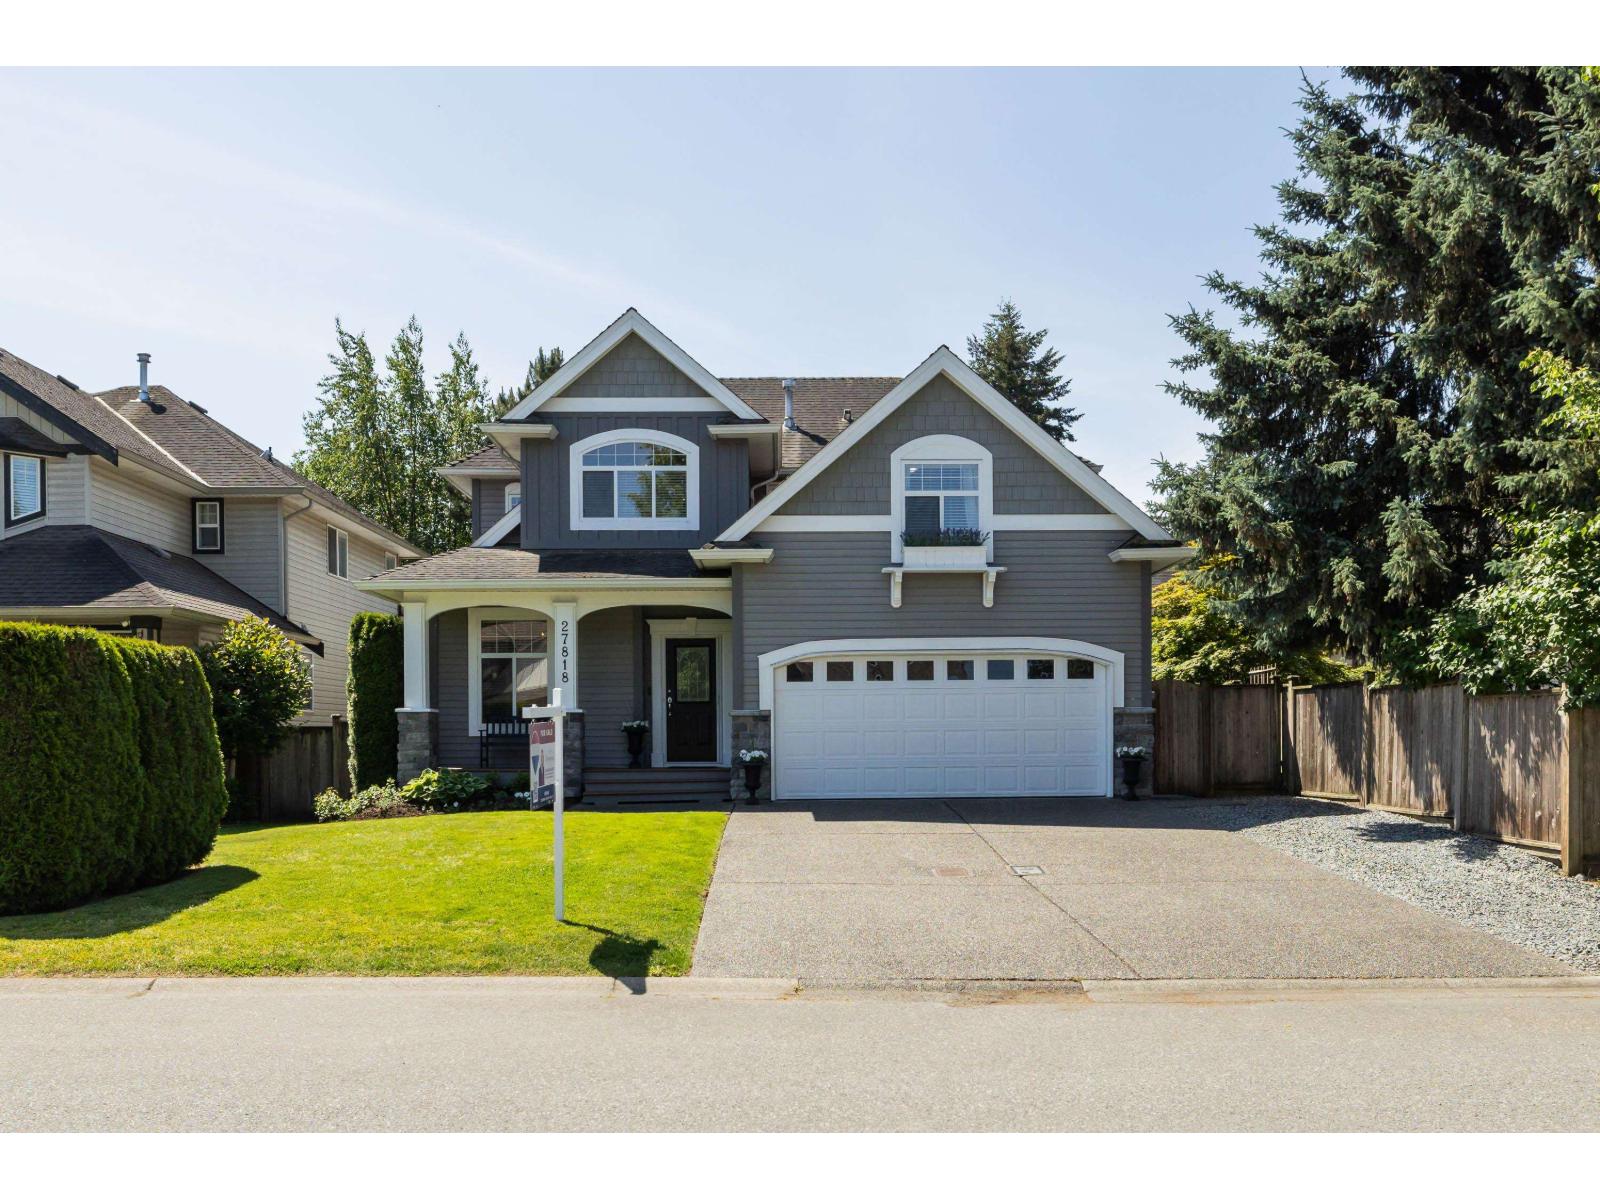
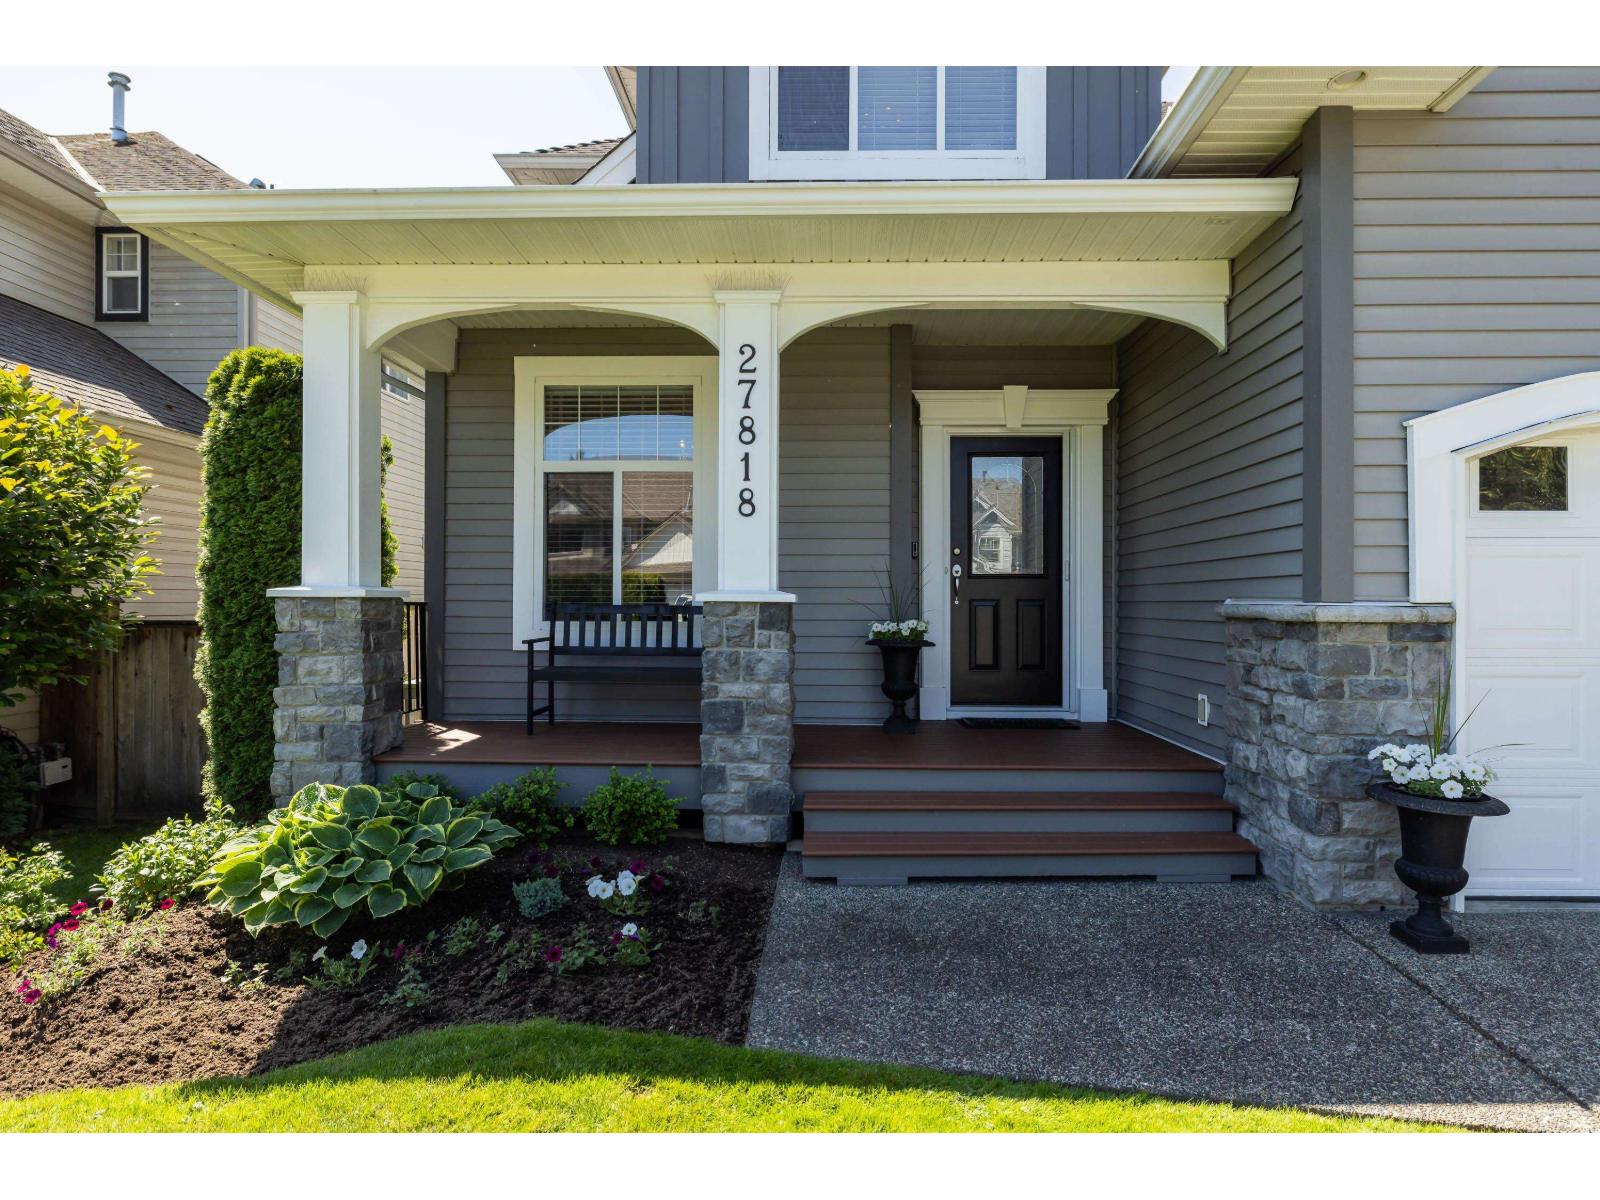
Welcome Home to this Beautiful 3,297 SF, 5 Bedroom, 4 Bathroom, 2 Storey Open concept Home w/ fully finished walk-out Basement. Centrally located in a quiet Family Friendly Neighbourhood on a 5,813 SF rectangular shaped lot! Double wide Attached Garage w/ Large Driveway, w/ xtra Side parking. Spacious Primary Bedrm will fit king size bed & furniture, and a walk-in closet. Enjoy 5-pce Spa Inspired Ensuite, w/ Relaxing soaker tub overlooking amazing Mt. Baker View, Main floor boasts 9' ceilings & crown mouldings, Large Livingroom/Den, Warm & inviting Family-room w/ Gas f/p, Dining area, Kitchen w/ white Cabinetry, SS appliances, Walk-in pantry, Island w/ xtra seating for 2. Enjoy the Private fully fenced & treed, South facing back yard w/ garden shed, Patio & Gas BBQ outlet for family BBQ's. (id:64973)
Property Details
Location
Interested in buying in Abbotsford?
Rose Marie Manno is a 5-star rated REALTOR® serving Metro Vancouver & the Fraser Valley.
Fraser Valley Realtor · Best Realtor in White Rock · Top South Surrey Agent
The data relating to real estate on this website comes in part from the MLS® Reciprocity program of the Canadian Real Estate Association. Real estate listings held by participating real estate firms are marked with the MLS® logo and detailed information about the listing includes the name of the listing agent. This representation is based in whole or part on data generated by the FVREB, REBGV or CADREB, which assumes no responsibility for its accuracy. The materials contained on this page may not be reproduced without the express written consent of the Real Estate Board of Greater Vancouver, the Fraser Valley Real Estate Board, or the Chilliwack and District Real Estate Board.