About This Property
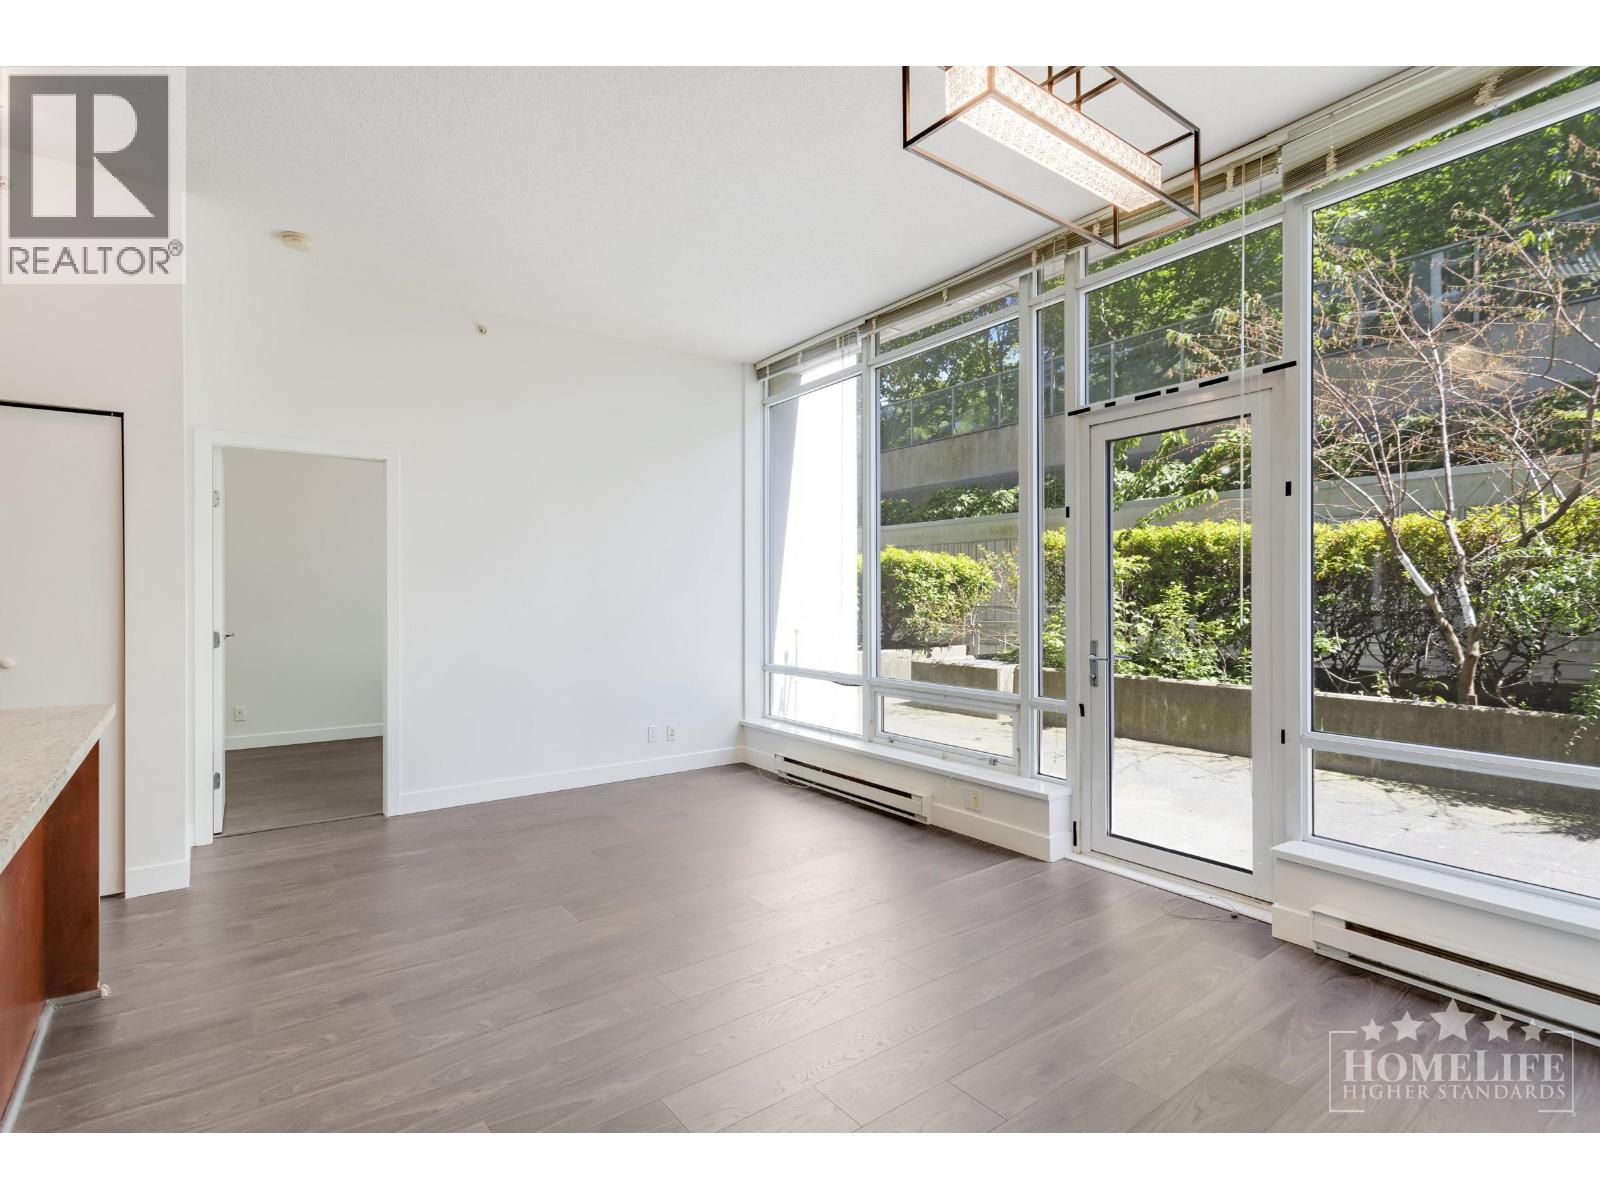
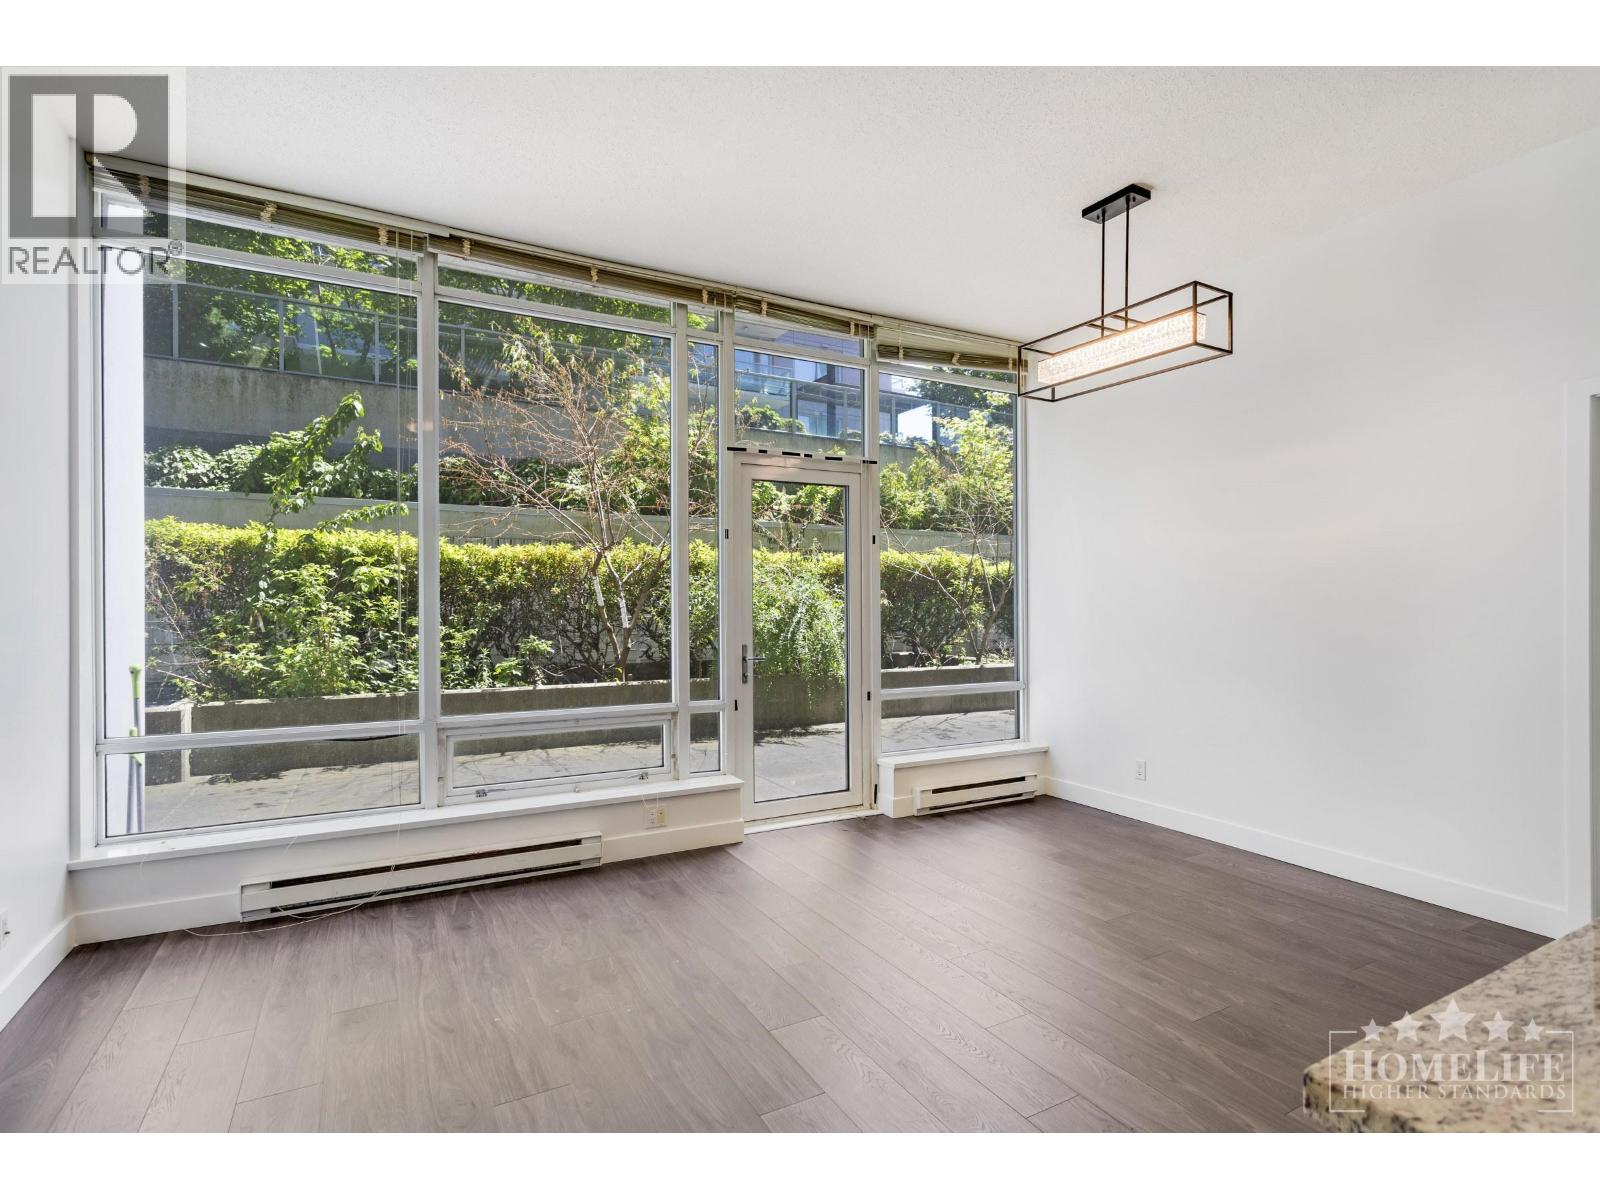
Modern 2Bed/2Bath 714 sqft condo at Versante, heart of Richmond City Ctr! Prime walkable loc steps to Lansdowne Canada Line, Lansdowne Ctr, & parks. Concrete high-rise w/lux amenities: pool, spa, gym, guest suite, conf rms, bike rm & visitor pkg. Desirable split-bed layout maximizes privacy. Bright living rm w/floor-to-ceiling windows. Gourmet kitch features SS appls, granite counters, island, gas range, micro & D/W. HUGE private fenced patio w/mature trees for rare outdoor entertaining space! Both beds boast walk-in closets. Double sink vanity. Includes in-suite W/D & 1 pkg stall. Terms: 1-yr min. 1 pet ok (dogs max 18in at shoulder). No smoking. $2M tenant ins, credit/income checks req'd. Move in/out fees may apply. Book your private showing today before it is gone. (id:64973)
Property Details
Location
Interested in buying in Richmond?
Rose Marie Manno is a 5-star rated REALTOR® serving Metro Vancouver & the Fraser Valley.
Richmond Realtor · Best Realtor in White Rock · Top South Surrey Agent
The data relating to real estate on this website comes in part from the MLS® Reciprocity program of the Canadian Real Estate Association. Real estate listings held by participating real estate firms are marked with the MLS® logo and detailed information about the listing includes the name of the listing agent. This representation is based in whole or part on data generated by the FVREB, REBGV or CADREB, which assumes no responsibility for its accuracy. The materials contained on this page may not be reproduced without the express written consent of the Real Estate Board of Greater Vancouver, the Fraser Valley Real Estate Board, or the Chilliwack and District Real Estate Board.