About This Property
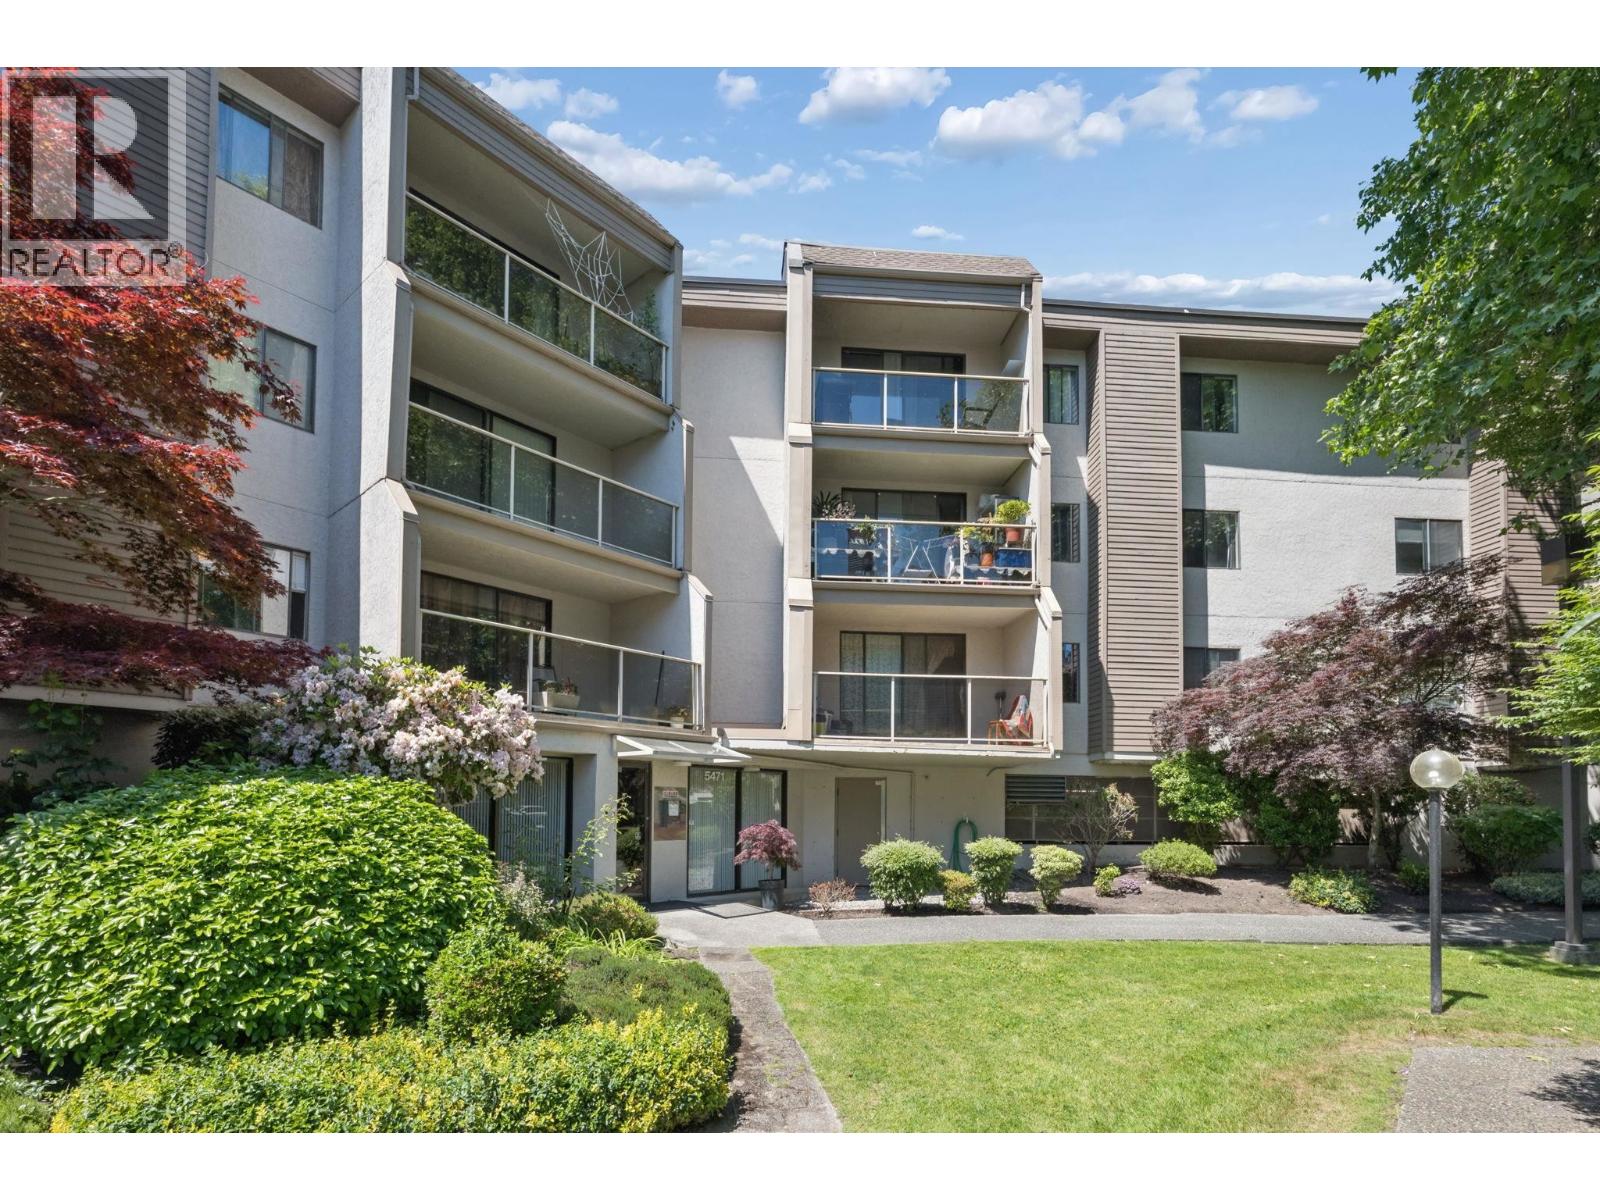
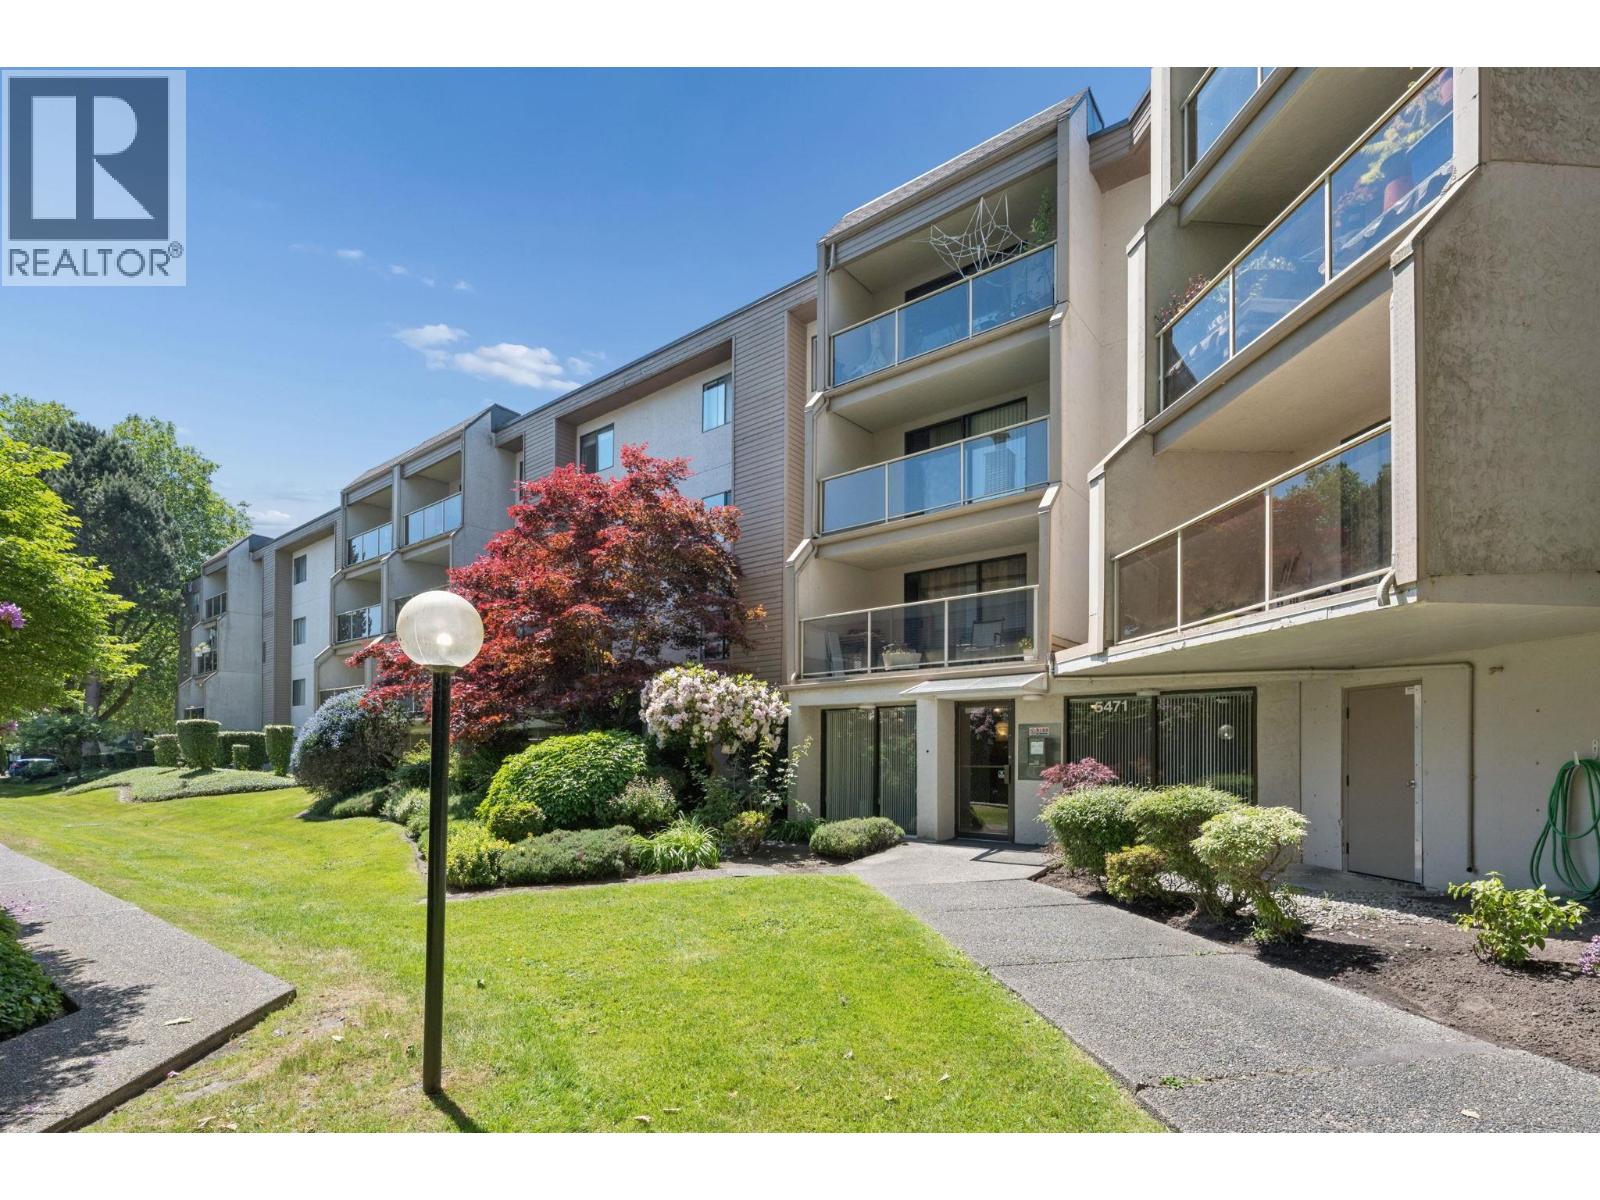
Welcome to #103, a spacious 2-bed home in the well-maintained Steeplechase complex. Offering 949 sqft of comfortable living space w desirable west exposure, large covered balcony perfect for enjoying afternoon & evening sun. Vinyl flooring throughout, crown mouldings, updated lighting & a bright/spacious living/ dining area ideal for everyday living & entertaining. Kitchen incl convenient eating area, functional layout also offers an in-suite storage room for added flexibility. Residents enjoy secure underground parking, shared laundry on each floor & a low maintenance fee that includes heat, hot water & access to the outdoor swimming pool. Lots of updates - upgraded elevations 2019, new roof 2016. Prime location close to Lansdowne Mall, T&T Supermart, KPU, Canada Line & more! (id:64973)
Property Details
Location
Interested in buying in Richmond?
Rose Marie Manno is a 5-star rated REALTOR® serving Metro Vancouver & the Fraser Valley.
Richmond Realtor · Best Realtor in White Rock · Top South Surrey Agent
The data relating to real estate on this website comes in part from the MLS® Reciprocity program of the Canadian Real Estate Association. Real estate listings held by participating real estate firms are marked with the MLS® logo and detailed information about the listing includes the name of the listing agent. This representation is based in whole or part on data generated by the FVREB, REBGV or CADREB, which assumes no responsibility for its accuracy. The materials contained on this page may not be reproduced without the express written consent of the Real Estate Board of Greater Vancouver, the Fraser Valley Real Estate Board, or the Chilliwack and District Real Estate Board.