About This Property
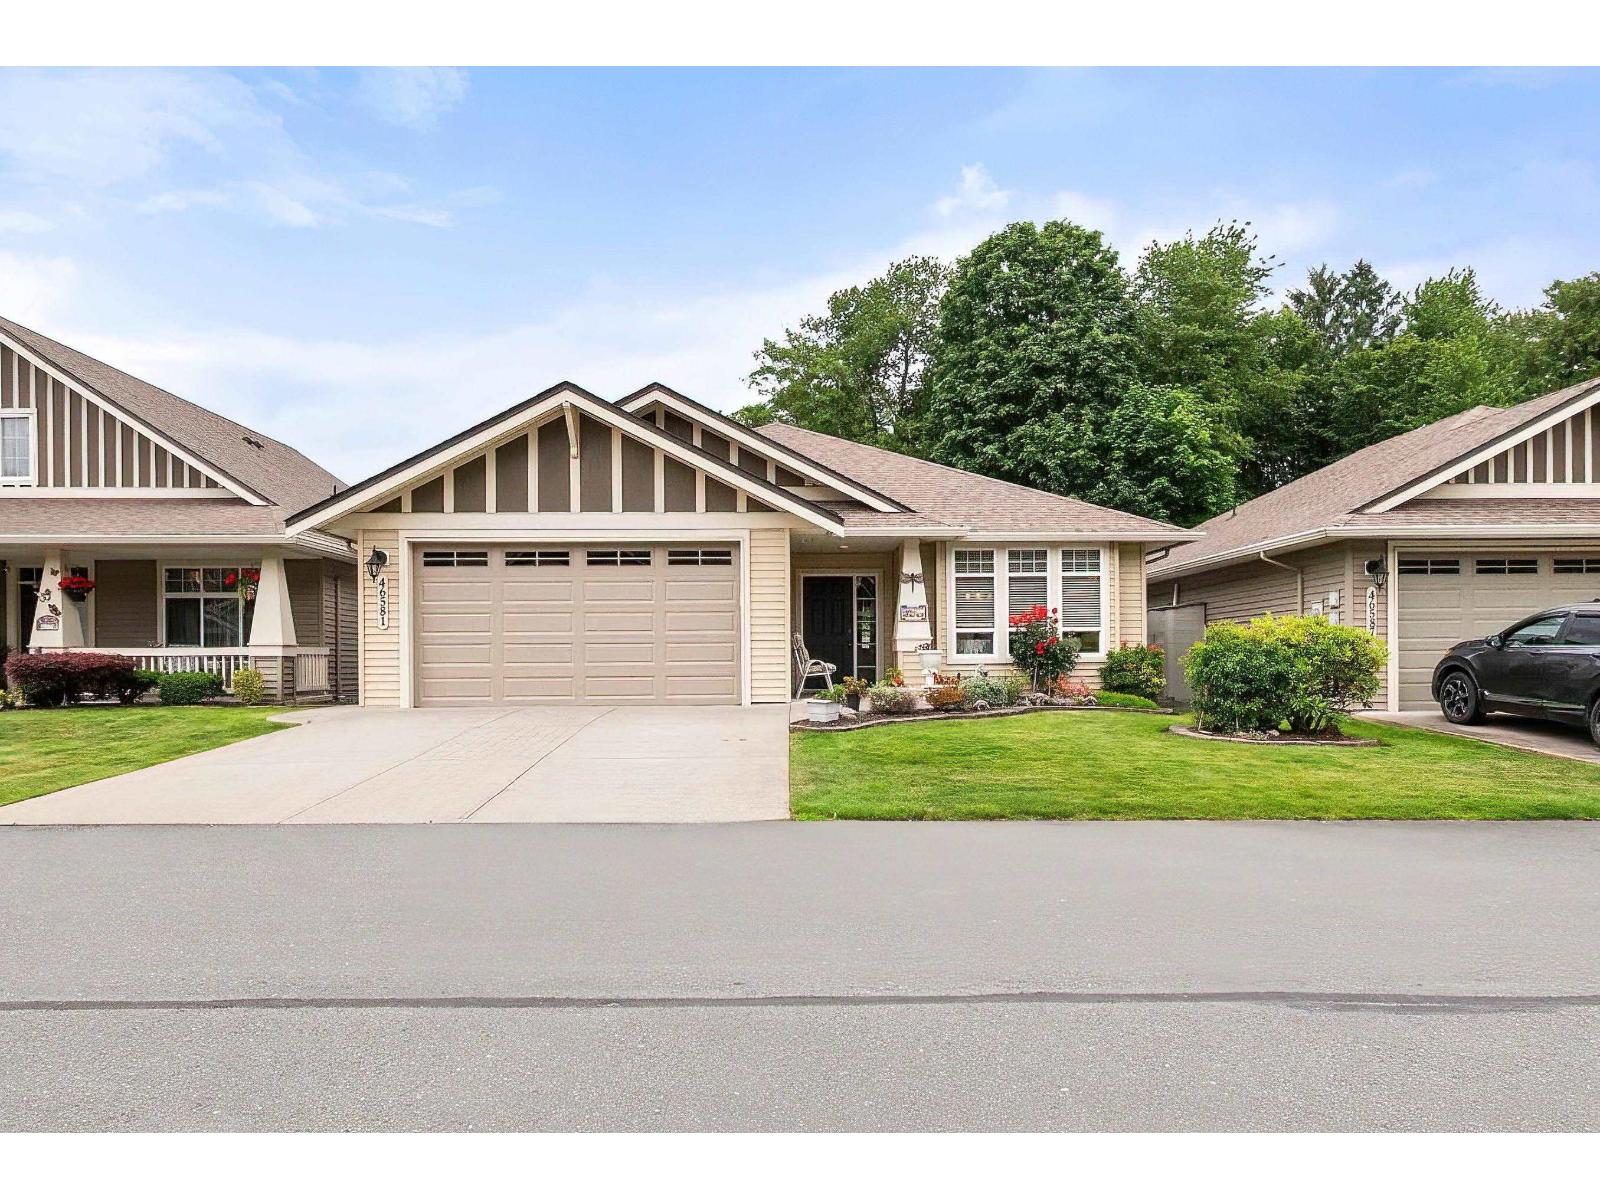
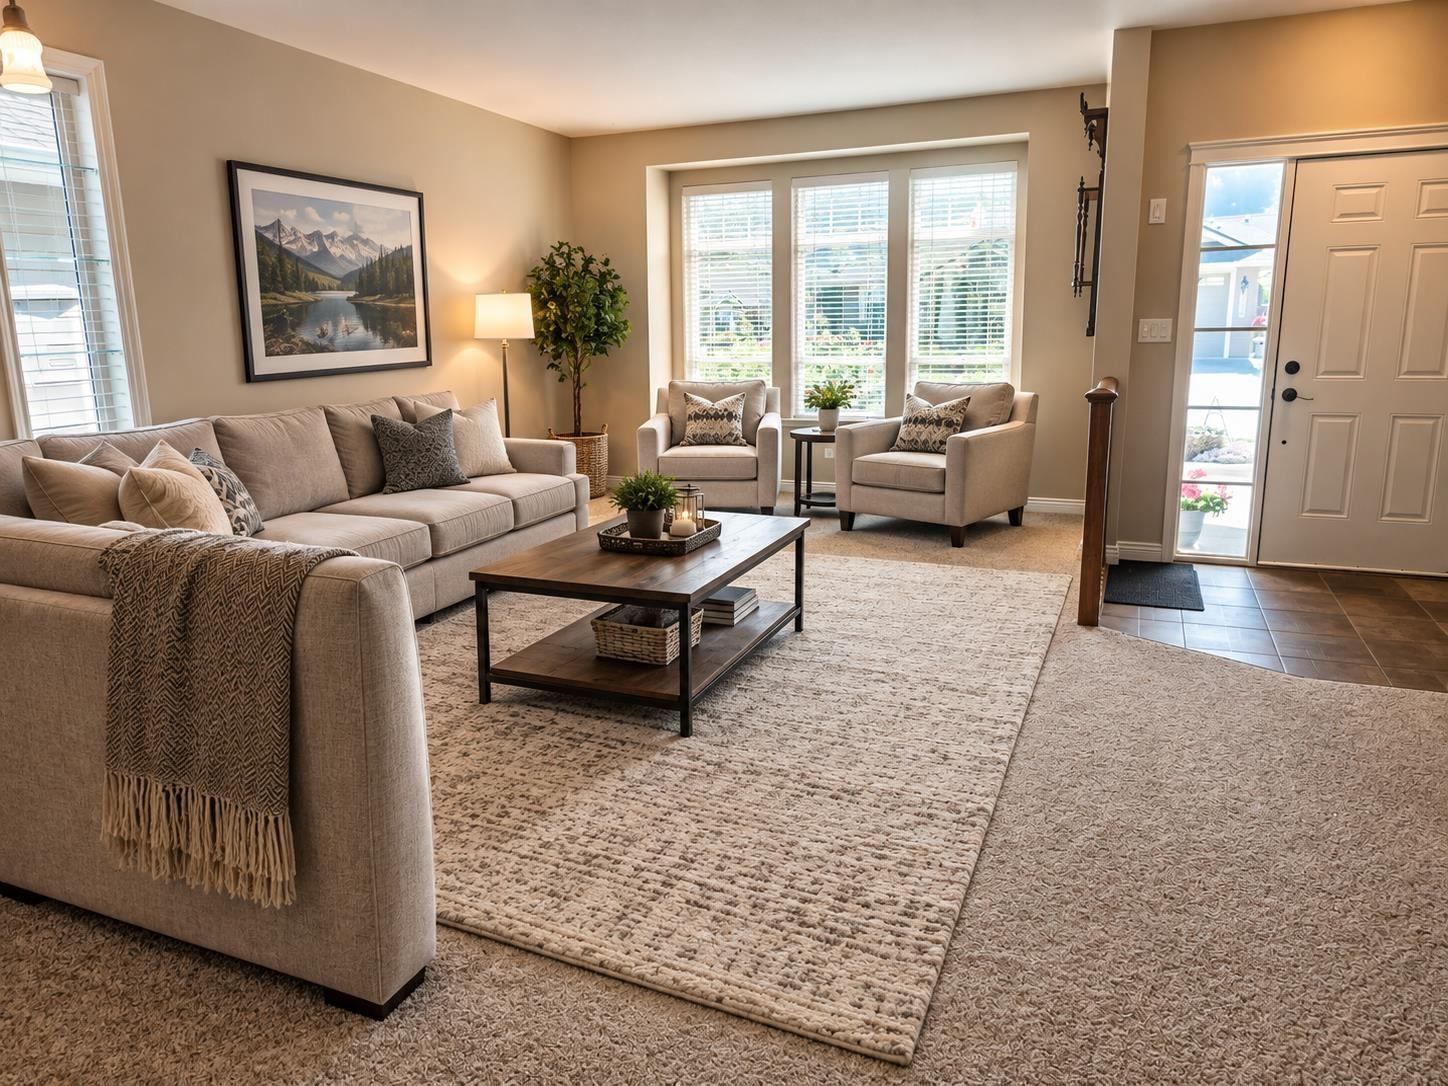
Welcome to the highly sought-after Stoney Creek Ranch, a beautifully maintained 45+ gated community in the heart of desirable Sardis. This spacious Hickory Plan is the largest rancher-style floor plan in the complex, offering comfort, convenience, and easy one-level living. The home features 3 generous bedrooms and 2 full bathrooms, 9' ceilings along with an open-concept kitchen complete with abundant cabinetry, a large eat-up island, and a walk-in pantry. The adjoining family room creates the perfect space for everyday living and entertaining. Step outside to your private, peaceful backyard featuring a large covered deck"-ideal for enjoying your morning coffee or relaxing year-round. A rare 5-foot crawl space with stair access provides exceptional storage, while geothermal heating and air conditioning ensure year-round comfort and energy efficiency. Additional highlights include freshly painted exterior trim, a double garage, and ample driveway parking. Enjoy the carefree lifestyle and community. 2 pets ok. (id:64973)
Property Details
Location
Interested in buying in Sardis?
Rose Marie Manno is a 5-star rated REALTOR® serving Metro Vancouver & the Fraser Valley.
The data relating to real estate on this website comes in part from the MLS® Reciprocity program of the Canadian Real Estate Association. Real estate listings held by participating real estate firms are marked with the MLS® logo and detailed information about the listing includes the name of the listing agent. This representation is based in whole or part on data generated by the FVREB, REBGV or CADREB, which assumes no responsibility for its accuracy. The materials contained on this page may not be reproduced without the express written consent of the Real Estate Board of Greater Vancouver, the Fraser Valley Real Estate Board, or the Chilliwack and District Real Estate Board.