About This Property
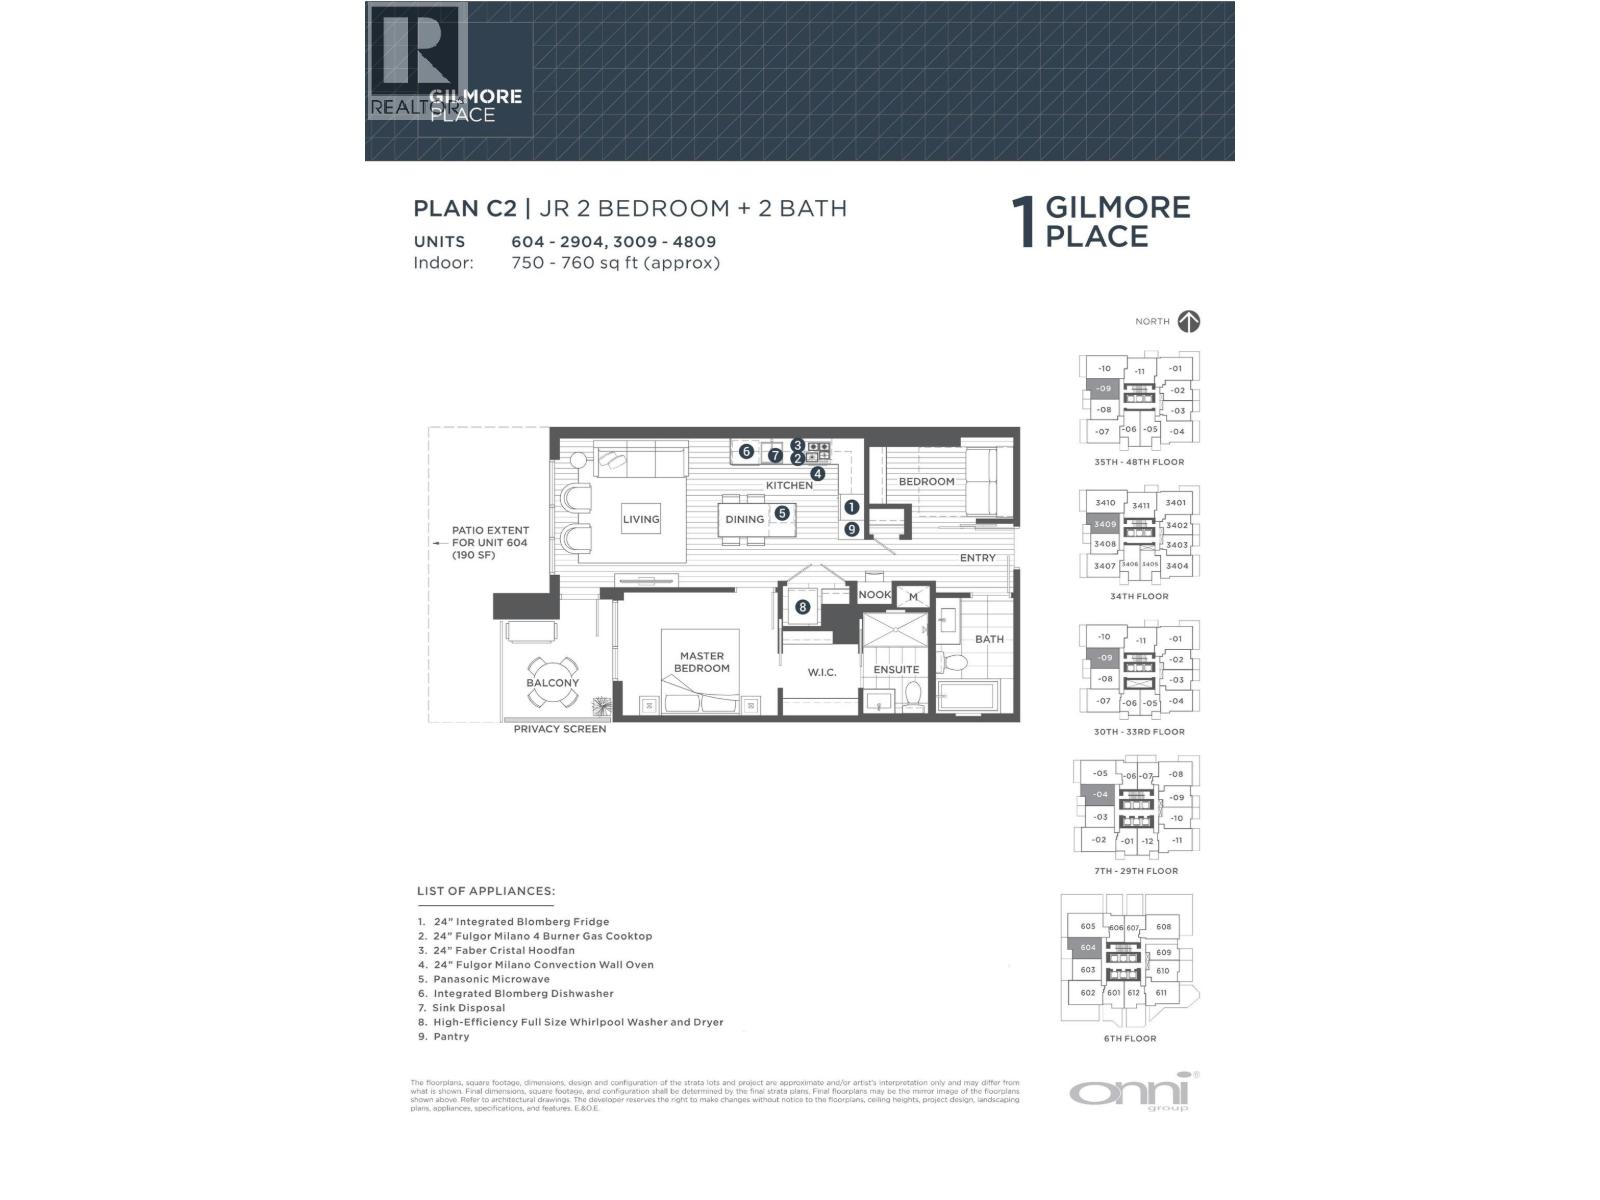
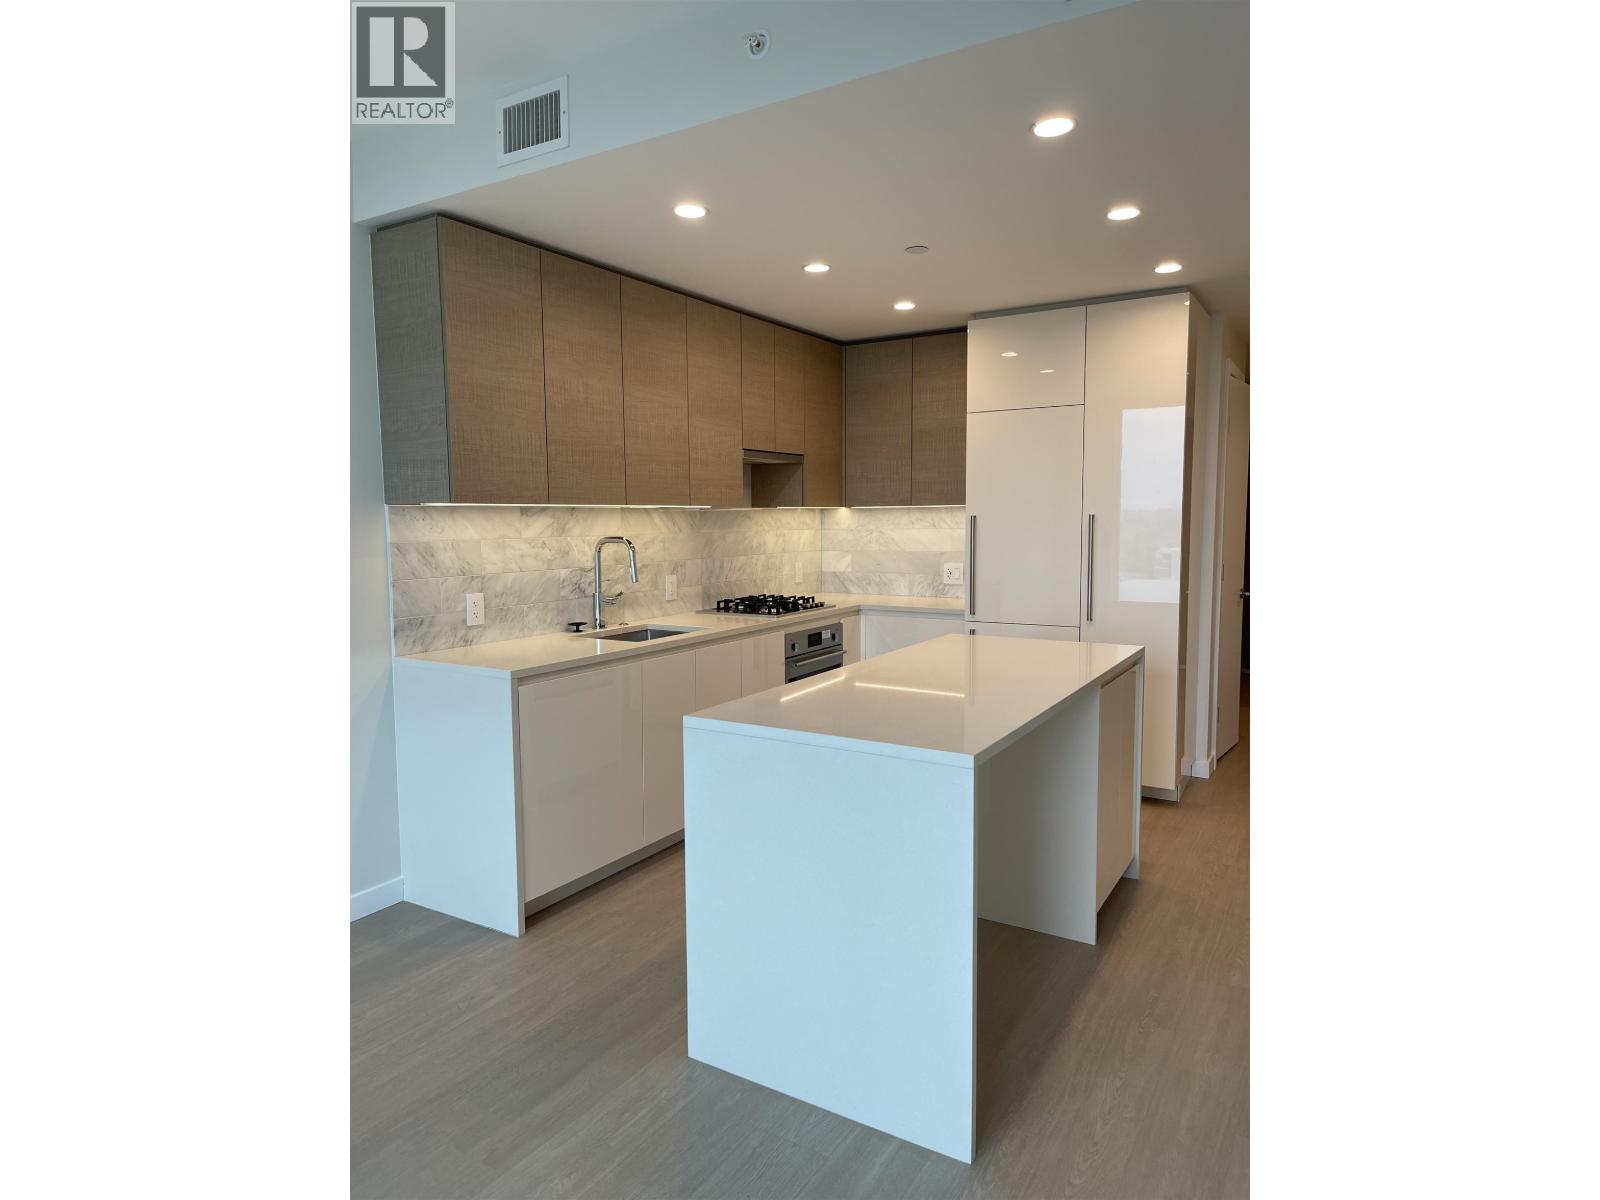
Welcome to Gilmore Place! This stunning West facing JUNIOR 2 bedroom, 2 bathroom, & nook comes with 1 parking, 1 locker & 1 bike locker. Unbeatable amenities include: concierge, indoor & outdoor swimming pools/hot tubs, steam/sauna, expansive outdoor lounge areas with bbq, children's play areas, multiple party rooms, guest suites, karaoke room, bowling lanes, movie theatre, golf simulator, study/meeting areas, sports court, gym & yoga room, dog park & much more! You'll never have to leave the building! This building is also located right above the Gilmore Skytrain Station, and the upcoming T&T Supermarket. Gilmore Place is the place to be. Come see for yourself! (id:64973)
Property Details
Location
Interested in buying in Burnaby?
Rose Marie Manno is a 5-star rated REALTOR® serving Metro Vancouver & the Fraser Valley.
Burnaby Realtor · Best Realtor in White Rock · Top South Surrey Agent
The data relating to real estate on this website comes in part from the MLS® Reciprocity program of the Canadian Real Estate Association. Real estate listings held by participating real estate firms are marked with the MLS® logo and detailed information about the listing includes the name of the listing agent. This representation is based in whole or part on data generated by the FVREB, REBGV or CADREB, which assumes no responsibility for its accuracy. The materials contained on this page may not be reproduced without the express written consent of the Real Estate Board of Greater Vancouver, the Fraser Valley Real Estate Board, or the Chilliwack and District Real Estate Board.