About This Property
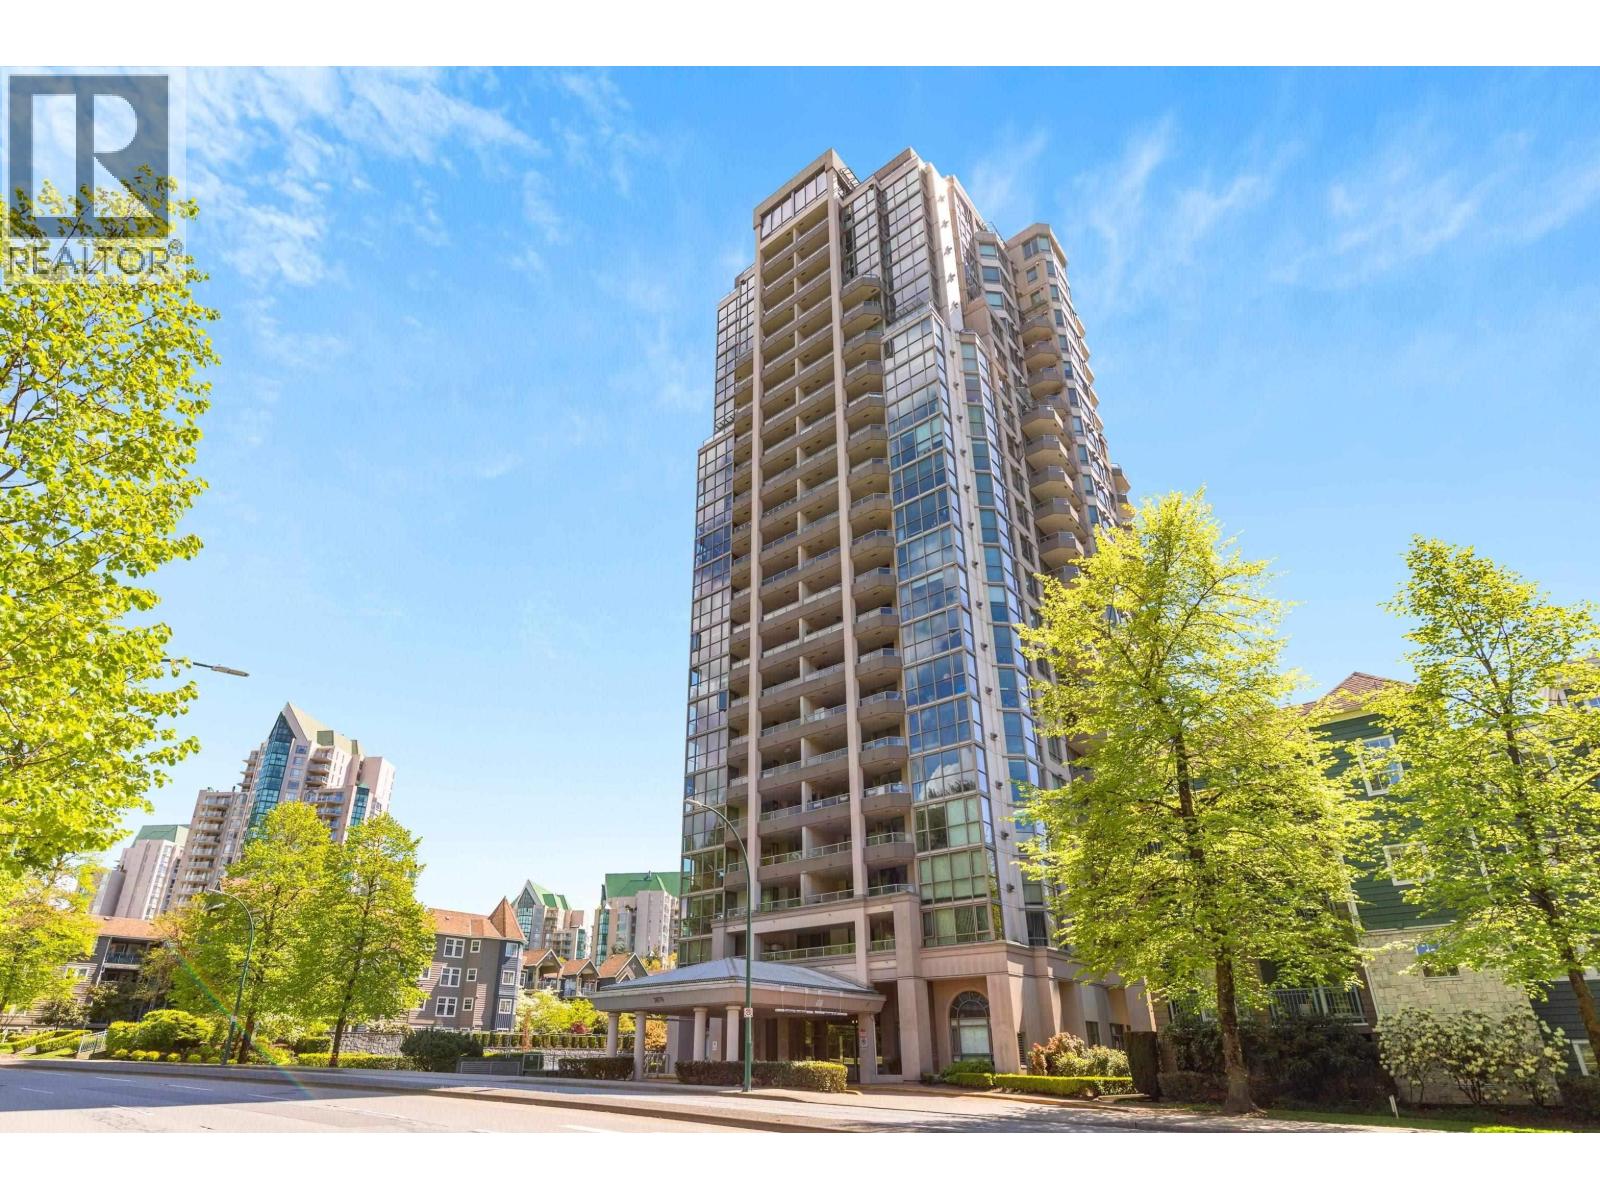
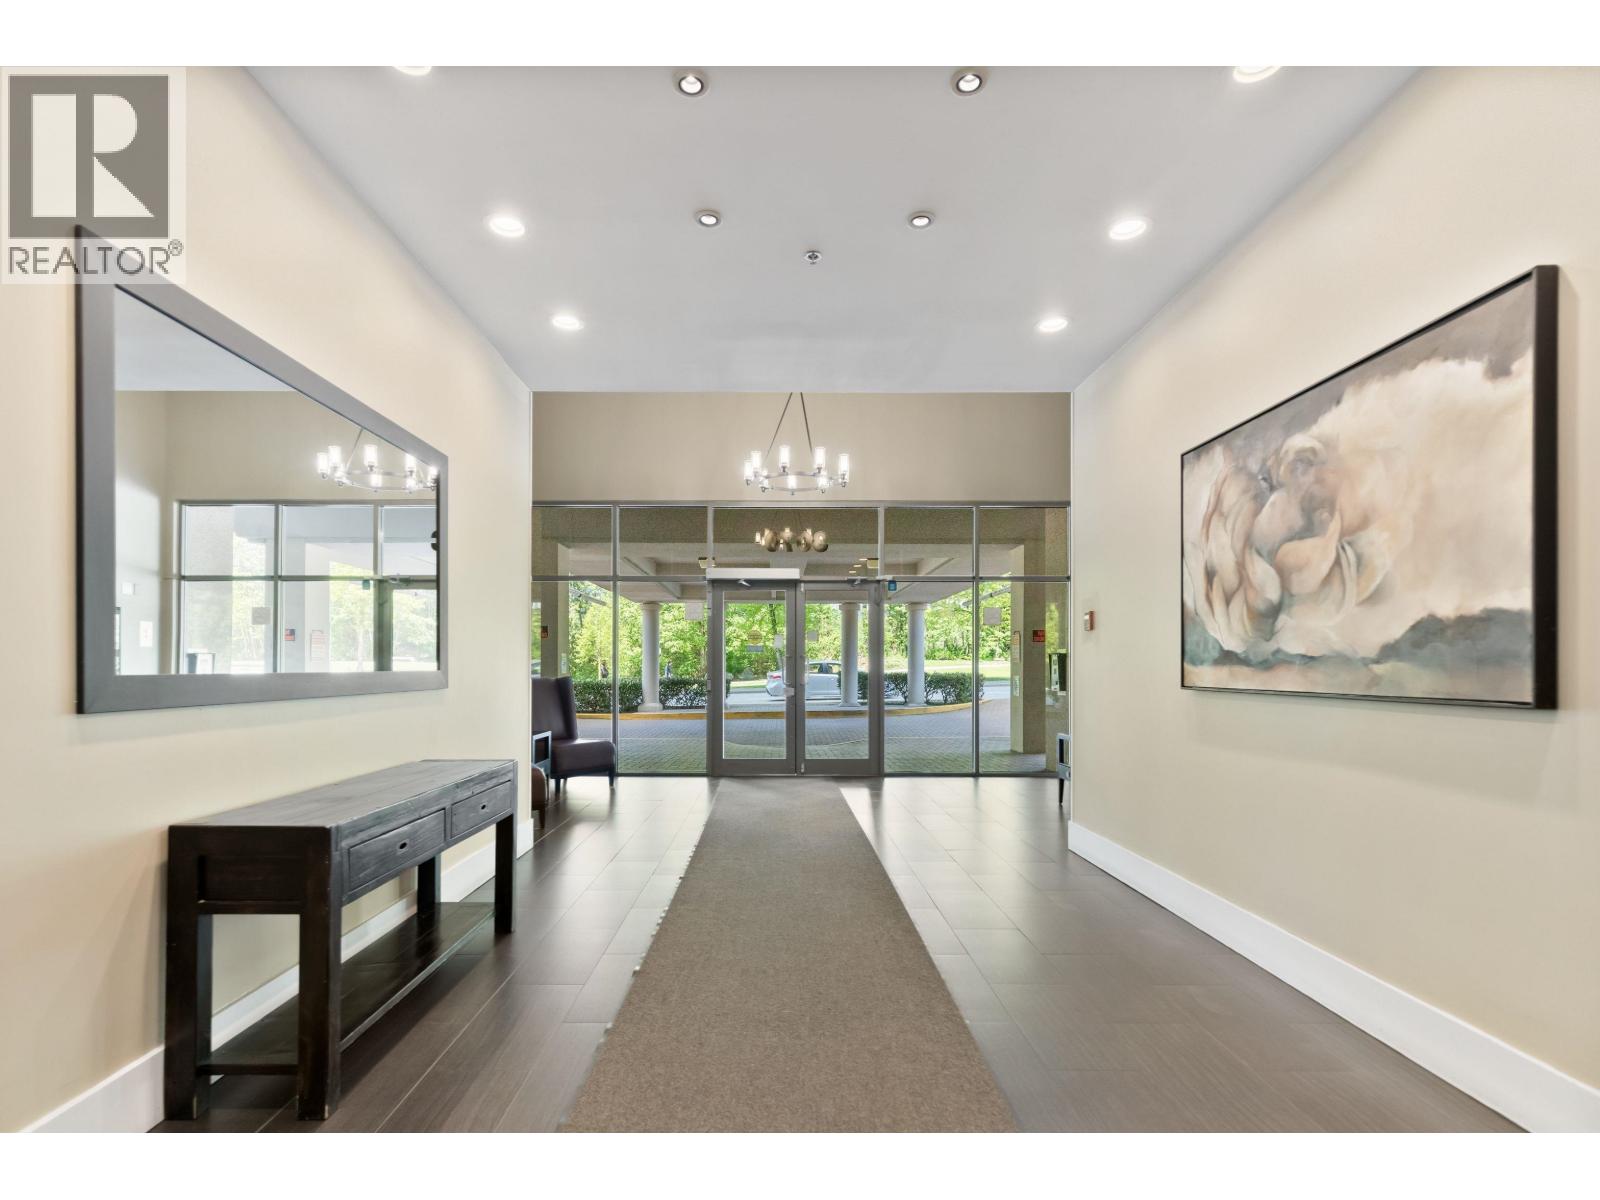
Stunning SW corner unit with panoramic views from every room! This bright 2 bed 1 bath home features a spacious living room with a cozy gas fireplace(gas fee incl in strata), expansive windows, and a private balcony. The semi-open kitchen offers ample cabinet space, while the thoughtfully designed layout places the bedrooms on opposite sides for added privacy. Overlooking the quiet courtyard and located directly across from Lafarge Lake, you'll enjoy the perfect balance of nature and urban convenience. Just steps to Lafarge Lake-Douglas SkyTrain Station, Coquitlam Centre, restaurants, shops, parks, and recreation. Resort-style amenities include an indoor pool, hot tubs, gym, and sauna. Complete with 1 parking stall and 1 storage locker. Schools: Glen Elem/ Maple Creek Middle/Pinetree Sec (id:64973)
Property Details
Location
Interested in buying in Coquitlam?
Rose Marie Manno is a 5-star rated REALTOR® serving Metro Vancouver & the Fraser Valley.
Coquitlam Realtor · Best Realtor in White Rock · Top South Surrey Agent
The data relating to real estate on this website comes in part from the MLS® Reciprocity program of the Canadian Real Estate Association. Real estate listings held by participating real estate firms are marked with the MLS® logo and detailed information about the listing includes the name of the listing agent. This representation is based in whole or part on data generated by the FVREB, REBGV or CADREB, which assumes no responsibility for its accuracy. The materials contained on this page may not be reproduced without the express written consent of the Real Estate Board of Greater Vancouver, the Fraser Valley Real Estate Board, or the Chilliwack and District Real Estate Board.