About This Property
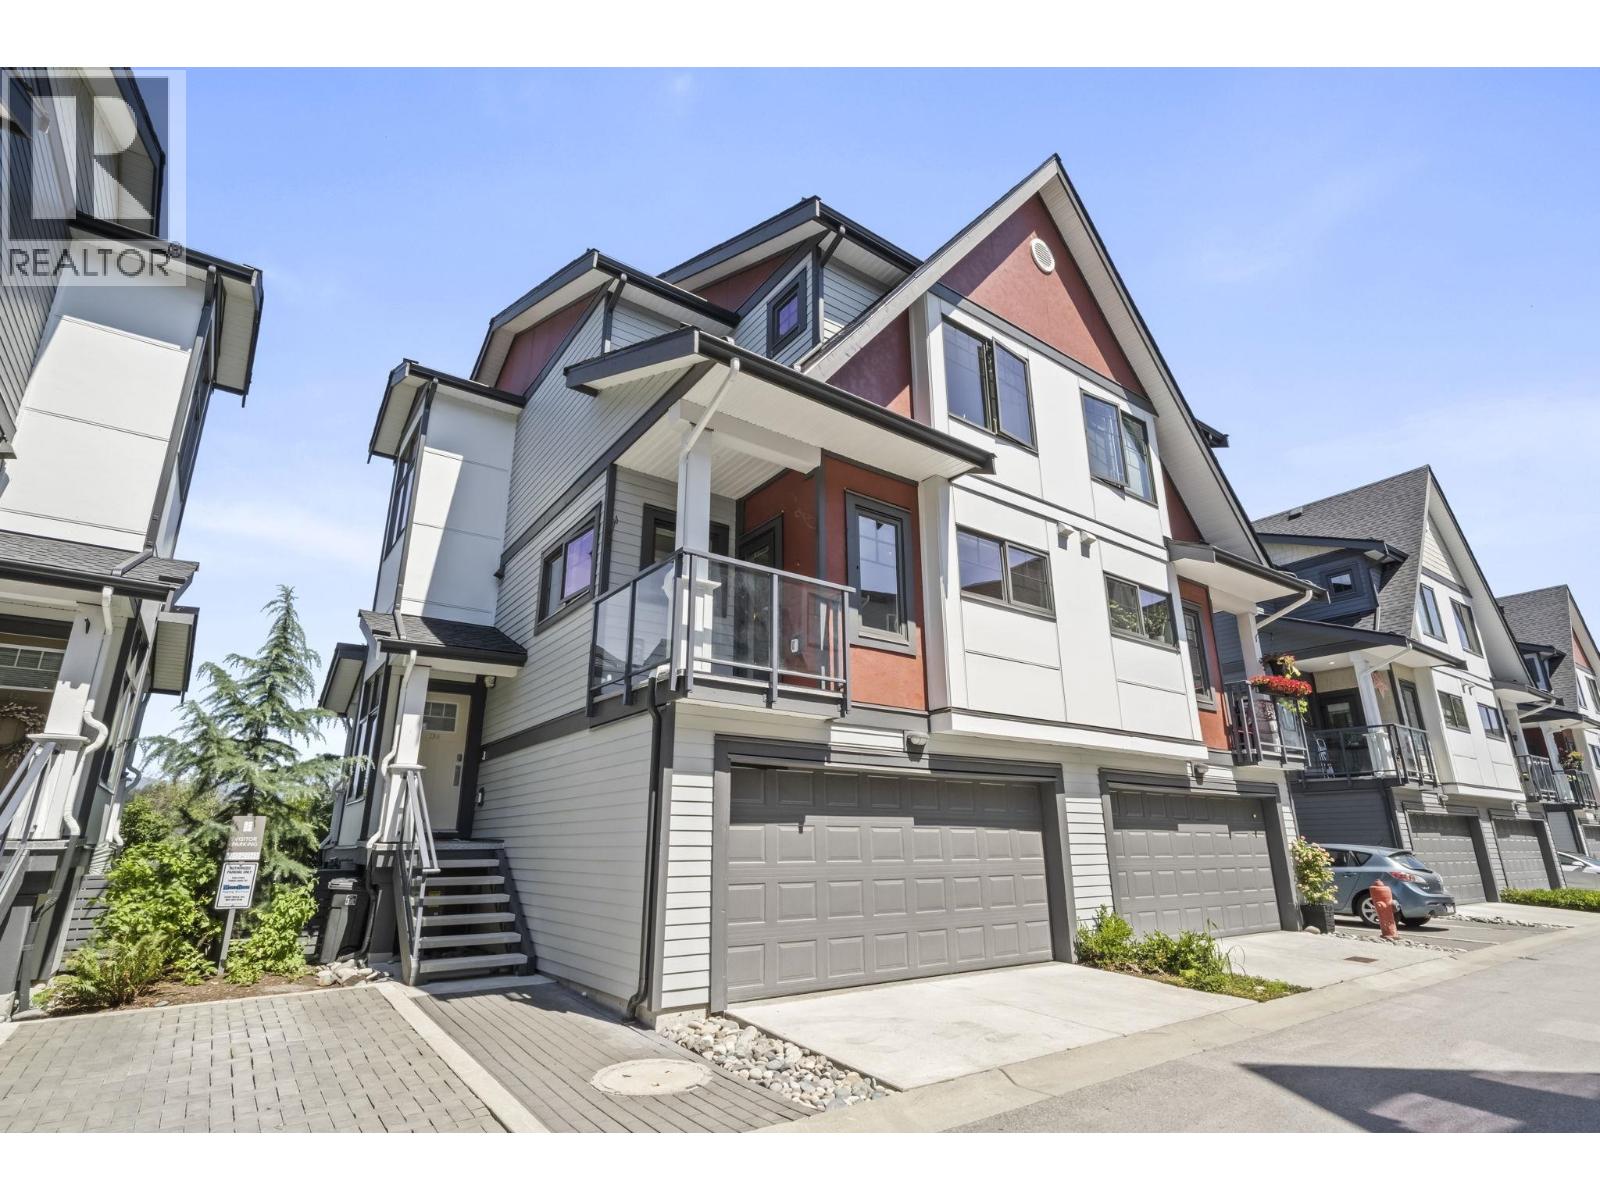
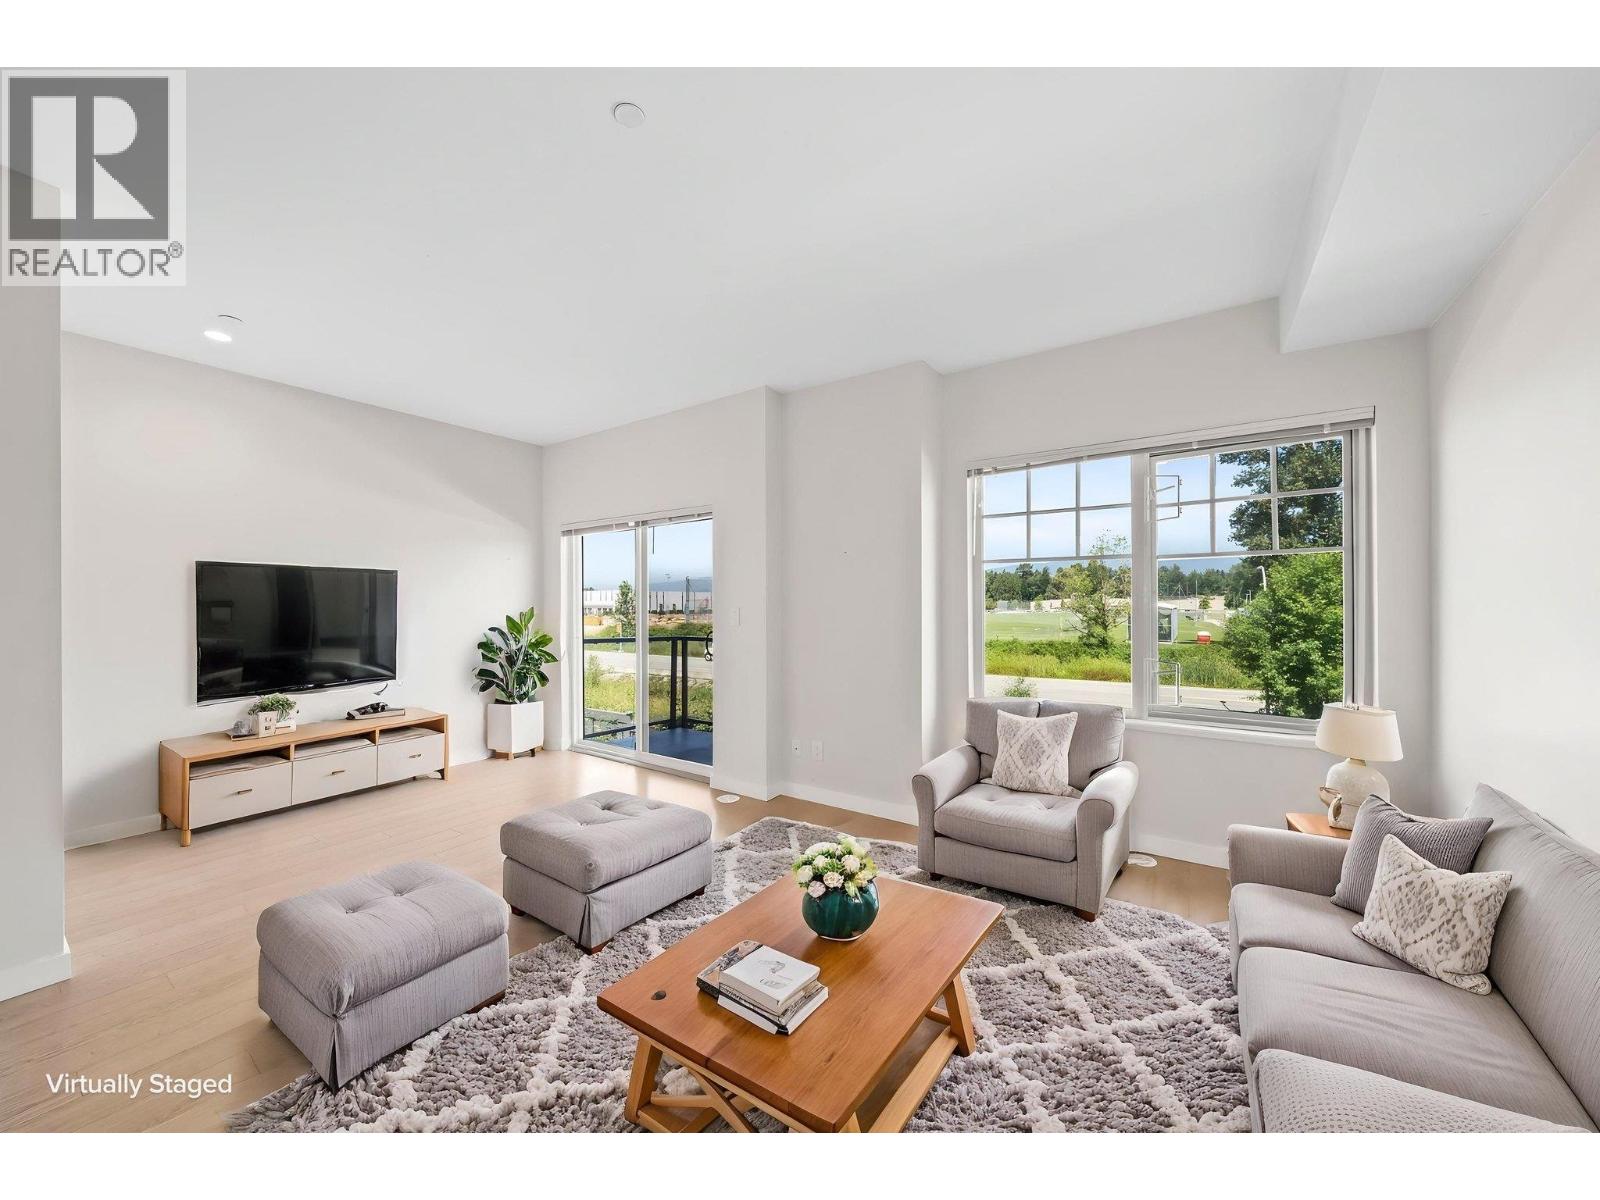
Welcome to Polygon´s Nature´s Walk, one of Pitt Meadows´ most sought-after communities. This duplex-style 4 bed, 4 bath townhome offers over 1,900 sq. ft. of beautifully designed living space in a premium location backing onto open space with no neighbours behind and mountain views. The open-concept main floor features over-height ceilings, A/C, a gourmet kitchen with Wolf gas range, Sub-Zero fridge, large island and spacious living and dining areas. Upstairs offers 3 generous bedrooms, including a luxurious primary suite, while the lower level features a 4th bedroom with full ensuite, perfect for guests or a home office. Enjoy two balconies, a large fully fenced yard with street access, double side-by-side garage, on-demand hot water and exclusive access to resort-style amenities including an outdoor pool, hot tub, fitness centre, lounge, games room, playground and sports court. (id:64973)
Property Details
Location
Interested in buying in Pitt Meadows?
Rose Marie Manno is a 5-star rated REALTOR® serving Metro Vancouver & the Fraser Valley.
Maple Ridge & Pitt Meadows Realtor · Best Realtor in White Rock · Top South Surrey Agent
The data relating to real estate on this website comes in part from the MLS® Reciprocity program of the Canadian Real Estate Association. Real estate listings held by participating real estate firms are marked with the MLS® logo and detailed information about the listing includes the name of the listing agent. This representation is based in whole or part on data generated by the FVREB, REBGV or CADREB, which assumes no responsibility for its accuracy. The materials contained on this page may not be reproduced without the express written consent of the Real Estate Board of Greater Vancouver, the Fraser Valley Real Estate Board, or the Chilliwack and District Real Estate Board.