About This Property
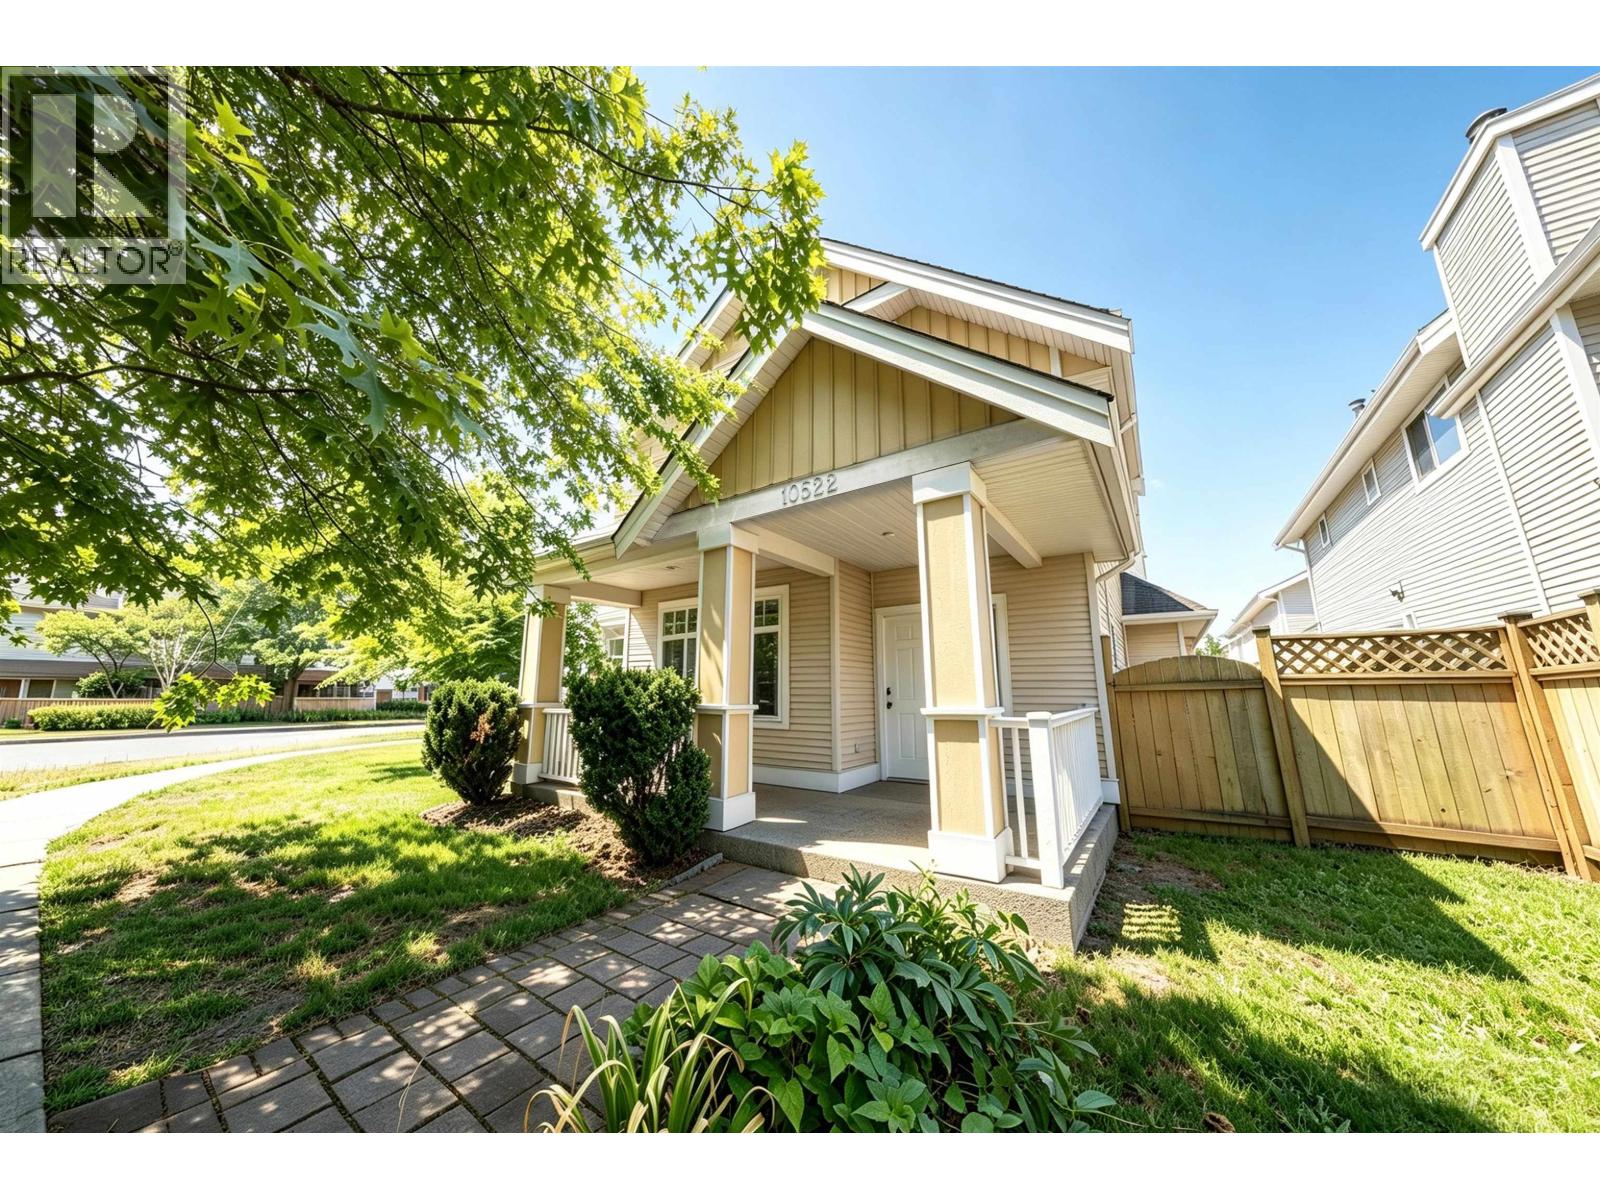
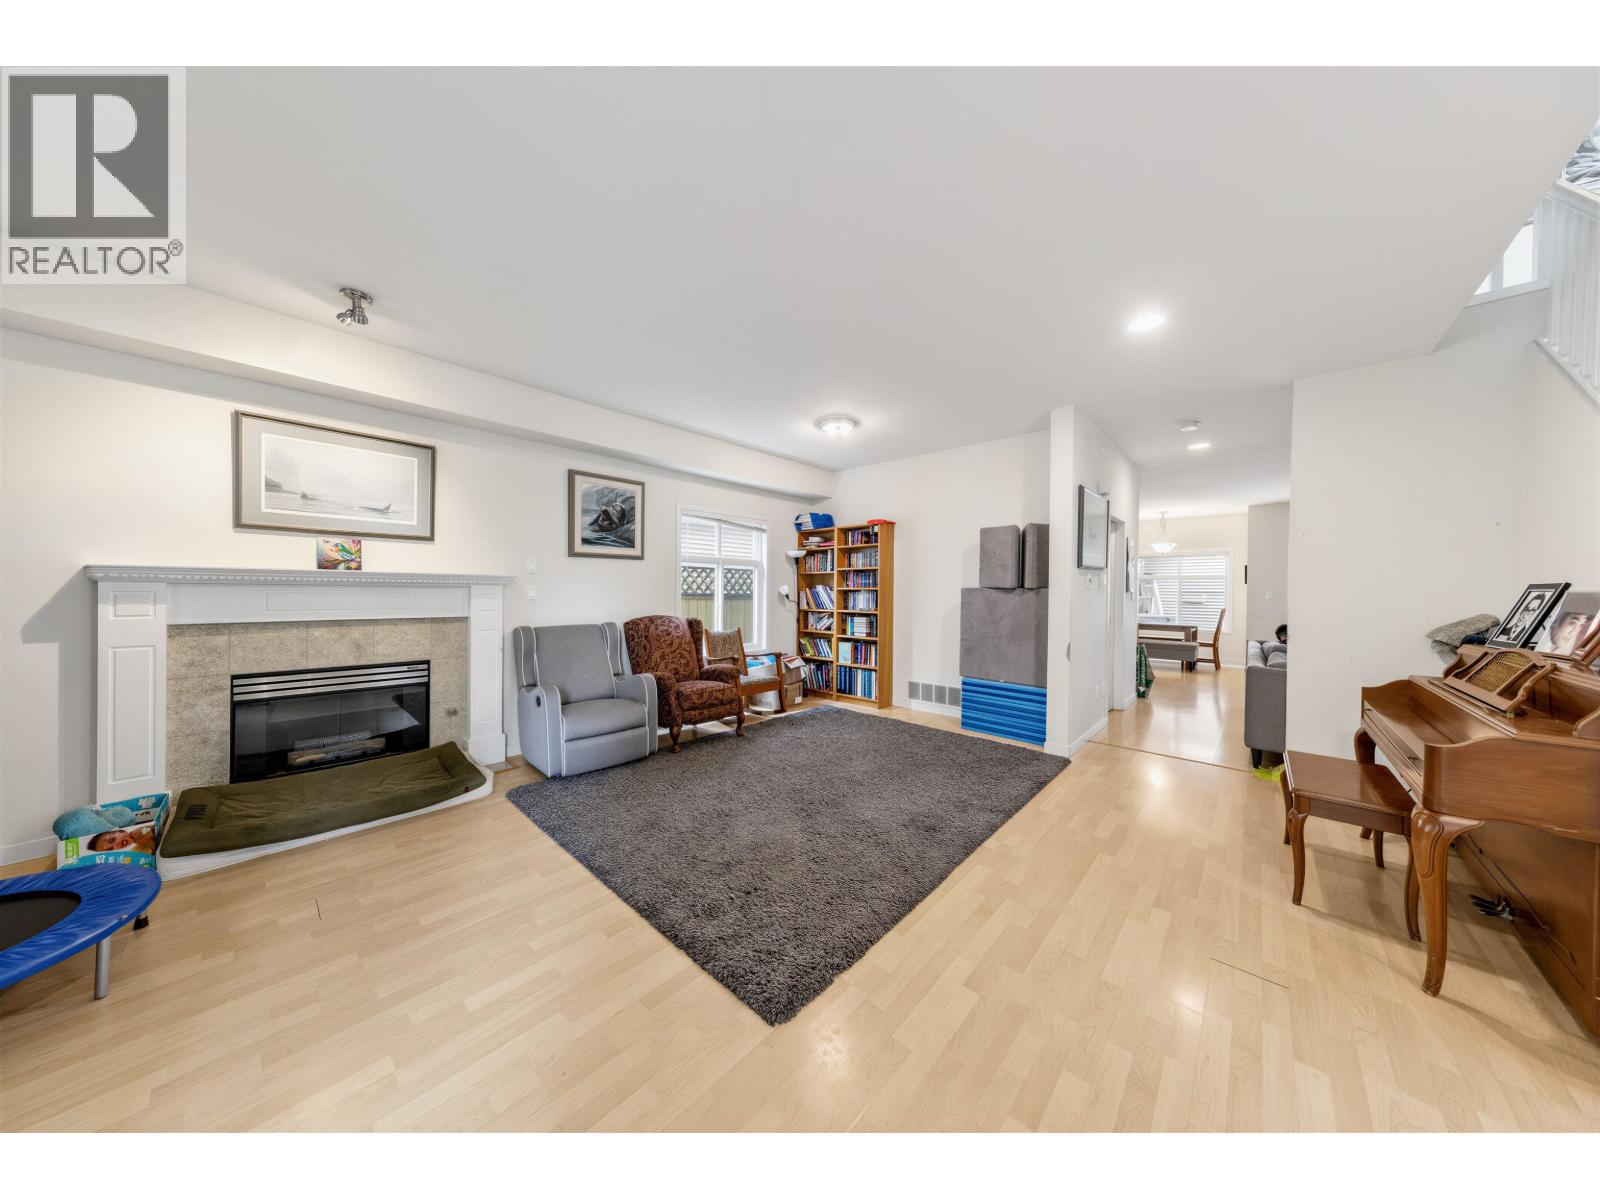
Welcome to 10522 Shepherd Drive, WILLOW GREEN at Odlinwood - stunning family home steps from Odlin Park. Featuring central air-conditioning, modern & functional layout with 2,344 sqft of living space, 4 beds, 3.5 baths. Main floor boasts 9ft ceilings, 2 gas fireplaces, formal living/dining, powder room & a huge family room with eating area. Upstairs: 3 bedrooms, including a master with walk-in closet & ensuite bathroom. 4th bed over garage with private ensuite, ideal for in-laws or office. Side by side double garage plus 3rd open parking through lane access. Exposed aggregate concrete porch with white wood railing. Near Hwy 99/91, shopping, Tomsett Elementary & MacNeill Secondary. Come and see. (id:64973)
Property Details
Location
Interested in buying in Richmond?
Rose Marie Manno is a 5-star rated REALTOR® serving Metro Vancouver & the Fraser Valley.
Richmond Realtor · Best Realtor in White Rock · Top South Surrey Agent
The data relating to real estate on this website comes in part from the MLS® Reciprocity program of the Canadian Real Estate Association. Real estate listings held by participating real estate firms are marked with the MLS® logo and detailed information about the listing includes the name of the listing agent. This representation is based in whole or part on data generated by the FVREB, REBGV or CADREB, which assumes no responsibility for its accuracy. The materials contained on this page may not be reproduced without the express written consent of the Real Estate Board of Greater Vancouver, the Fraser Valley Real Estate Board, or the Chilliwack and District Real Estate Board.