About This Property
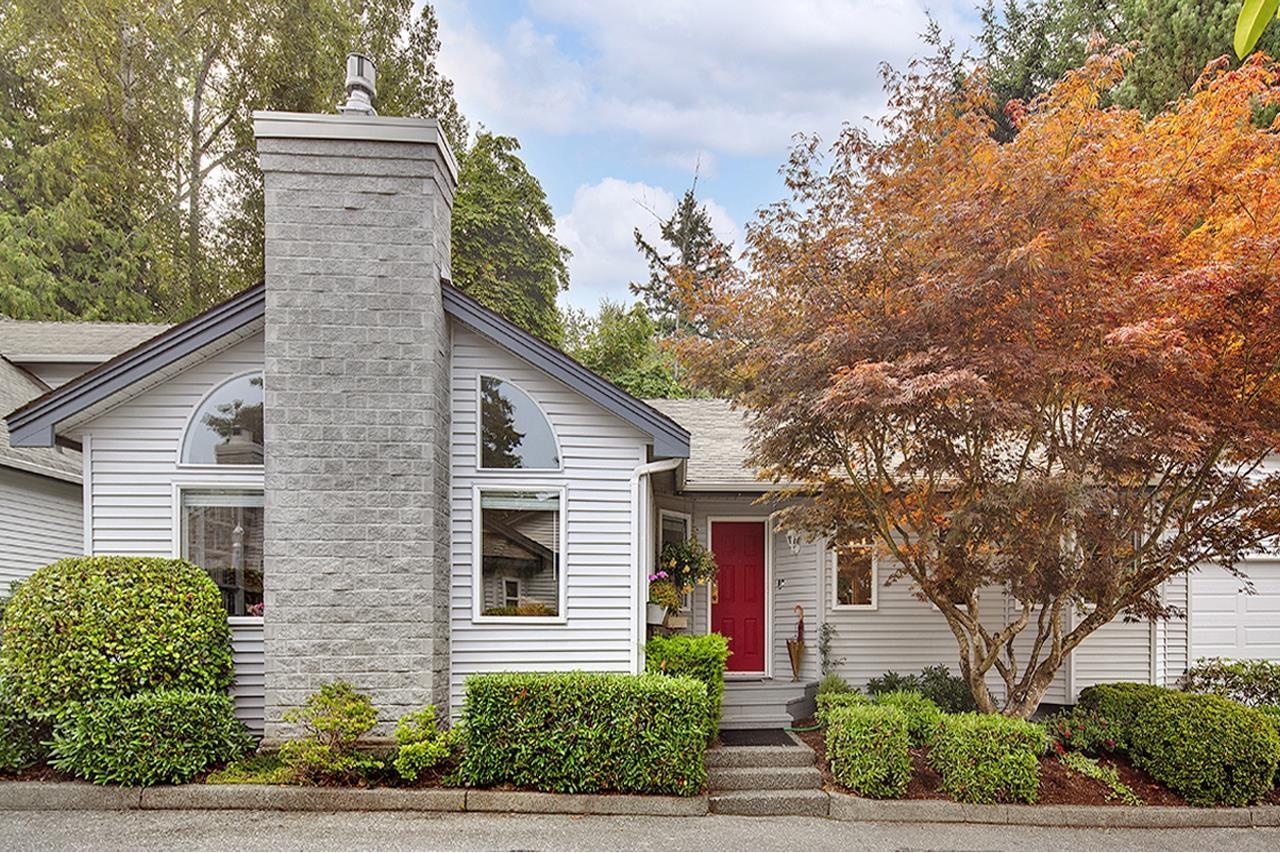
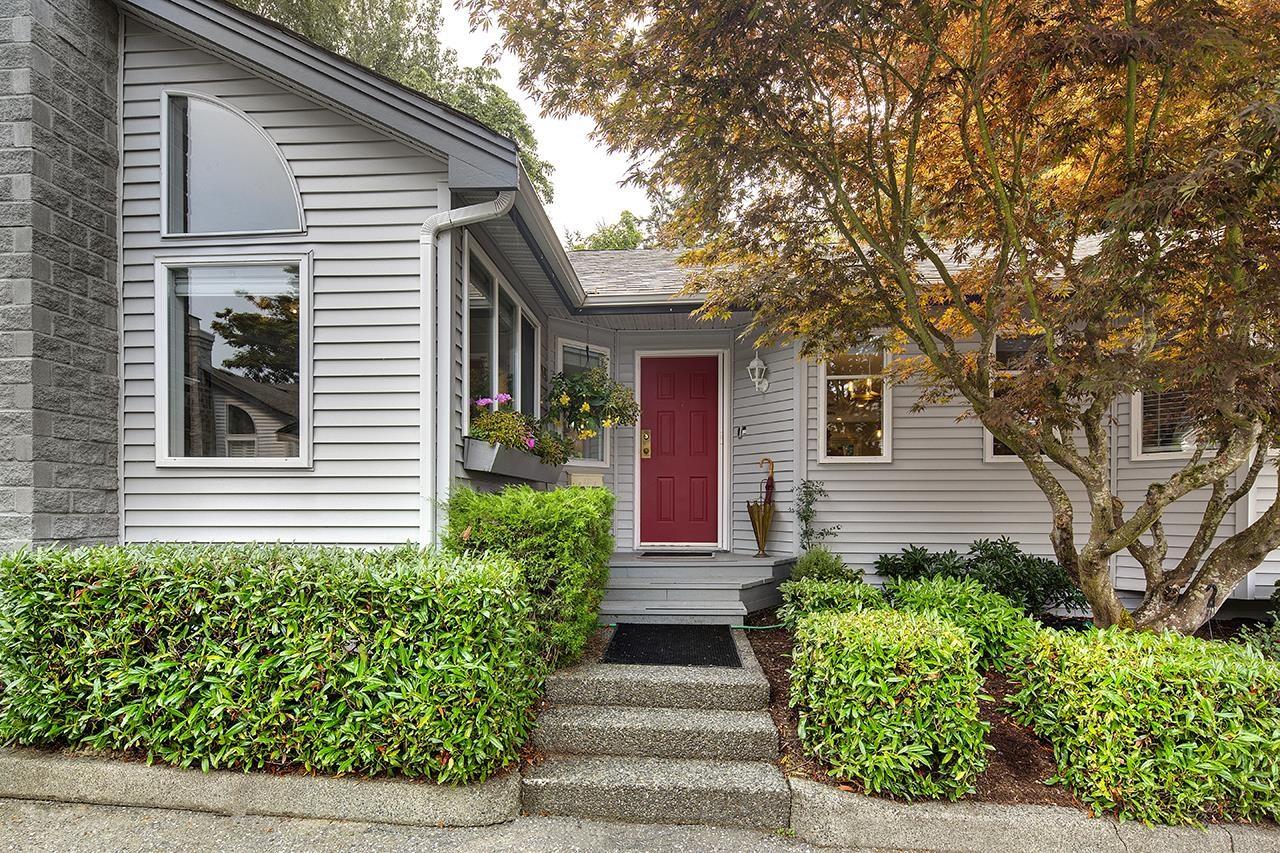
Delightful 1,416 sq. ft. 3-bedroom, 2 full bath, detached townhouse at Bently Wynd by Crescent Beach. Well laid out 1-level home with vaulted ceilings, large open plan kitchen, dining area and living room. There is a large primary bedroom with 4-piece ensuite, 2 good sized bedrooms, a second 4-piece bathroom, plus laundry room. This lovely home was fully renovated in 2020, including quality appliances, expansive quartz countertops and lots of kitchen cupboards. New gas fireplace, A/C and lighting throughout. The current owners spent $125k in 2023 on further renovations to bring this home to the next level with custom cabinetry, hand crafted kitchen tiles, rebuilt ensuite bath, lights and paint. You will love the huge attached garage, private fenced yard and extra parking spot. A short walk to Ocean Park stores/restaurants. Open House Sunday May 31st 2-4pm. (id:64973)
Property Details
Location
Interested in buying in Surrey?
Rose Marie Manno is a 5-star rated REALTOR® serving Metro Vancouver & the Fraser Valley.
Surrey Realtor · Best Realtor in White Rock · Top South Surrey Agent
The data relating to real estate on this website comes in part from the MLS® Reciprocity program of the Canadian Real Estate Association. Real estate listings held by participating real estate firms are marked with the MLS® logo and detailed information about the listing includes the name of the listing agent. This representation is based in whole or part on data generated by the FVREB, REBGV or CADREB, which assumes no responsibility for its accuracy. The materials contained on this page may not be reproduced without the express written consent of the Real Estate Board of Greater Vancouver, the Fraser Valley Real Estate Board, or the Chilliwack and District Real Estate Board.