About This Property
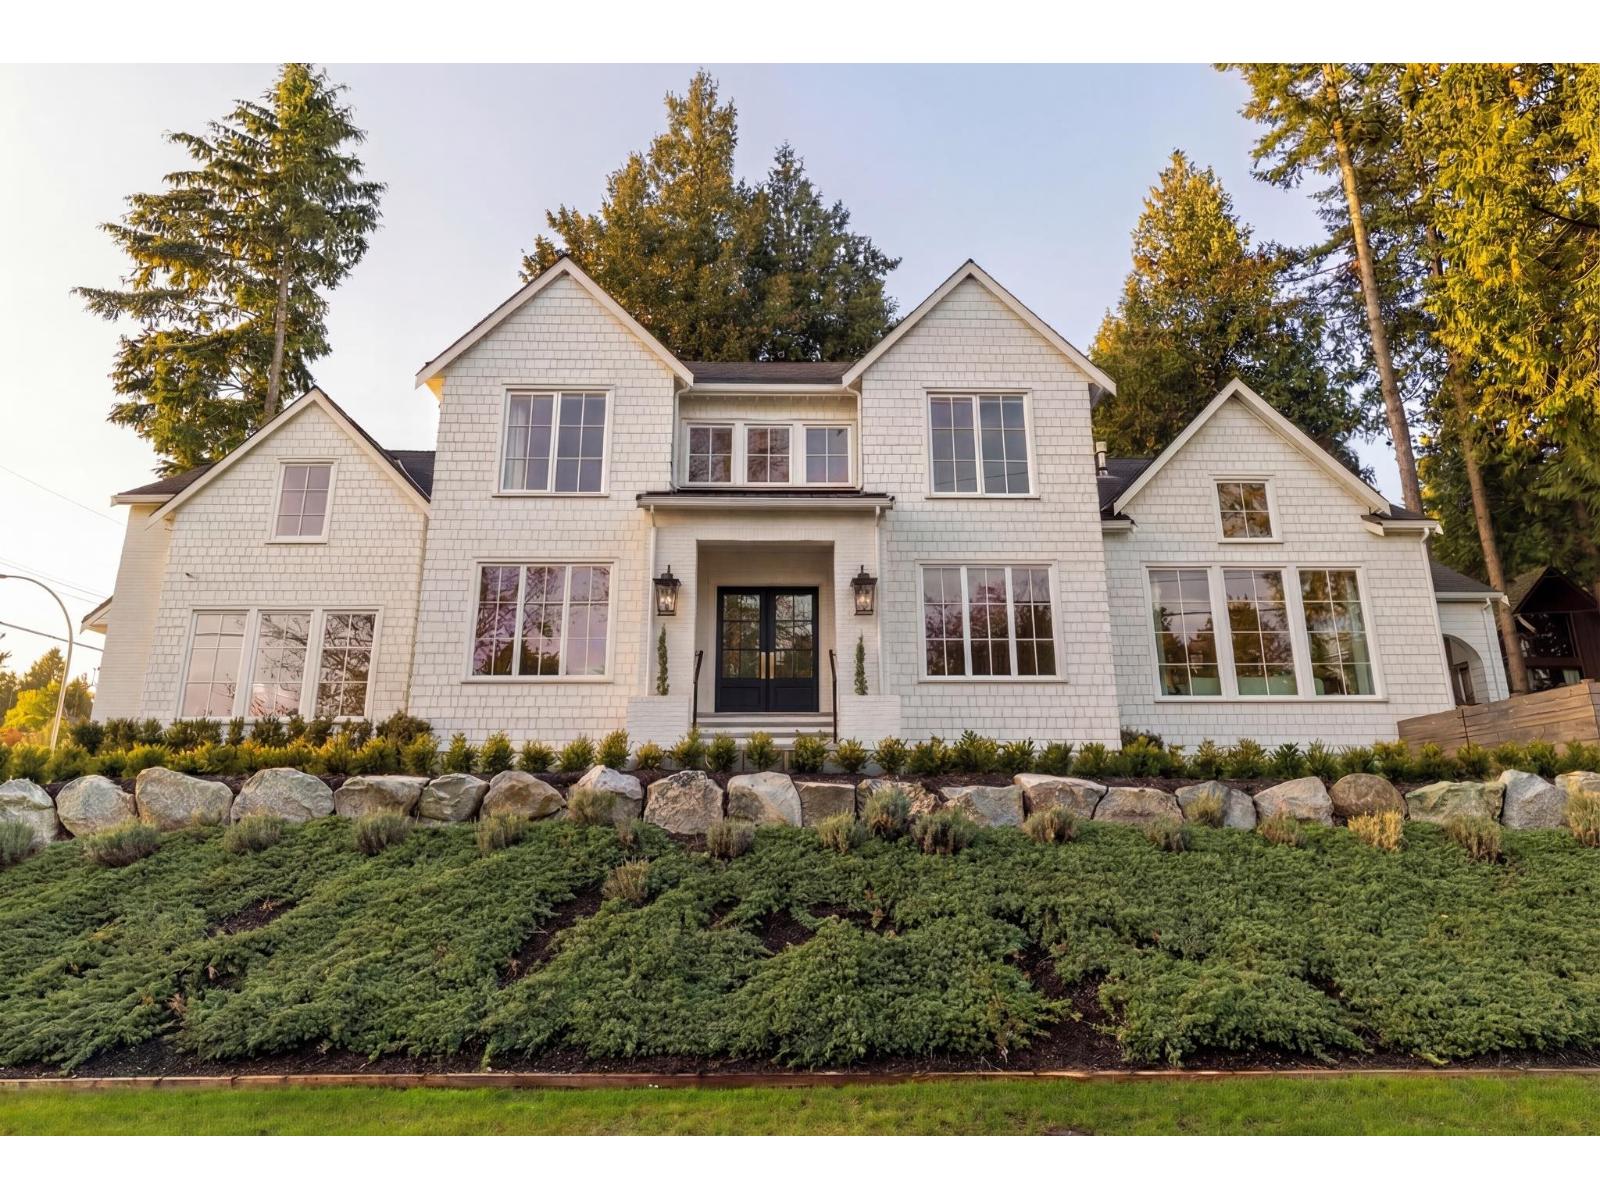
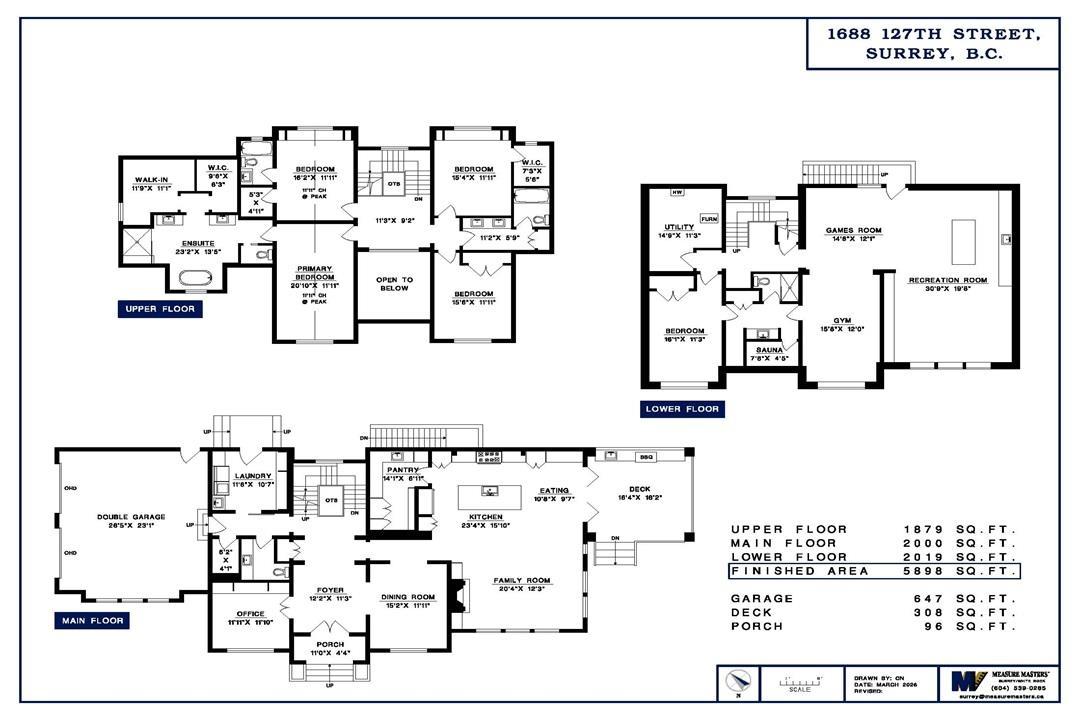
Grand New Home Move in Ready. Best Neighborhood. Home is a Custom Build by industry leader Norcon Building Group (2025) Designed by Su-Casa Design. Interior by Reside Design Studio. Modern farmhouse offers 5,898 SF on 3 levels. Top Floor: 1,879 SF w/ 4 generous en-suited Bedrooms. Vaulted primary w/ "His & Her" walk-in closets + spacious lux spa ensuite . Main Floor: 2,000 SF of superior quality finishings ,vaulted Grand kitchen and Elegant living areas .Large High windows streaming w/ natural light. Exec Office, Formal Dining & Living Rm. Lower Level: 2,019 SF: 5th bdrm, gym, spa, billiards w/wet bar & separate entry. South Facing Year-round covered patio w/ outdoor nat /gas kitchen & heater. A Smart H/e home w/ Crestron Automation System A/C & speaker system. Home sits high on a 9825 SF Corner Lot W/ Cul de Sac Street -no traffic. School Catchments: Ocean Cliff Elem. & Elgin Park Sec. Ocean Park Shopping Village 2 blks east. Ocean 2 Blks west. Digital Brochure avail. Please Schedule your Private Showing. (id:64973)
Video Tour
Property Details
Location
Interested in buying in Surrey?
Rose Marie Manno is a 5-star rated REALTOR® serving Metro Vancouver & the Fraser Valley.
Surrey Realtor · Best Realtor in White Rock · Top South Surrey Agent
The data relating to real estate on this website comes in part from the MLS® Reciprocity program of the Canadian Real Estate Association. Real estate listings held by participating real estate firms are marked with the MLS® logo and detailed information about the listing includes the name of the listing agent. This representation is based in whole or part on data generated by the FVREB, REBGV or CADREB, which assumes no responsibility for its accuracy. The materials contained on this page may not be reproduced without the express written consent of the Real Estate Board of Greater Vancouver, the Fraser Valley Real Estate Board, or the Chilliwack and District Real Estate Board.