About This Property
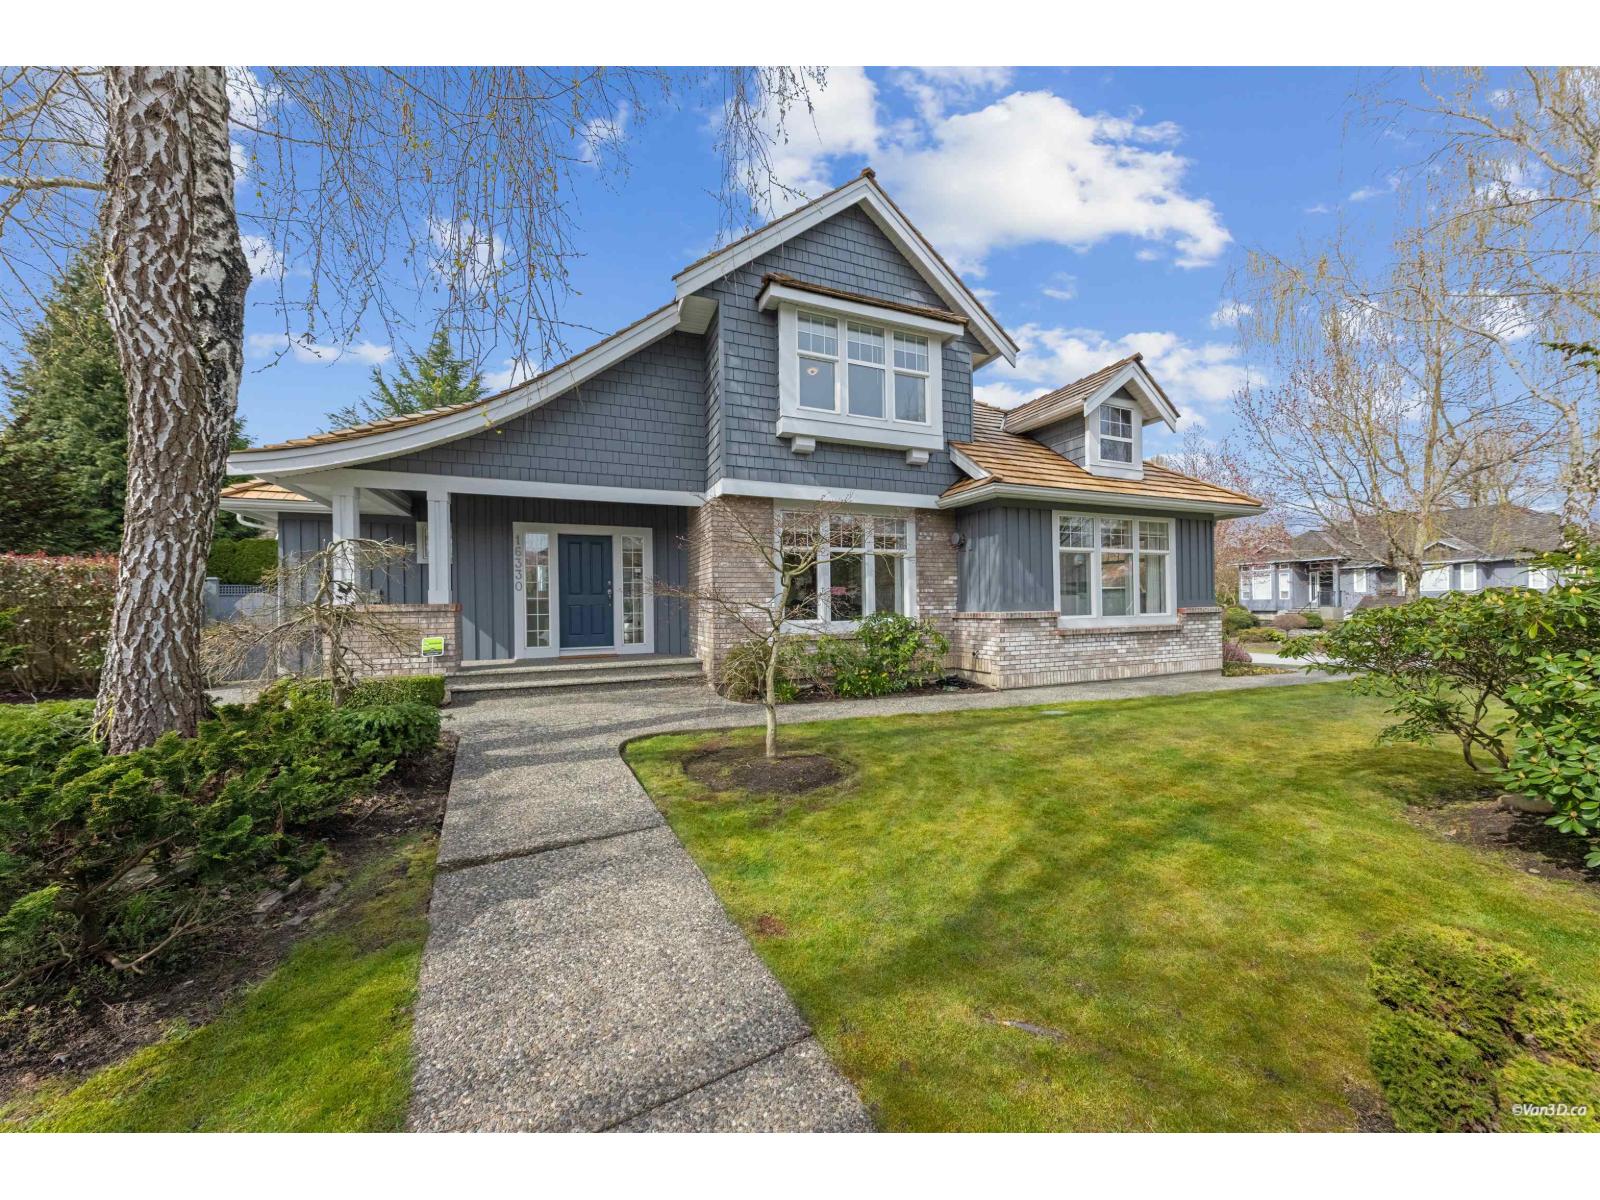
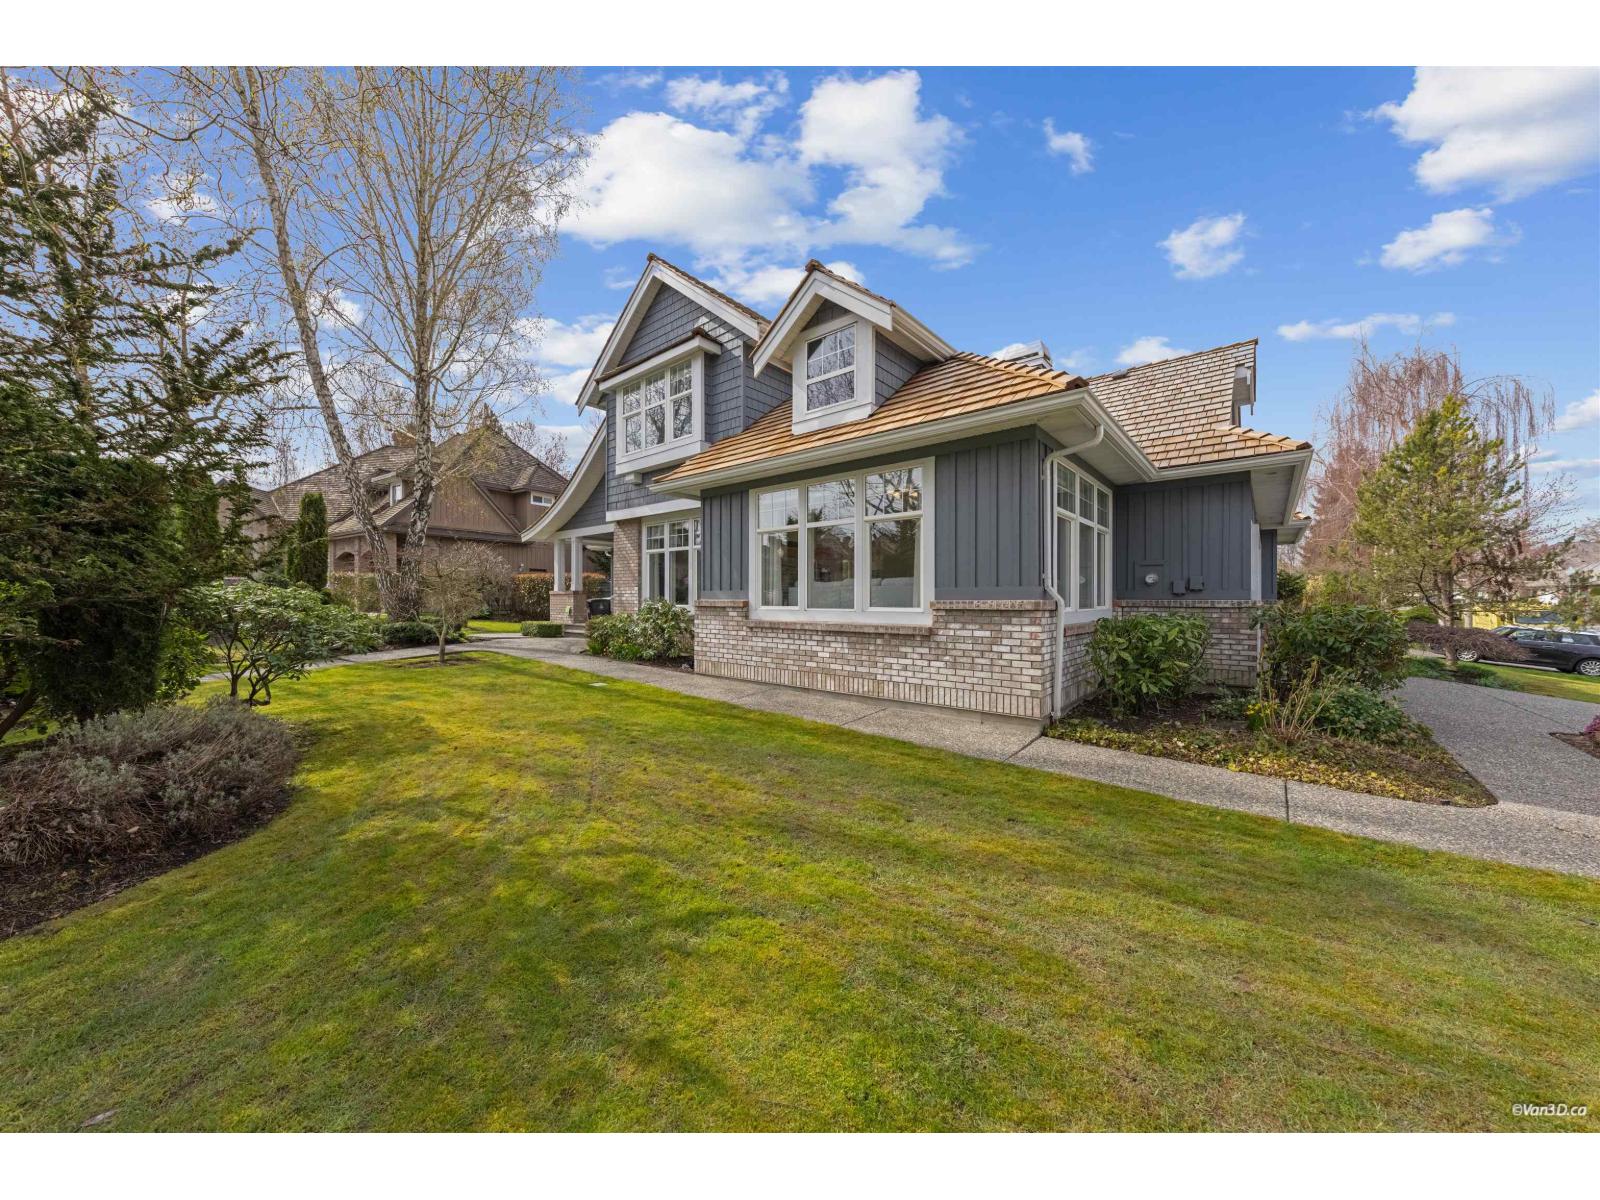
Welcome to this beautifully updated family home in prestigious Morgan Creek. Located on a quiet cul-de-sac corner lot, this home offers great curb appeal and a sunny south-facing, partially covered backyard. The main floor features 9' ceilings, a bright living room with vaulted ceilings and gas fireplace, plus elegant dining and family rooms with a double-sided fireplace. The kitchen is upgraded with new countertops (2022)and marble backsplash. The main floor primary bedroom includes a walk-in closet and renovated ensuite with heated floors(2022). Upstairs offers two bedrooms with a flex room. Basement features a large recreation room with separate entrance. Updates include new paint, refinished hardwood floors, A/C, bathrooms, carpet and roof. Close to golf and schools. (id:64973)

At $592 per square foot, this Morgan Creek home is priced competitively compared to the Surrey market average of $615 per square foot. The property's spacious layout, recent upgrades, and desirable family-friendly neighbourhood make it an attractive option for growing families seeking a turnkey, move-in ready home in one of Surrey's most prestigious communities.
Property Details
Location
Interested in buying in Surrey?
Rose Marie Manno is a 5-star rated REALTOR® serving Metro Vancouver & the Fraser Valley.
Surrey Realtor · Best Realtor in White Rock · Top South Surrey Agent
The data relating to real estate on this website comes in part from the MLS® Reciprocity program of the Canadian Real Estate Association. Real estate listings held by participating real estate firms are marked with the MLS® logo and detailed information about the listing includes the name of the listing agent. This representation is based in whole or part on data generated by the FVREB, REBGV or CADREB, which assumes no responsibility for its accuracy. The materials contained on this page may not be reproduced without the express written consent of the Real Estate Board of Greater Vancouver, the Fraser Valley Real Estate Board, or the Chilliwack and District Real Estate Board.