About This Property
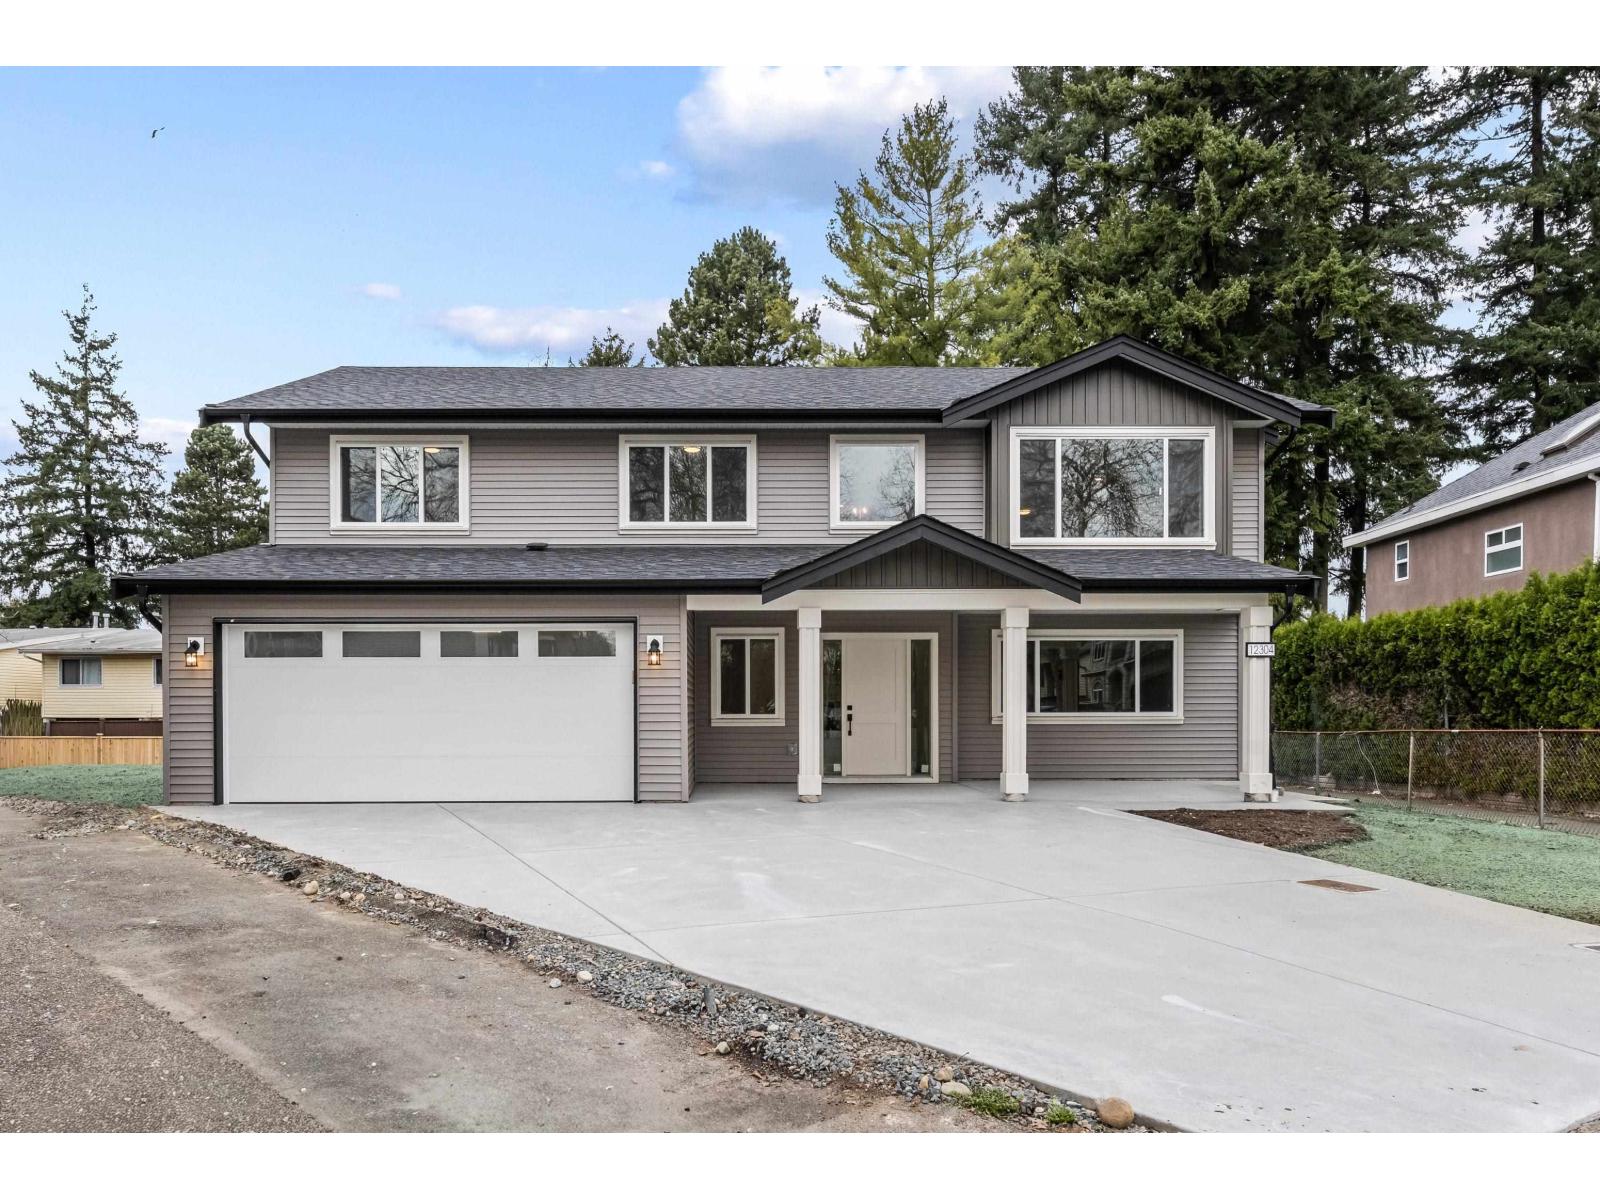
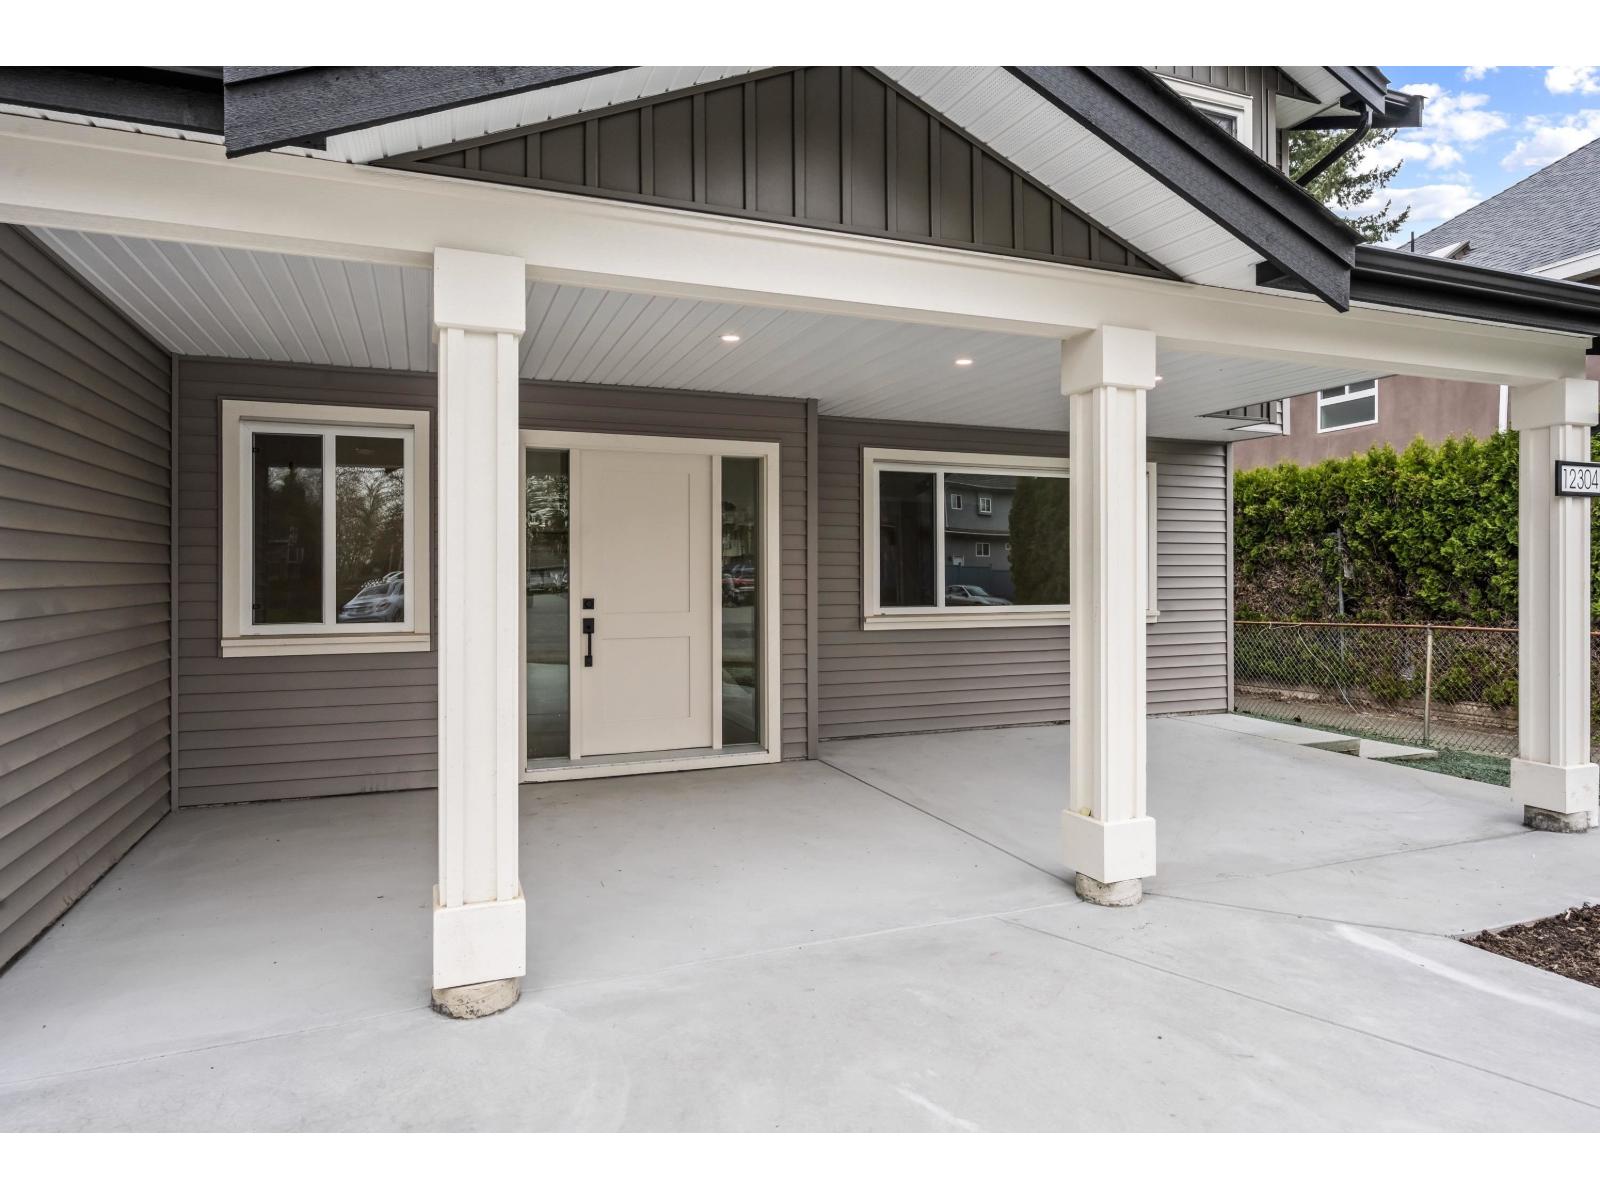
NEW w/ warranty 4Bed + DEN 3Bath w/ LEGAL SUITE custom home on a cul-de-sac w/ over 2,500 sqft of bright, modern living on a massive 8,772 sqft lot. Thoughtfully designed the main features an open concept floorplan, big windows, wide plank flooring, GAS F/P, and a clean, modern kitchen with quartz, S/S appliances and a large island with storage. Step out to a covered deck overlooking a private, cedar fenced, tree-lined backyard perfect for afternoon and evening sun. The basement has a walkout self-contained 1-bed suite w/ separate entry, plus a mudroom, storage & a DOUBLE CAR 30FT long garage w/ long driveway. HEAT PUMP A/C, and quality craftsmanship throughout. Built by award winning builder. Direct catwalk access to the park & school, just minutes to shopping, schools, and SkyTrain. (id:64973)

At $984 per square foot, this new construction home in Surrey is priced above the city's median of $685 per square foot, likely due to its desirable cul-de-sac location and substantial lot size. The spacious layout and legal suite make this property an attractive option for growing families seeking ample living space and potential rental income.
Video Tour
Property Details
Location
Interested in buying in Surrey?
Rose Marie Manno is a 5-star rated REALTOR® serving Metro Vancouver & the Fraser Valley.
Surrey Realtor · Best Realtor in White Rock · Top South Surrey Agent
The data relating to real estate on this website comes in part from the MLS® Reciprocity program of the Canadian Real Estate Association. Real estate listings held by participating real estate firms are marked with the MLS® logo and detailed information about the listing includes the name of the listing agent. This representation is based in whole or part on data generated by the FVREB, REBGV or CADREB, which assumes no responsibility for its accuracy. The materials contained on this page may not be reproduced without the express written consent of the Real Estate Board of Greater Vancouver, the Fraser Valley Real Estate Board, or the Chilliwack and District Real Estate Board.