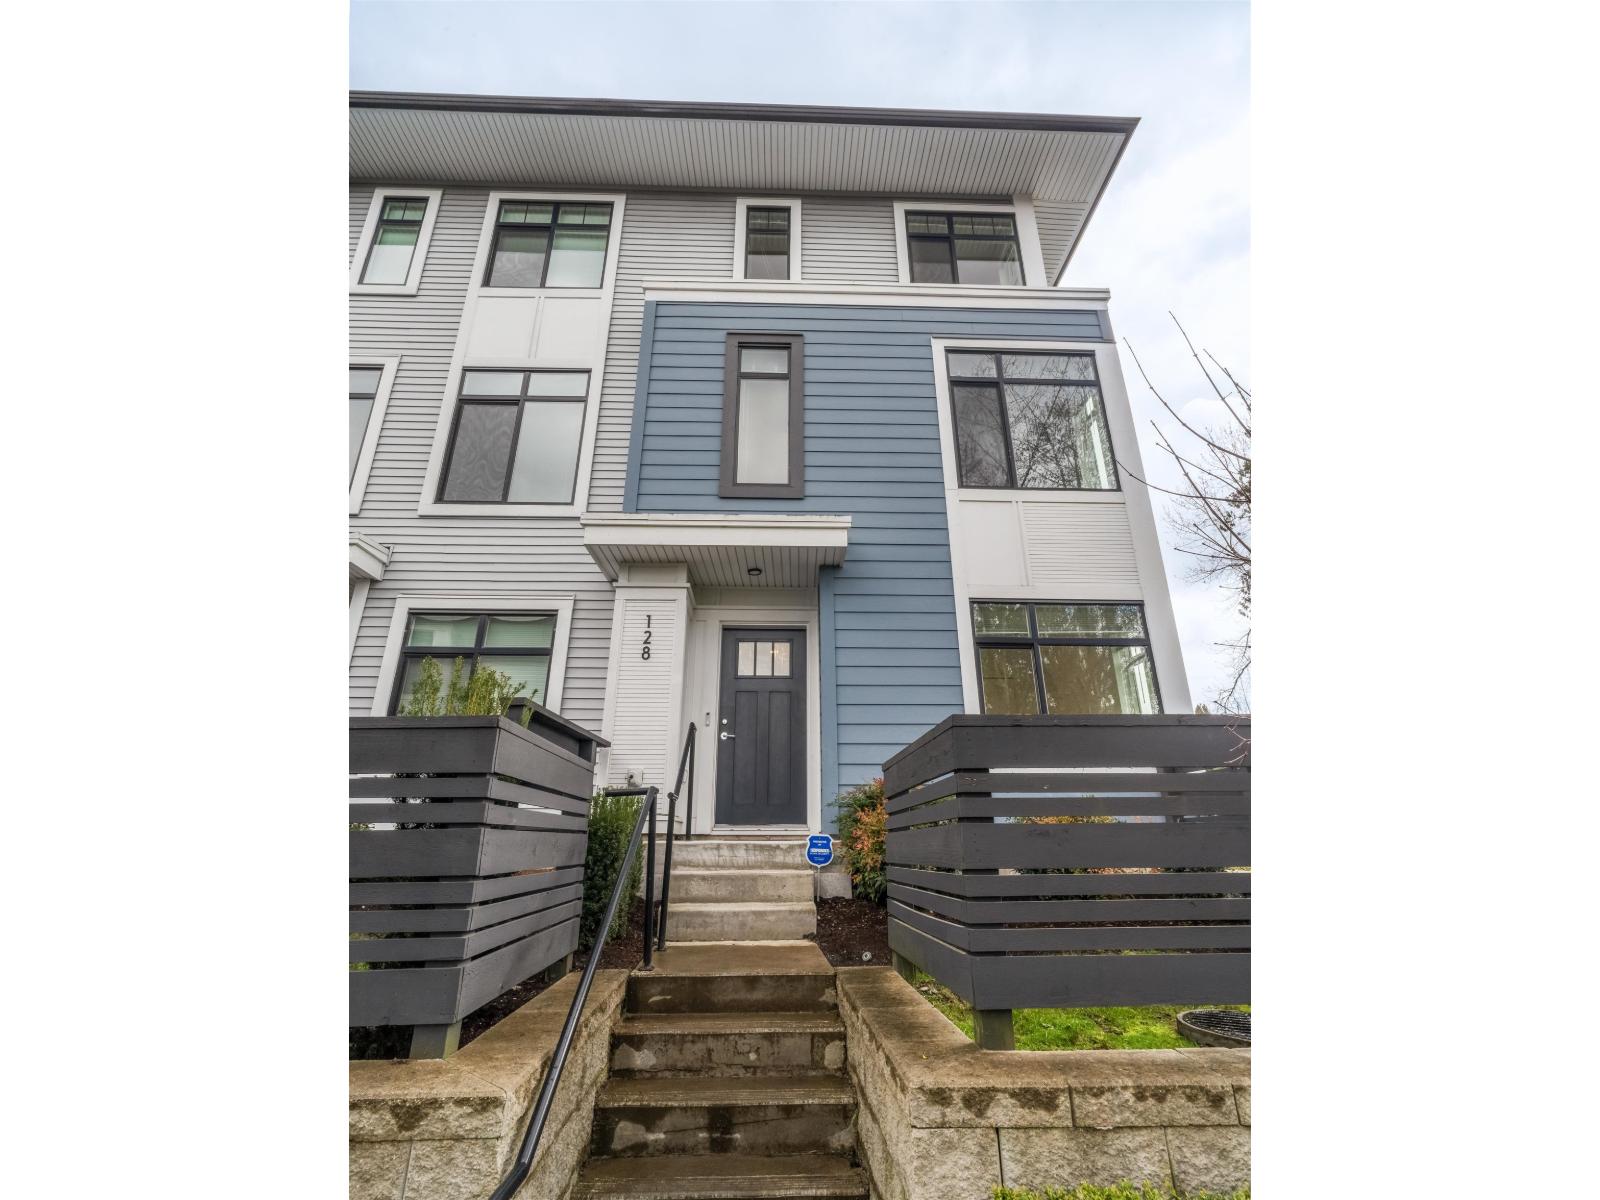
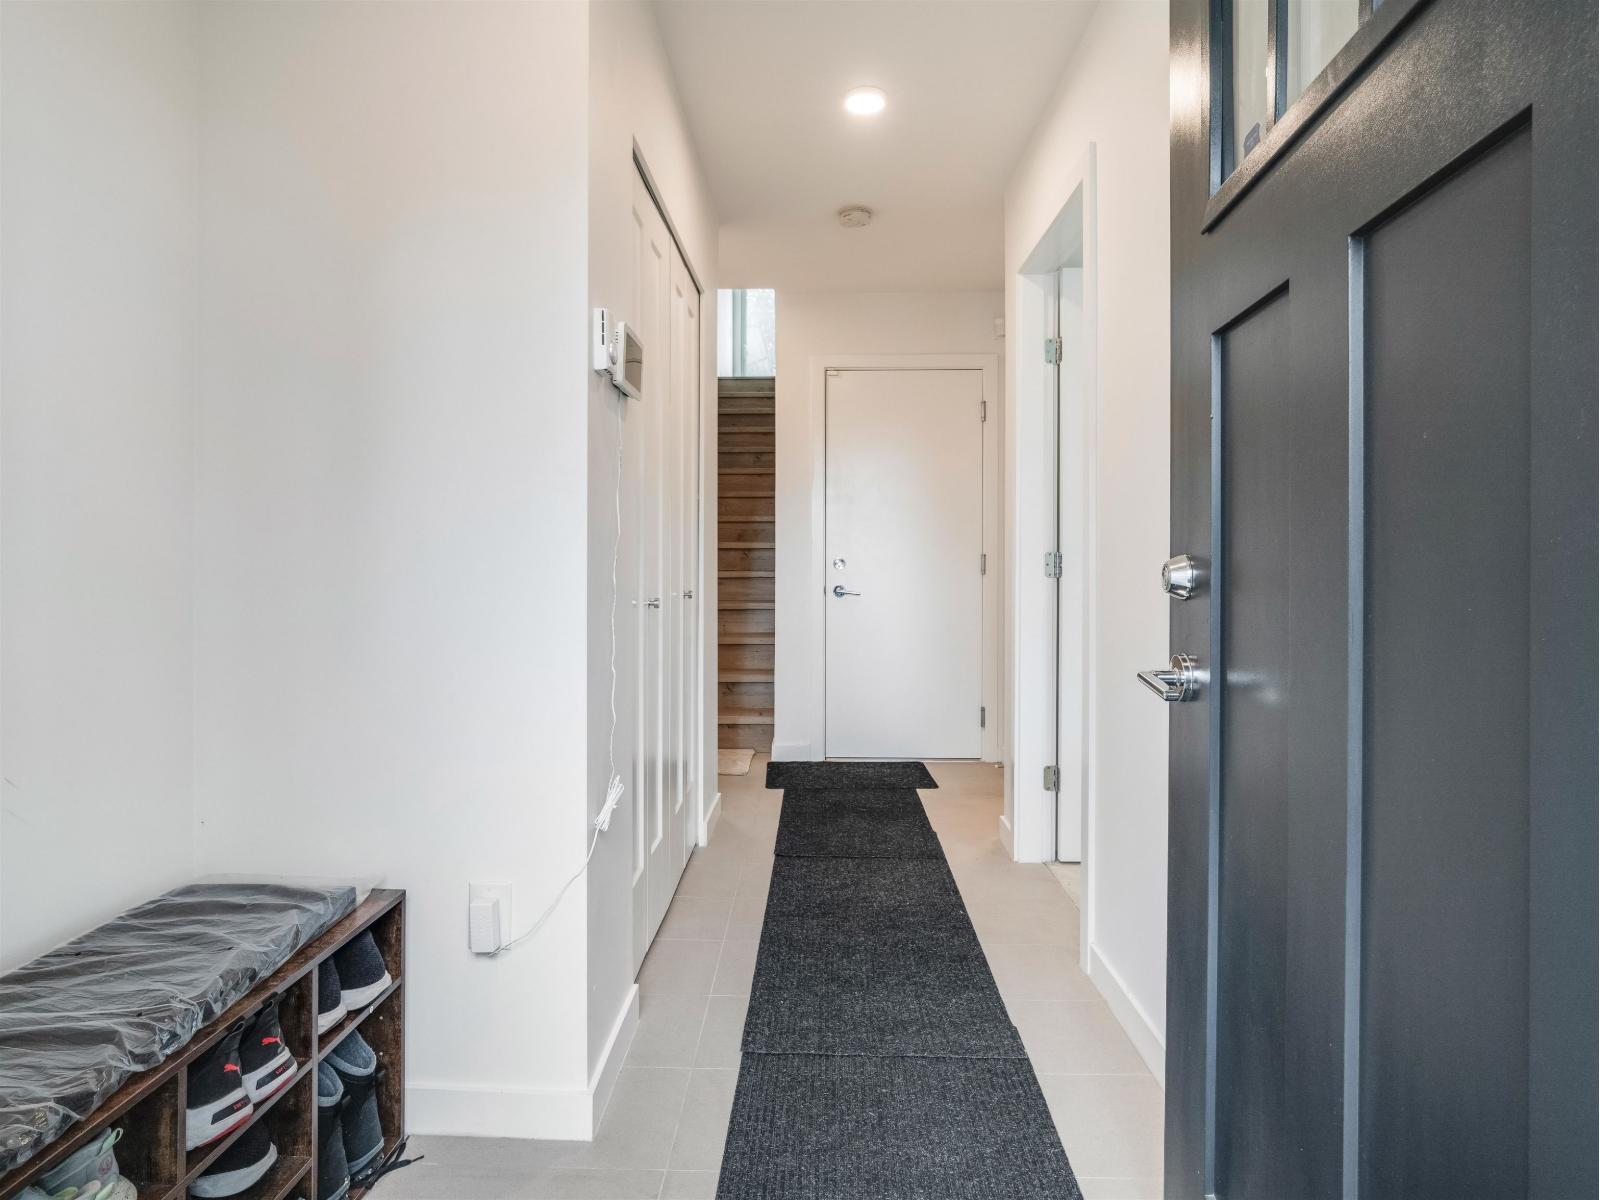
About This Property
Welcome to Wood & Water by Anthem in Surrey's sought-after Fleetwood neighbourhood! This bright corner unit townhouse offers 3 Bed + 3 Bath + Den, filled with natural light. The main floor features 9' ceilings, an open-concept layout, and a modern kitchen with quartz counters, stainless steel appliances, and a large island, leading to a private deck. Upstairs includes a spacious primary bedroom with ensuite plus additional bedroom and den area. The lower level offers a room - ideal for a home office or guest space and full washroom. Enjoy clubhouse amenities, parks, trails, and proximity to transit, shopping, schools, and the future SkyTrain. (id:64973)

The $512 per square foot price point is reasonable for a brand-new townhouse in Surrey's desirable Fleetwood area. This spacious 3-bedroom, 3-bathroom layout with a den and private deck makes it an attractive option for growing families seeking a turnkey home in a family-friendly community.
Property Details
Location
Interested in buying in Surrey?
Rose Marie Manno is a 5-star rated REALTOR® serving Metro Vancouver & the Fraser Valley.
Surrey Realtor · Best Realtor in White Rock · Top South Surrey Agent
The data relating to real estate on this website comes in part from the MLS® Reciprocity program of the Canadian Real Estate Association. Real estate listings held by participating real estate firms are marked with the MLS® logo and detailed information about the listing includes the name of the listing agent. This representation is based in whole or part on data generated by the FVREB, REBGV or CADREB, which assumes no responsibility for its accuracy. The materials contained on this page may not be reproduced without the express written consent of the Real Estate Board of Greater Vancouver, the Fraser Valley Real Estate Board, or the Chilliwack and District Real Estate Board.