About This Property
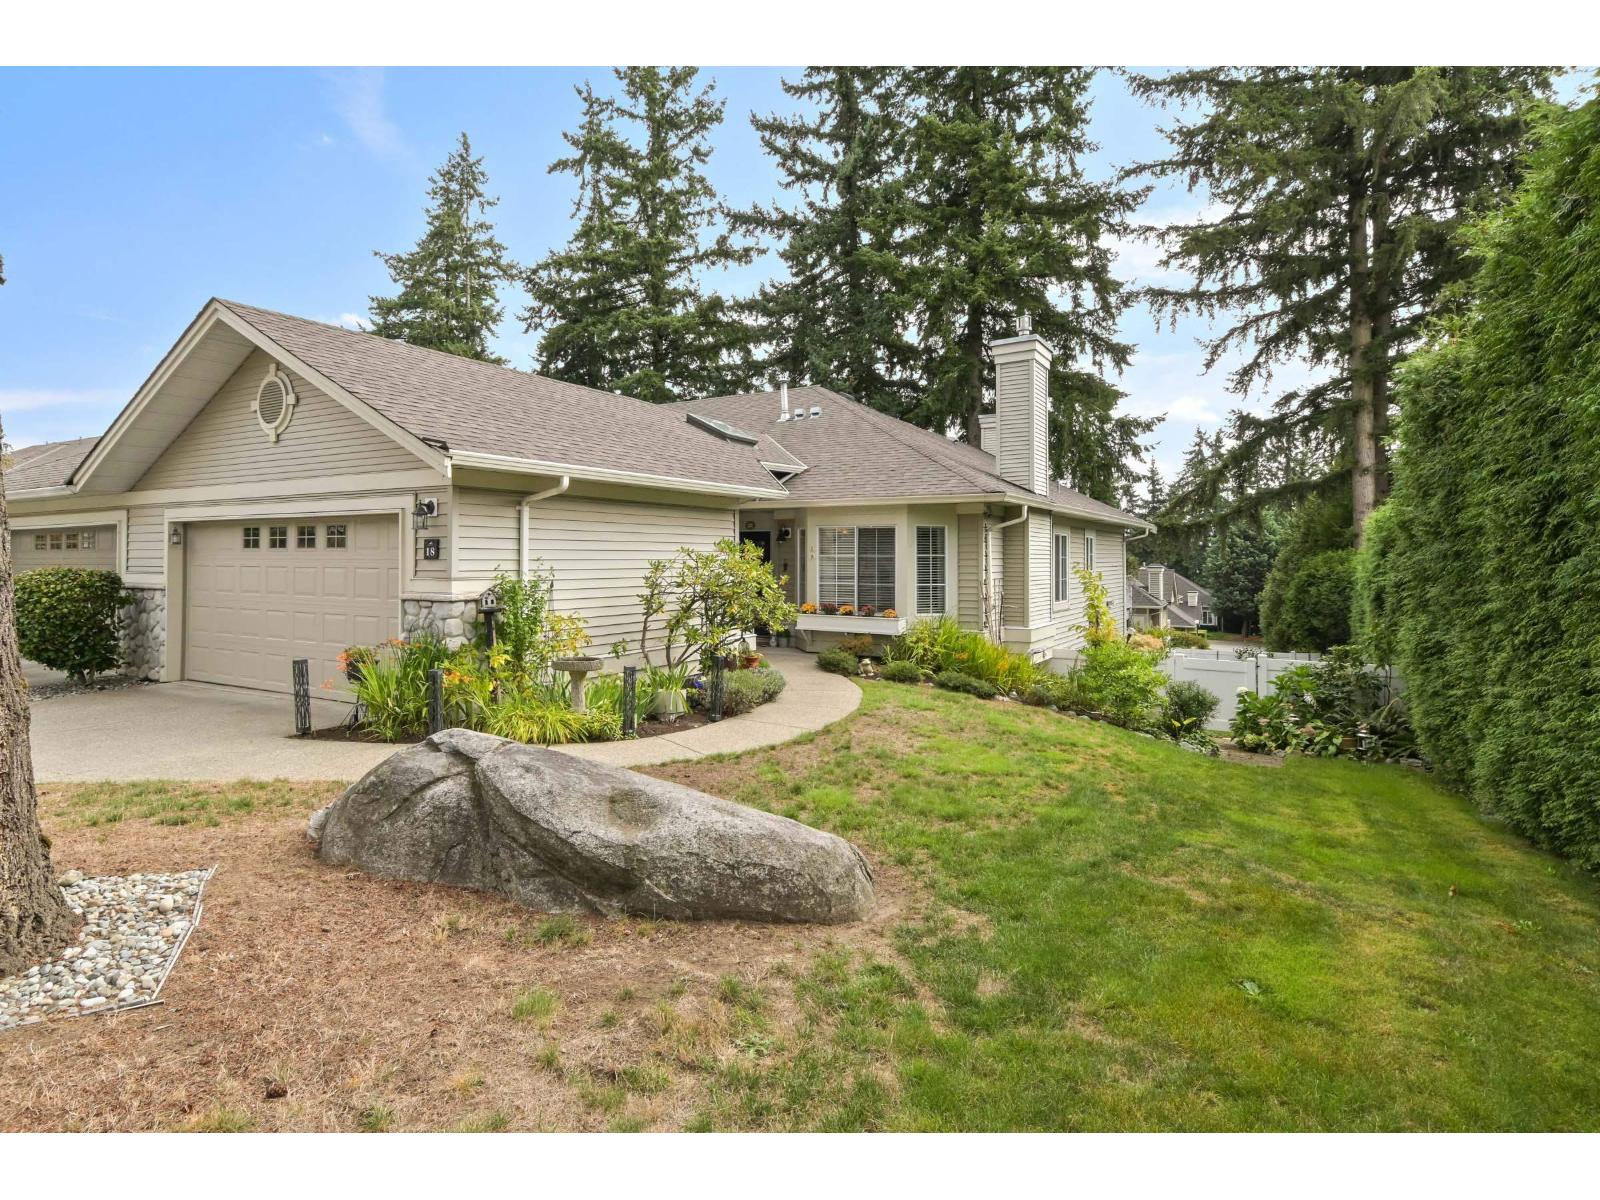
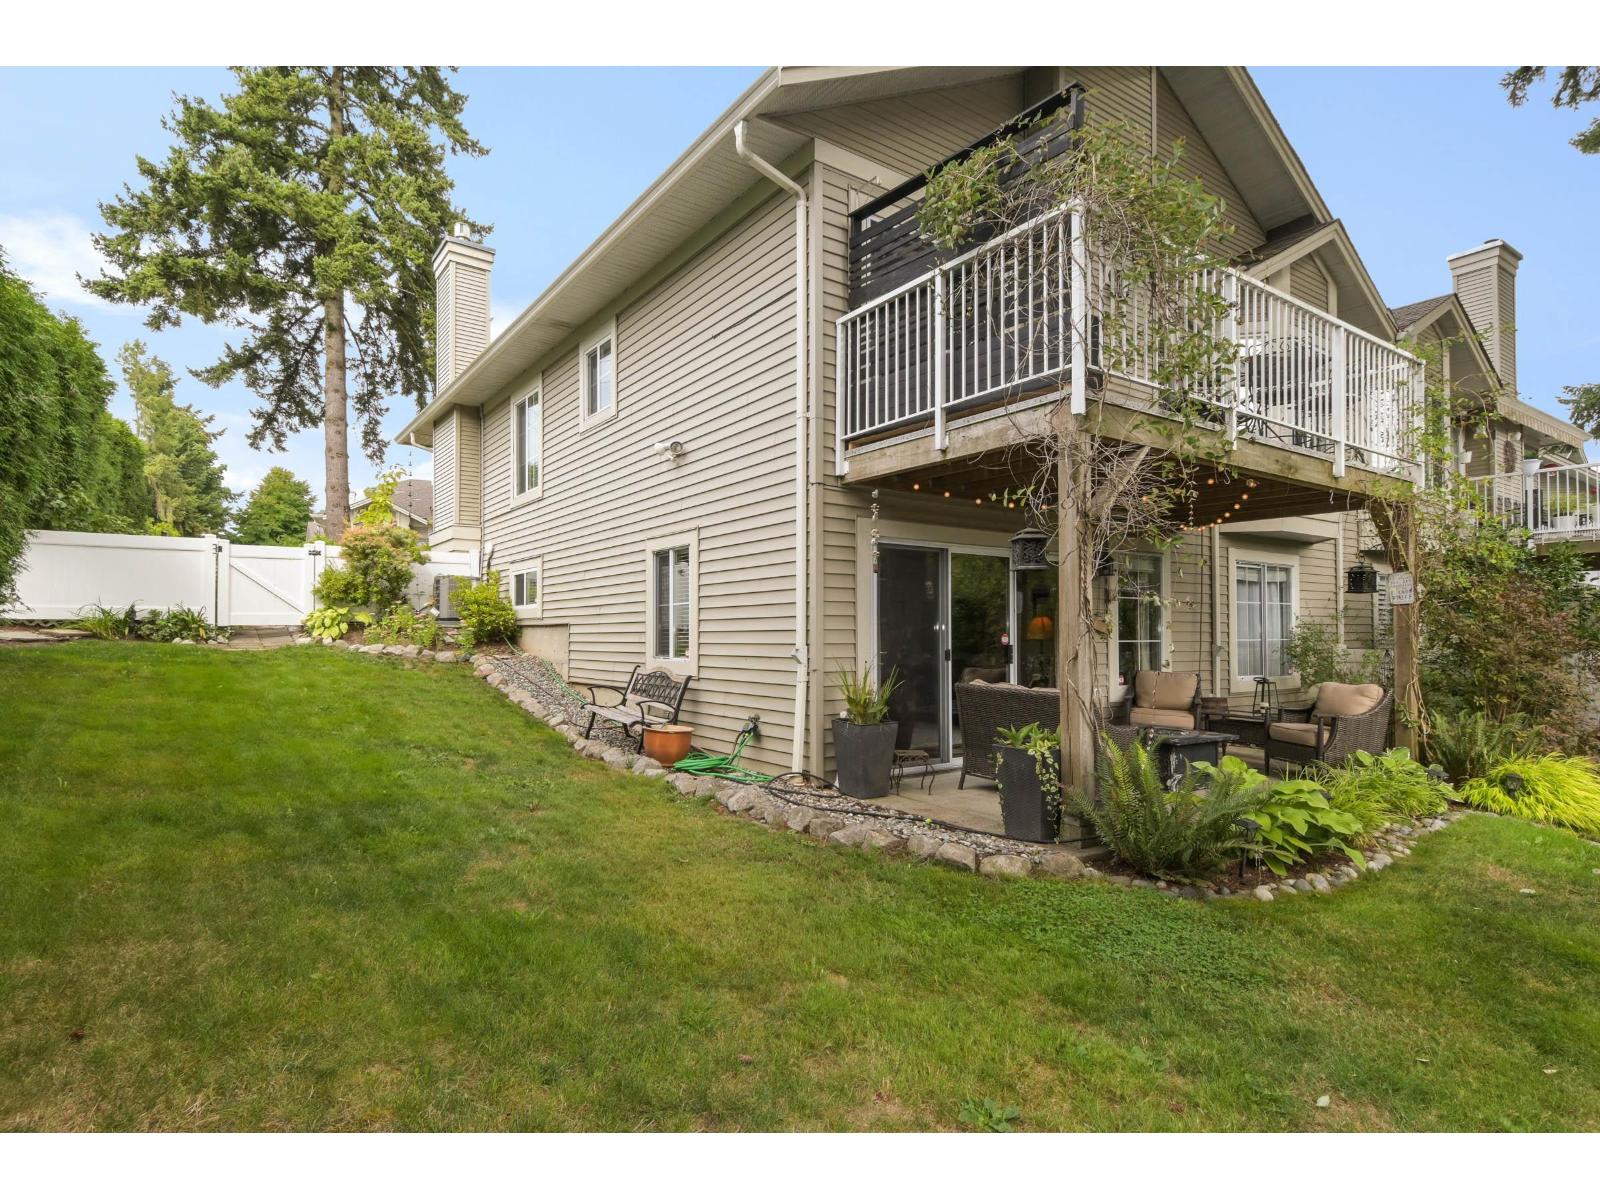
STONECROFT - Stunning END UNIT Rancher w/ basement boasting nearly 2,600 sqft of thoughtfully designed living space in a gated 55+ community. Oversized windows & vaulted ceilings flood the home with natural light, creating a bright & welcoming atmosphere. With 4 bedrooms & 3 full baths, there's room for everyone! The Primary Bdrm w/ 5 pc. ensuite & walk-in closet is conveniently located on the main level. Beautifully updated kitchen, spacious living/dining area, guest bed & 2nd full bath. The walkout basement expands your living space with 2 additional beds + den, opening to one of the largest private backyards in the complex - perfect for entertaining or simply relaxing outdoors. Updated lighting, air conditioning, & two cozy gas fireplaces. Just a short walk to future Skytrain station! (id:64973)

At $330 per square foot, this Stonecroft townhome in Surrey is priced competitively compared to the local market average of $360 per square foot. The 55+ gated community and spacious 4-bedroom, 3-bathroom layout make it well-suited for retirees seeking a low-maintenance lifestyle with ample living space to host family and guests.
Property Details
Location
Interested in buying in Surrey?
Rose Marie Manno is a 5-star rated REALTOR® serving Metro Vancouver & the Fraser Valley.
Surrey Realtor · Best Realtor in White Rock · Top South Surrey Agent
The data relating to real estate on this website comes in part from the MLS® Reciprocity program of the Canadian Real Estate Association. Real estate listings held by participating real estate firms are marked with the MLS® logo and detailed information about the listing includes the name of the listing agent. This representation is based in whole or part on data generated by the FVREB, REBGV or CADREB, which assumes no responsibility for its accuracy. The materials contained on this page may not be reproduced without the express written consent of the Real Estate Board of Greater Vancouver, the Fraser Valley Real Estate Board, or the Chilliwack and District Real Estate Board.