About This Property
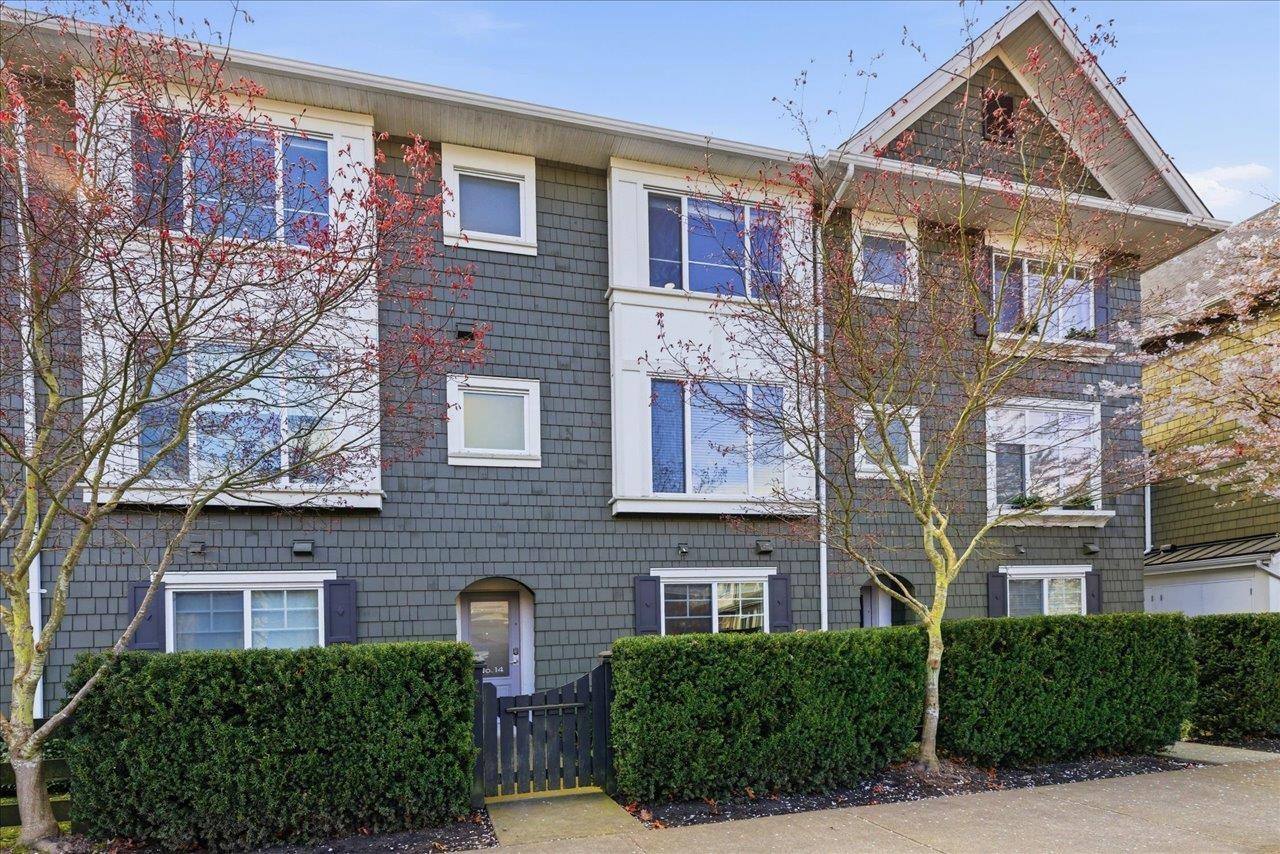
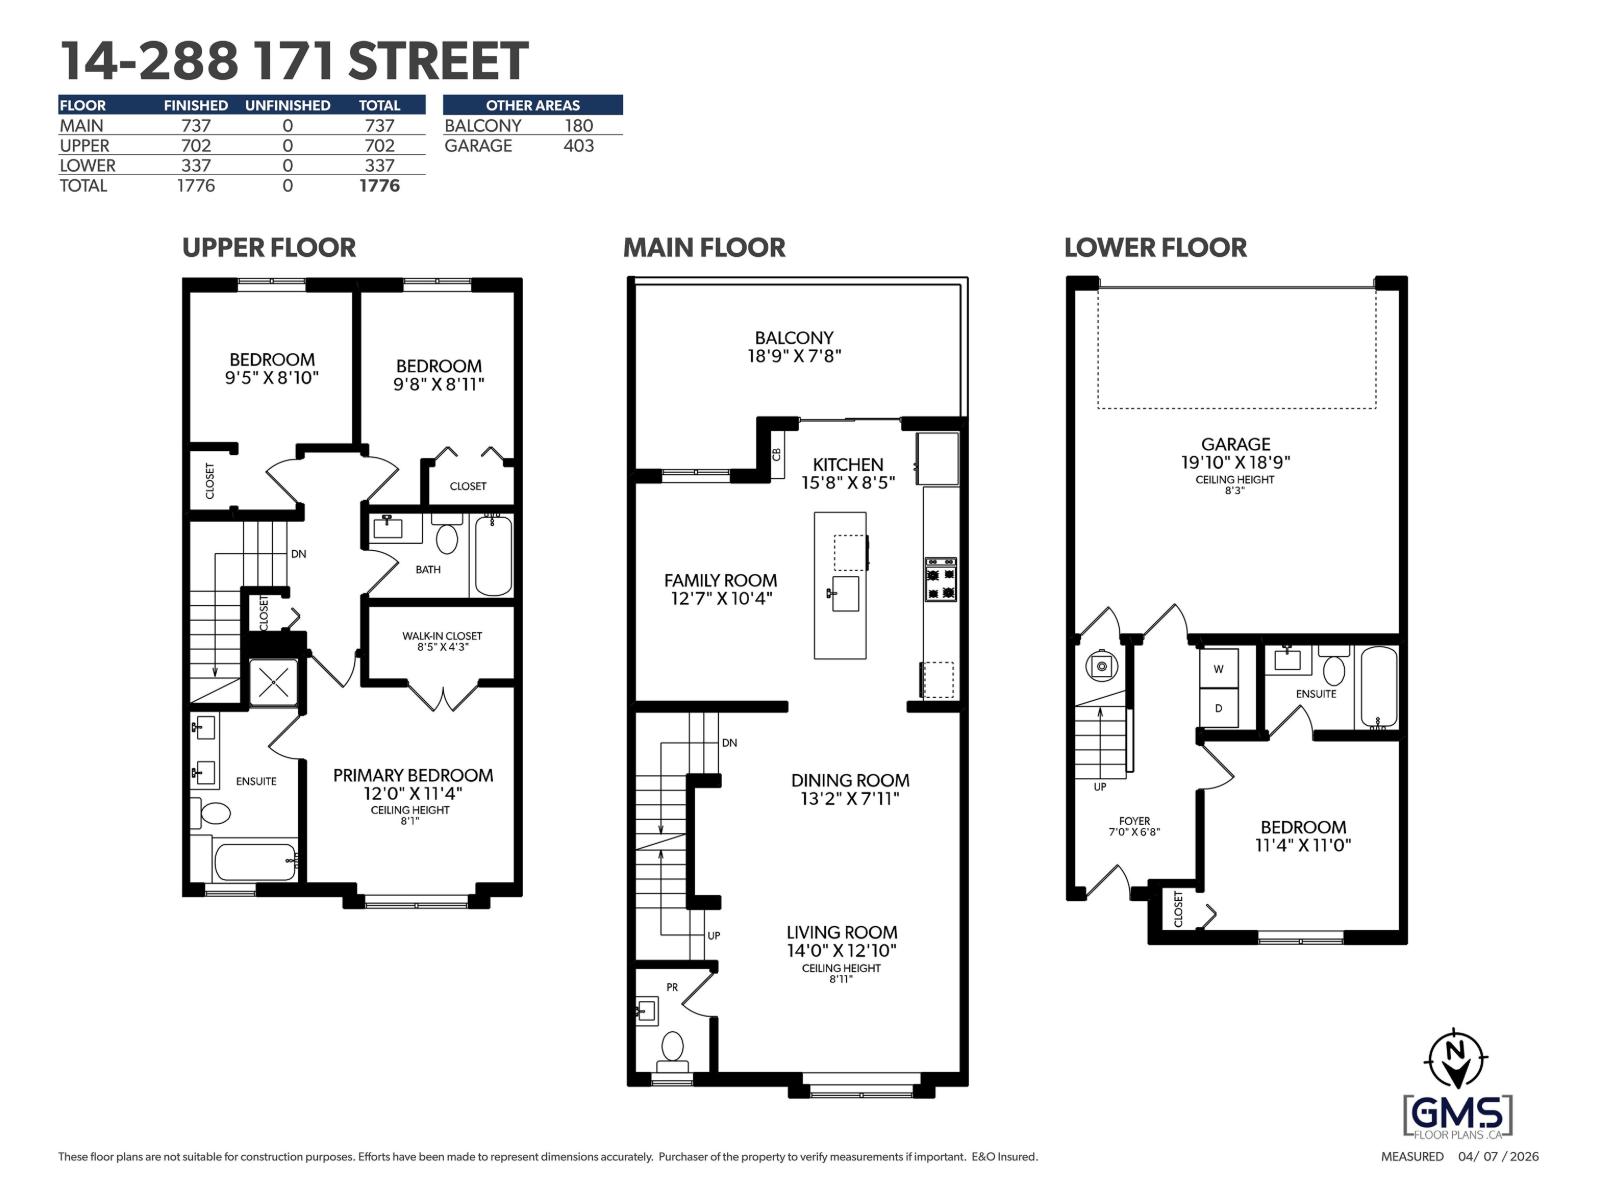
Welcome home to this beautifully updated 4 bed, 4 bath townhome in The Crossing! Bright open-concept living & dining features high ceilings, cherry blossom-lined views, & a convenient powder room. Chef-inspired kitchen offers ample cabinetry & pantry space, gas cooktop, dining/family room, & access to a large patio perfect for BBQs & entertaining. Upstairs features 3 spacious bedrooms, including a large primary with a walk-in closet & spa-inspired ensuite. Downstairs offers a spacious bedroom with full ensuite, ideal for in-laws, guests, or growing teens. Enjoy laminate flooring throughout, direct front door access with yard area from 3rd Ave, street parking, & a DOUBLE side-by-side garage. Tucked into a peaceful South Surrey neighbourhood, you're just minutes from the beach, golf courses, shops, & more. Move-in ready & quick possession possible! (id:64973)

This townhome in Surrey's The Crossing neighborhood is priced at a reasonable $522 per square foot, slightly below the Surrey average of $550 per square foot, making it a compelling value proposition. Ideal for growing families seeking ample living space and proximity to amenities, the property's 4-bedroom, 4-bathroom layout and 2016 construction provide an attractive turnkey option in the competitive Surrey market.
3D Virtual Tour
Property Details
Location
Interested in buying in Surrey?
Rose Marie Manno is a 5-star rated REALTOR® serving Metro Vancouver & the Fraser Valley.
Surrey Realtor · Best Realtor in White Rock · Top South Surrey Agent
The data relating to real estate on this website comes in part from the MLS® Reciprocity program of the Canadian Real Estate Association. Real estate listings held by participating real estate firms are marked with the MLS® logo and detailed information about the listing includes the name of the listing agent. This representation is based in whole or part on data generated by the FVREB, REBGV or CADREB, which assumes no responsibility for its accuracy. The materials contained on this page may not be reproduced without the express written consent of the Real Estate Board of Greater Vancouver, the Fraser Valley Real Estate Board, or the Chilliwack and District Real Estate Board.