About This Property
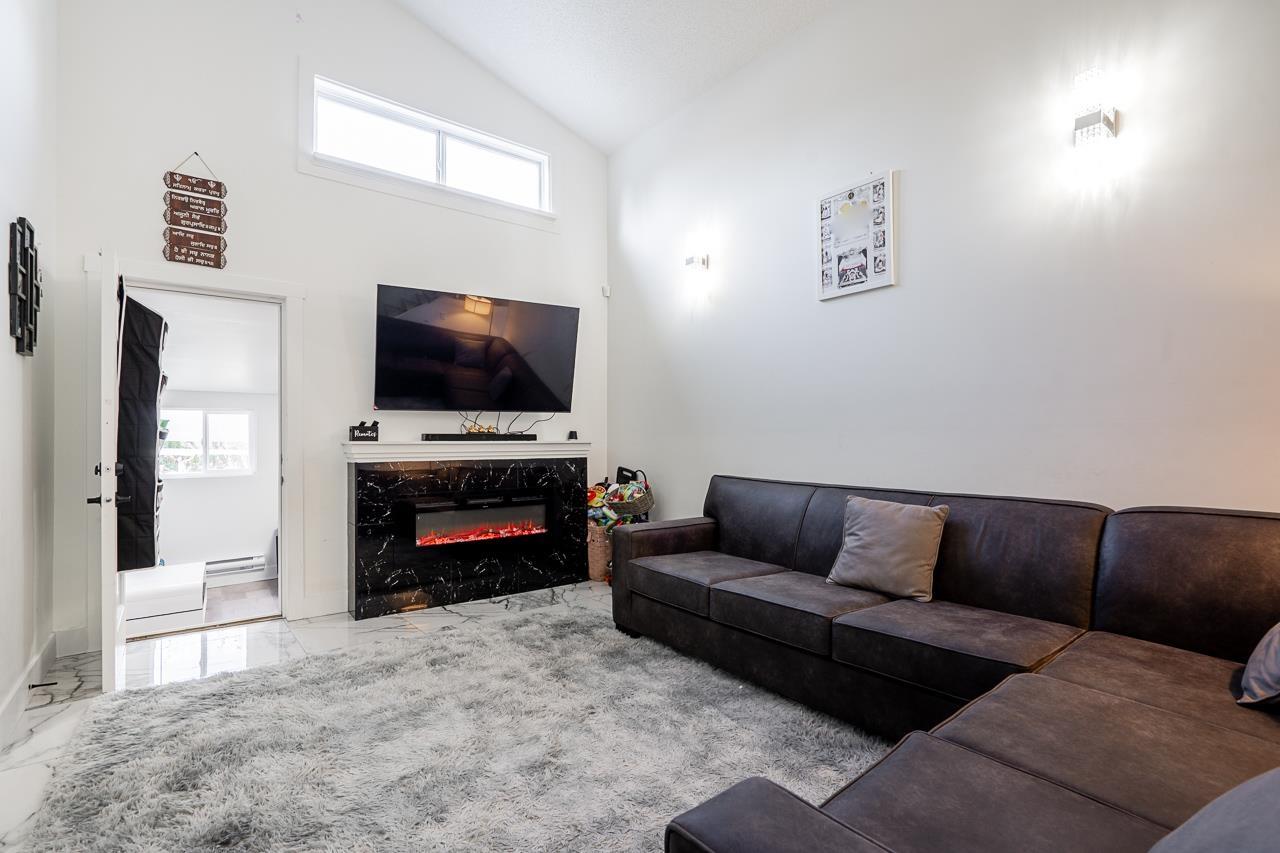
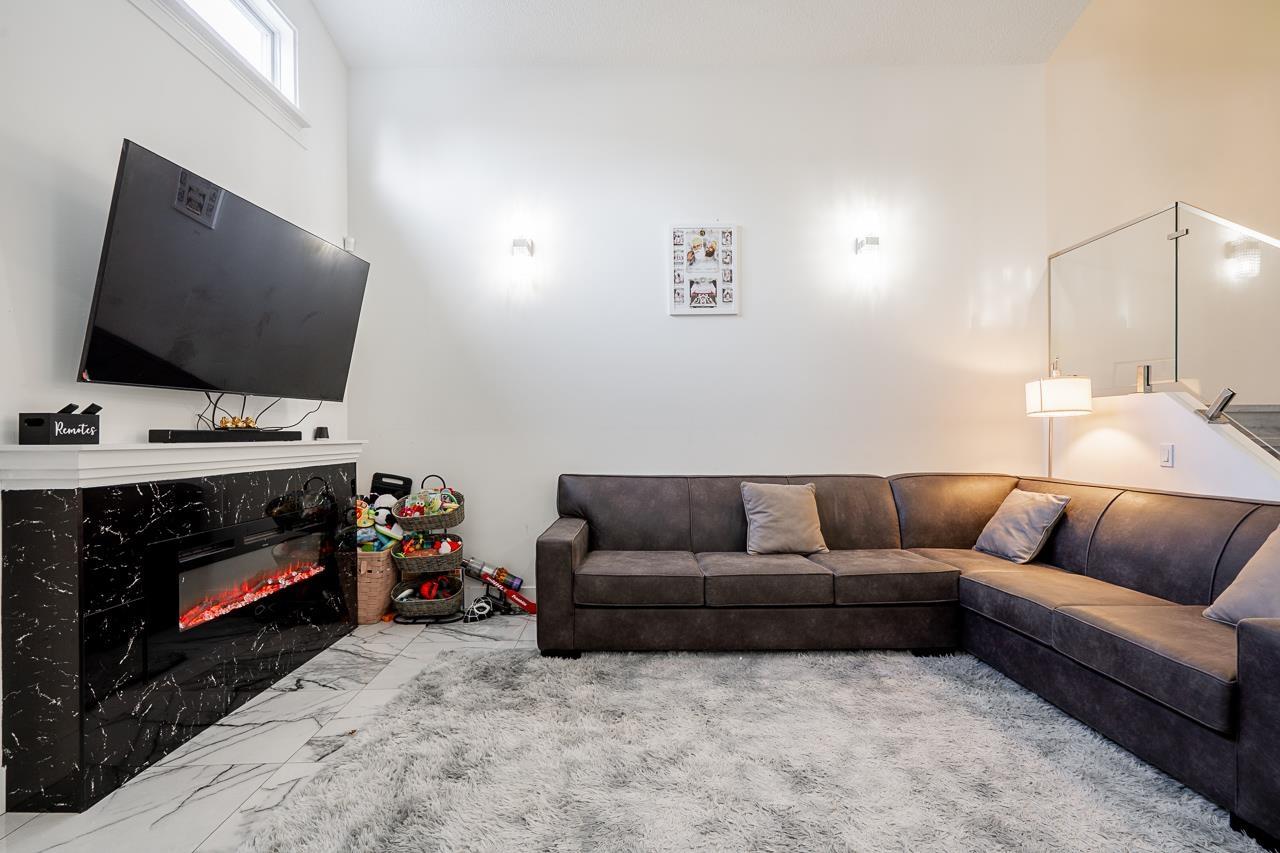
Welcome to this exquisitely renovated 4-bedroom family home in the heart of Surrey's desirable East Newton neighbourhood. Featuring a stunning vaulted ceiling in the bright, open living area, this home blends modern elegance with everyday comfort. The gourmet kitchen is beautifully updated with high-end finishes, complemented by new flooring, fresh designer paint, and fully upgraded bathrooms. Sleek glass staircase railings and a contemporary fireplace add to the refined interior. Step outside to a spacious, fully fenced backyard-perfect for entertaining and family living. Walking distance to schools and places of worship, this move-in-ready home offers style, convenience, and exceptional value. (id:64973)
Property Details
Location
Interested in buying in Surrey?
Rose Marie Manno is a 5-star rated REALTOR® serving Metro Vancouver & the Fraser Valley.
Surrey Realtor · Best Realtor in White Rock · Top South Surrey Agent
The data relating to real estate on this website comes in part from the MLS® Reciprocity program of the Canadian Real Estate Association. Real estate listings held by participating real estate firms are marked with the MLS® logo and detailed information about the listing includes the name of the listing agent. This representation is based in whole or part on data generated by the FVREB, REBGV or CADREB, which assumes no responsibility for its accuracy. The materials contained on this page may not be reproduced without the express written consent of the Real Estate Board of Greater Vancouver, the Fraser Valley Real Estate Board, or the Chilliwack and District Real Estate Board.