About This Property
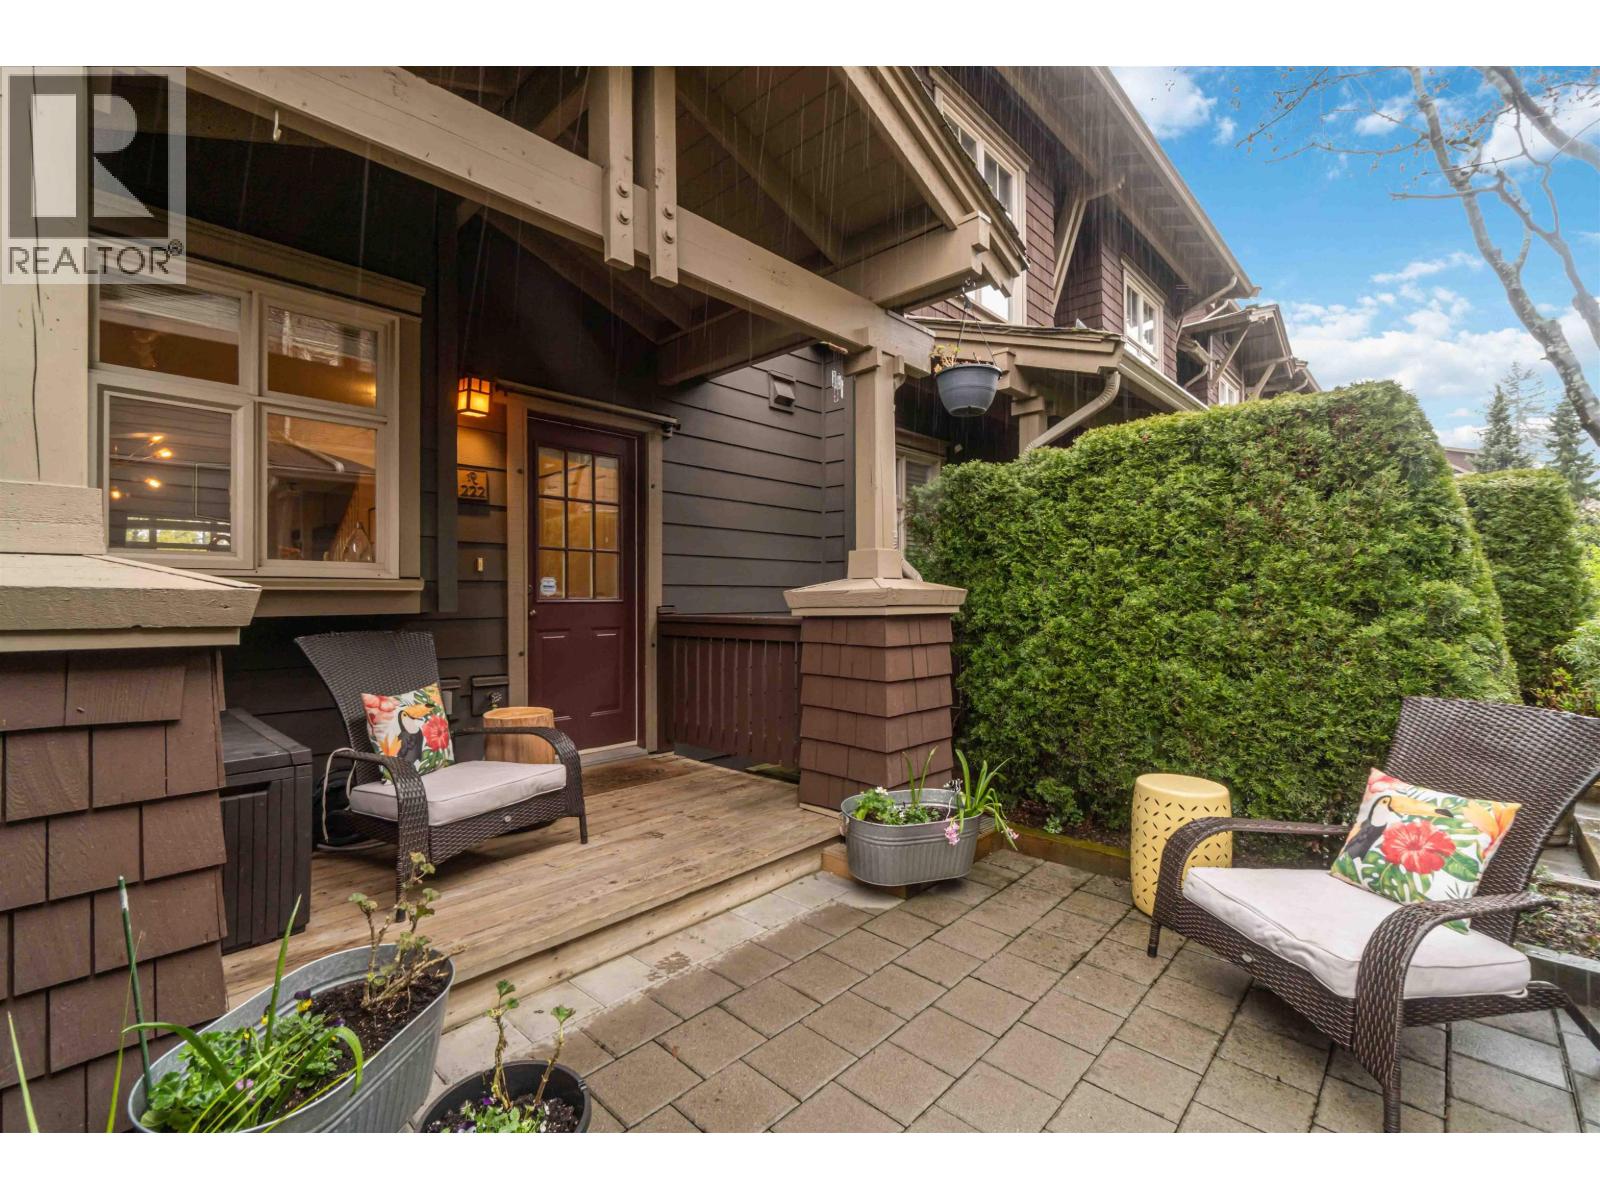
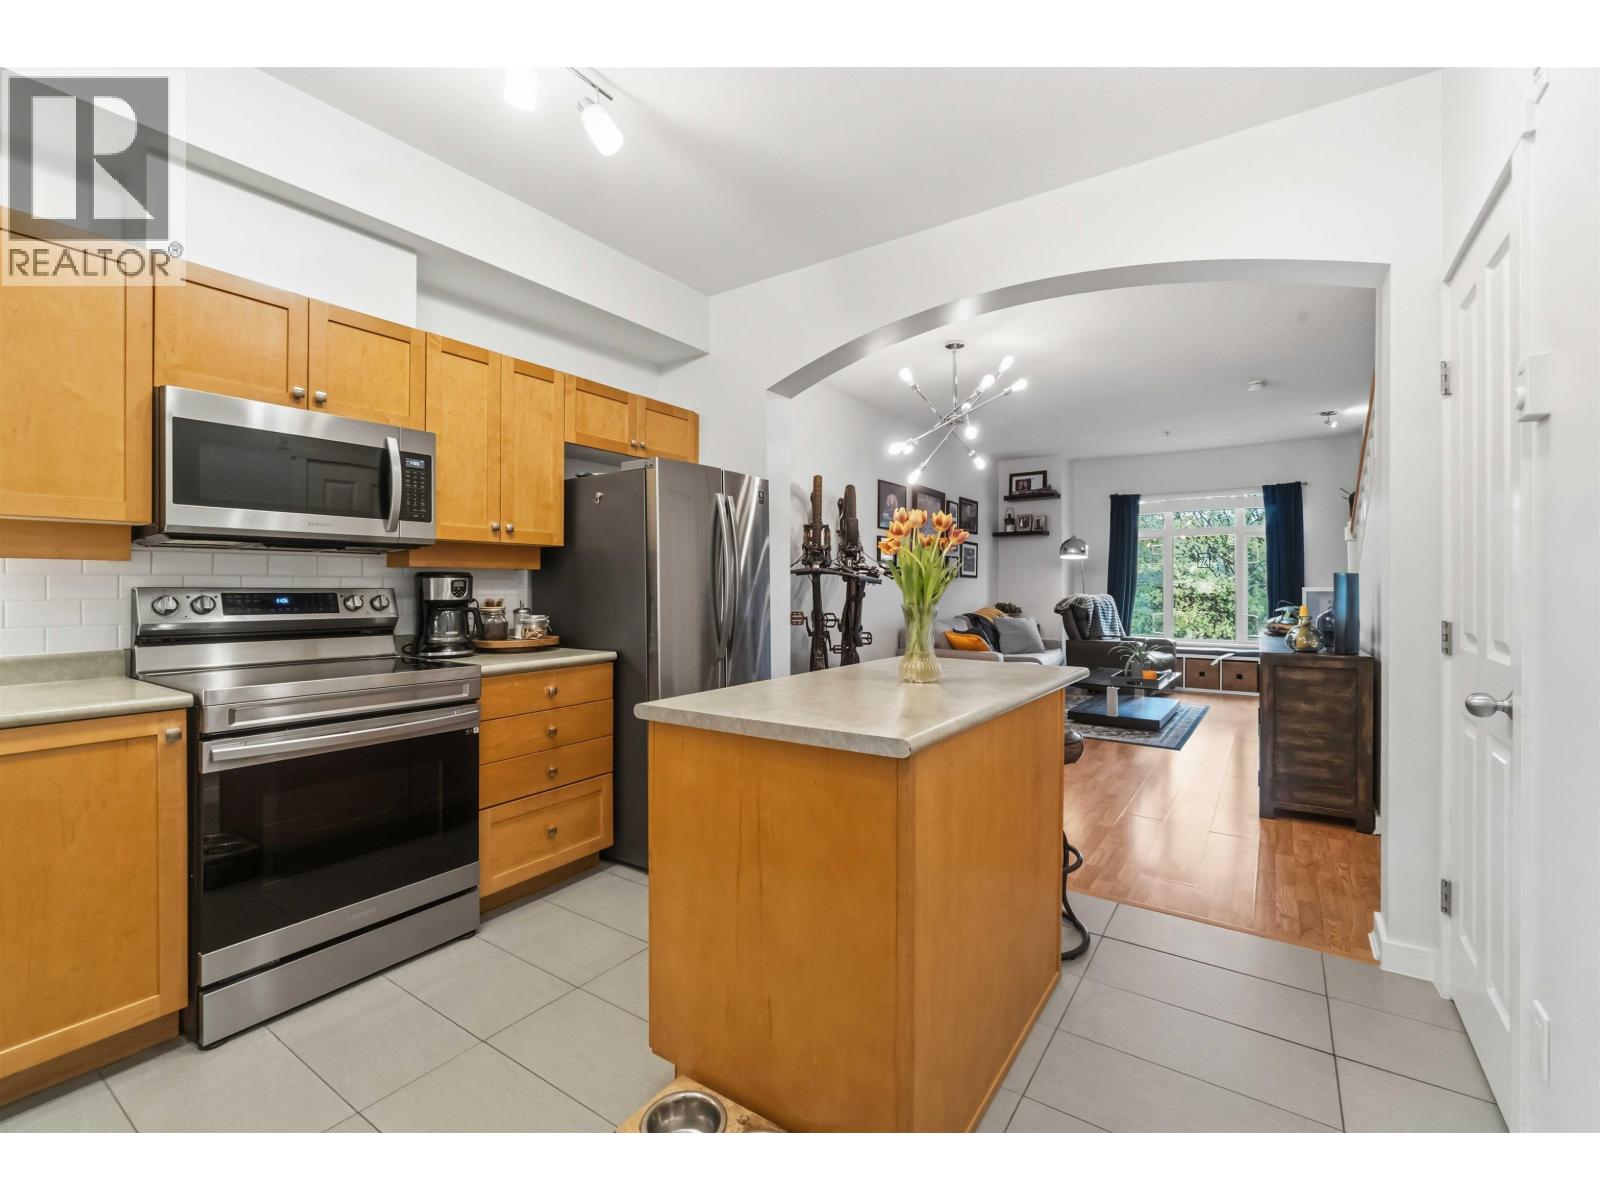
Steps from Queen's Park, this bright 2 bed townhome is perfect for an active couple or young family. Double exposure fills both levels with natural light, complementing the open concept main floor with 9' ceilings, gas fireplace, and a kitchen that flows to your private patio ideal for BBQs, entertaining, or keeping an eye on little ones and pets. Upstairs offers two spacious bedrooms, a full bath with separate shower, and laundry. All in a walkable, family friendly neighbourhood near Herbert Spencer Elementary, Glenbrooke Middle, parks, shops, transit, and the Canada Games Pool. Includes parking, storage locker, and pet-friendly living. OPEN Sat Apr 18 & Sun Apr 19 2-4pm. (id:64973)
Video Tour
Property Details
Location
Interested in buying in New Westminster?
Rose Marie Manno is a 5-star rated REALTOR® serving Metro Vancouver & the Fraser Valley.
New Westminster Realtor · Best Realtor in White Rock · Top South Surrey Agent
The data relating to real estate on this website comes in part from the MLS® Reciprocity program of the Canadian Real Estate Association. Real estate listings held by participating real estate firms are marked with the MLS® logo and detailed information about the listing includes the name of the listing agent. This representation is based in whole or part on data generated by the FVREB, REBGV or CADREB, which assumes no responsibility for its accuracy. The materials contained on this page may not be reproduced without the express written consent of the Real Estate Board of Greater Vancouver, the Fraser Valley Real Estate Board, or the Chilliwack and District Real Estate Board.