About This Property
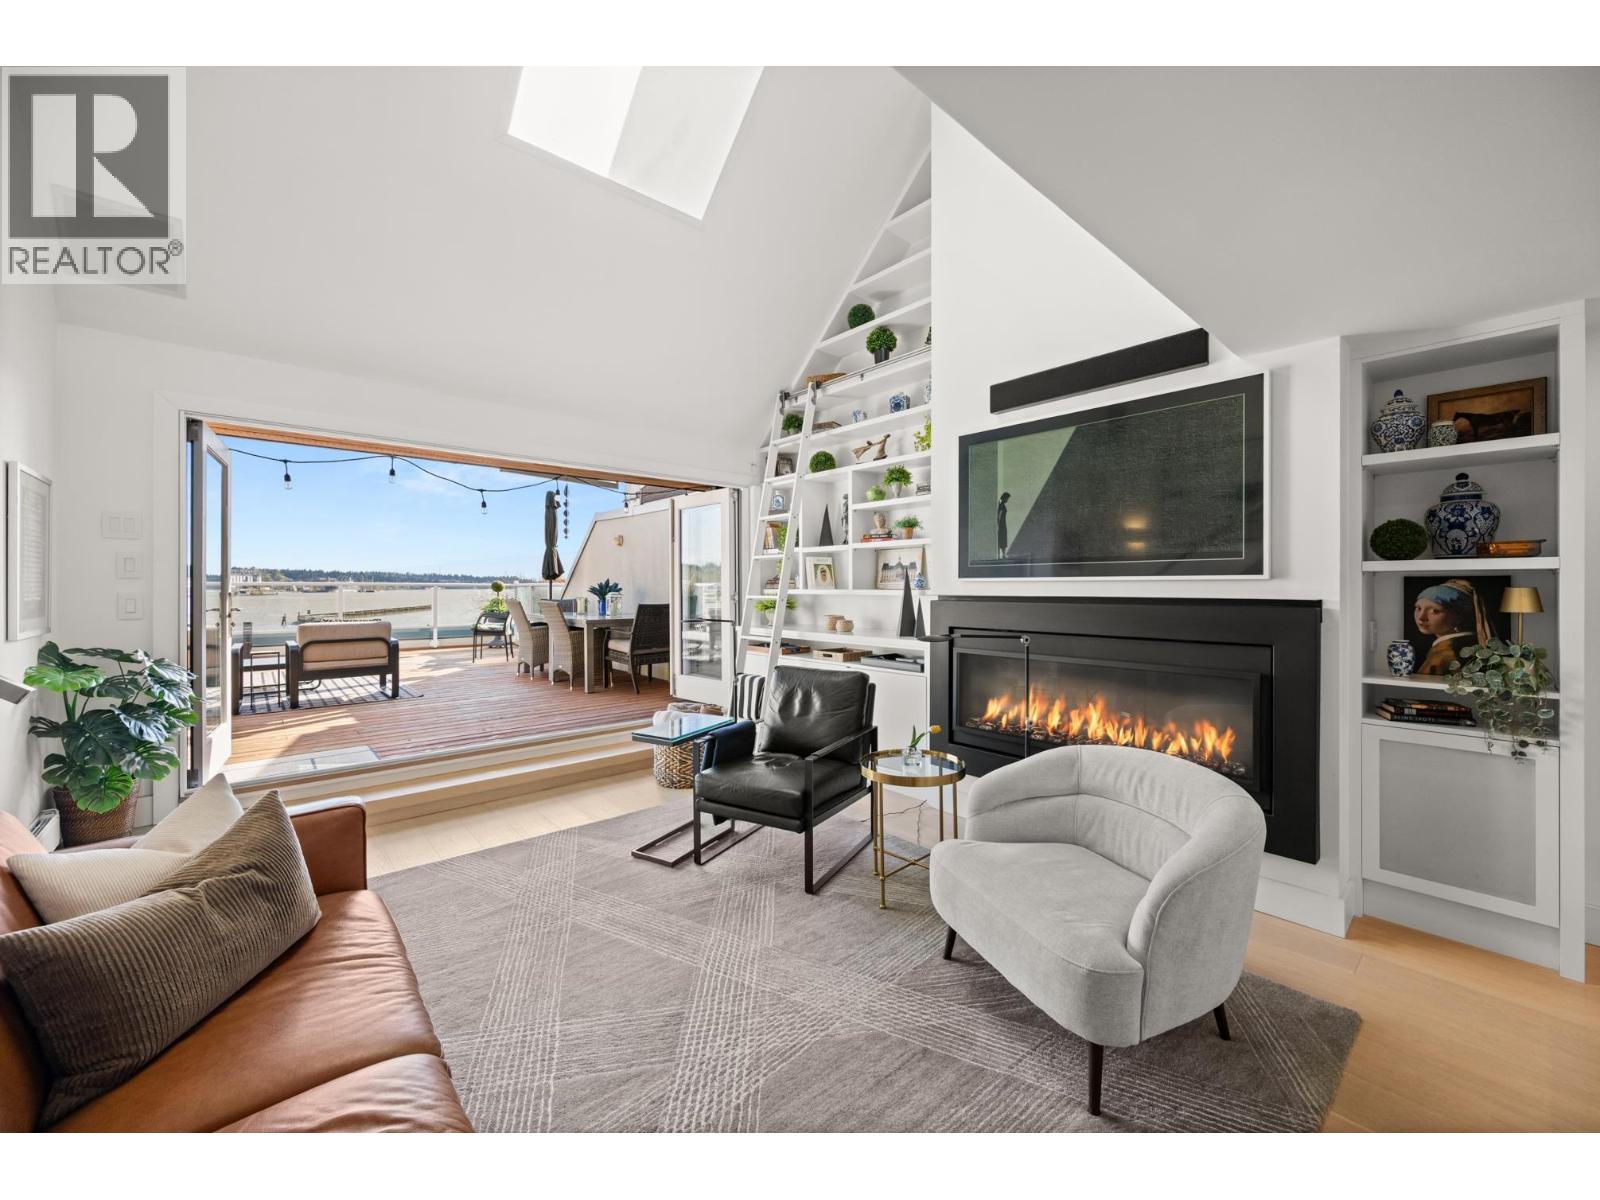
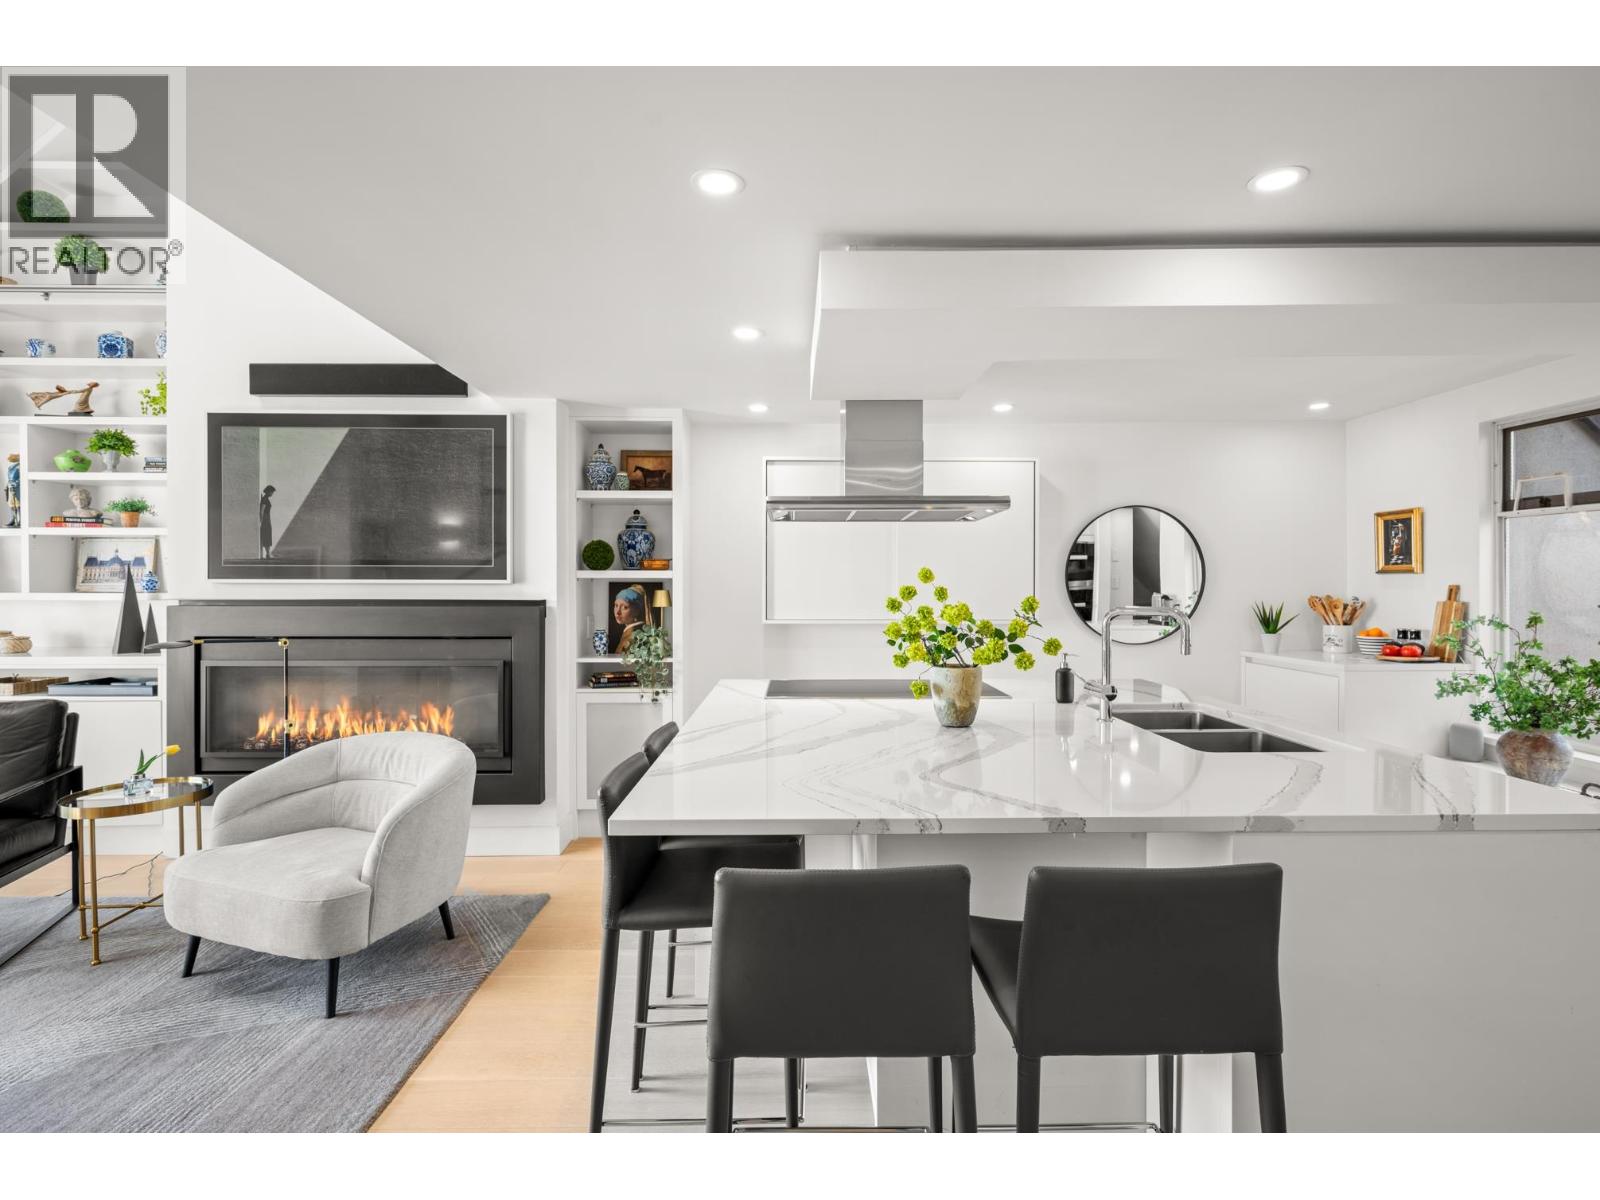
One-of-a-Kind! Waterfront PENTHOUSE with a BEAUTIFUL blend of Indoor/Outdoor Living! Featuring STUNNING Custom Cabinets & Millwork throughout, unbelievable KITCHEN with over $50K Miele appliances, pullout drawers, extensive storage, quartz counters & amazing 19FT vaulted ceilings! Gorgeously spacious, open, airy LOFT could be BDRM or HOME OFFICE! Main floor has PRIMARY BDRM plus DEN, Walk-in CALI-closets, ensuite with freestanding tub, large walk-in shower with multiple heads & heated floor. BONUS Private oasis 600SQFT rooftop patio with Eclipse Folding Doors & full width sliding Wizard screen door leading onto the patio. Elegantly DESIGNED with SPECTACULAR Fraser River views! REMOTE controlled 20' x 8.5' Wizard awning & Outdoor BBQ, great for entertaining! BONUS Air Conditioned UNIT! 2 Pets OK! (id:64973)
Video Tour
Property Details
Location
Interested in buying in New Westminster?
Rose Marie Manno is a 5-star rated REALTOR® serving Metro Vancouver & the Fraser Valley.
New Westminster Realtor · Best Realtor in White Rock · Top South Surrey Agent
The data relating to real estate on this website comes in part from the MLS® Reciprocity program of the Canadian Real Estate Association. Real estate listings held by participating real estate firms are marked with the MLS® logo and detailed information about the listing includes the name of the listing agent. This representation is based in whole or part on data generated by the FVREB, REBGV or CADREB, which assumes no responsibility for its accuracy. The materials contained on this page may not be reproduced without the express written consent of the Real Estate Board of Greater Vancouver, the Fraser Valley Real Estate Board, or the Chilliwack and District Real Estate Board.