About This Property
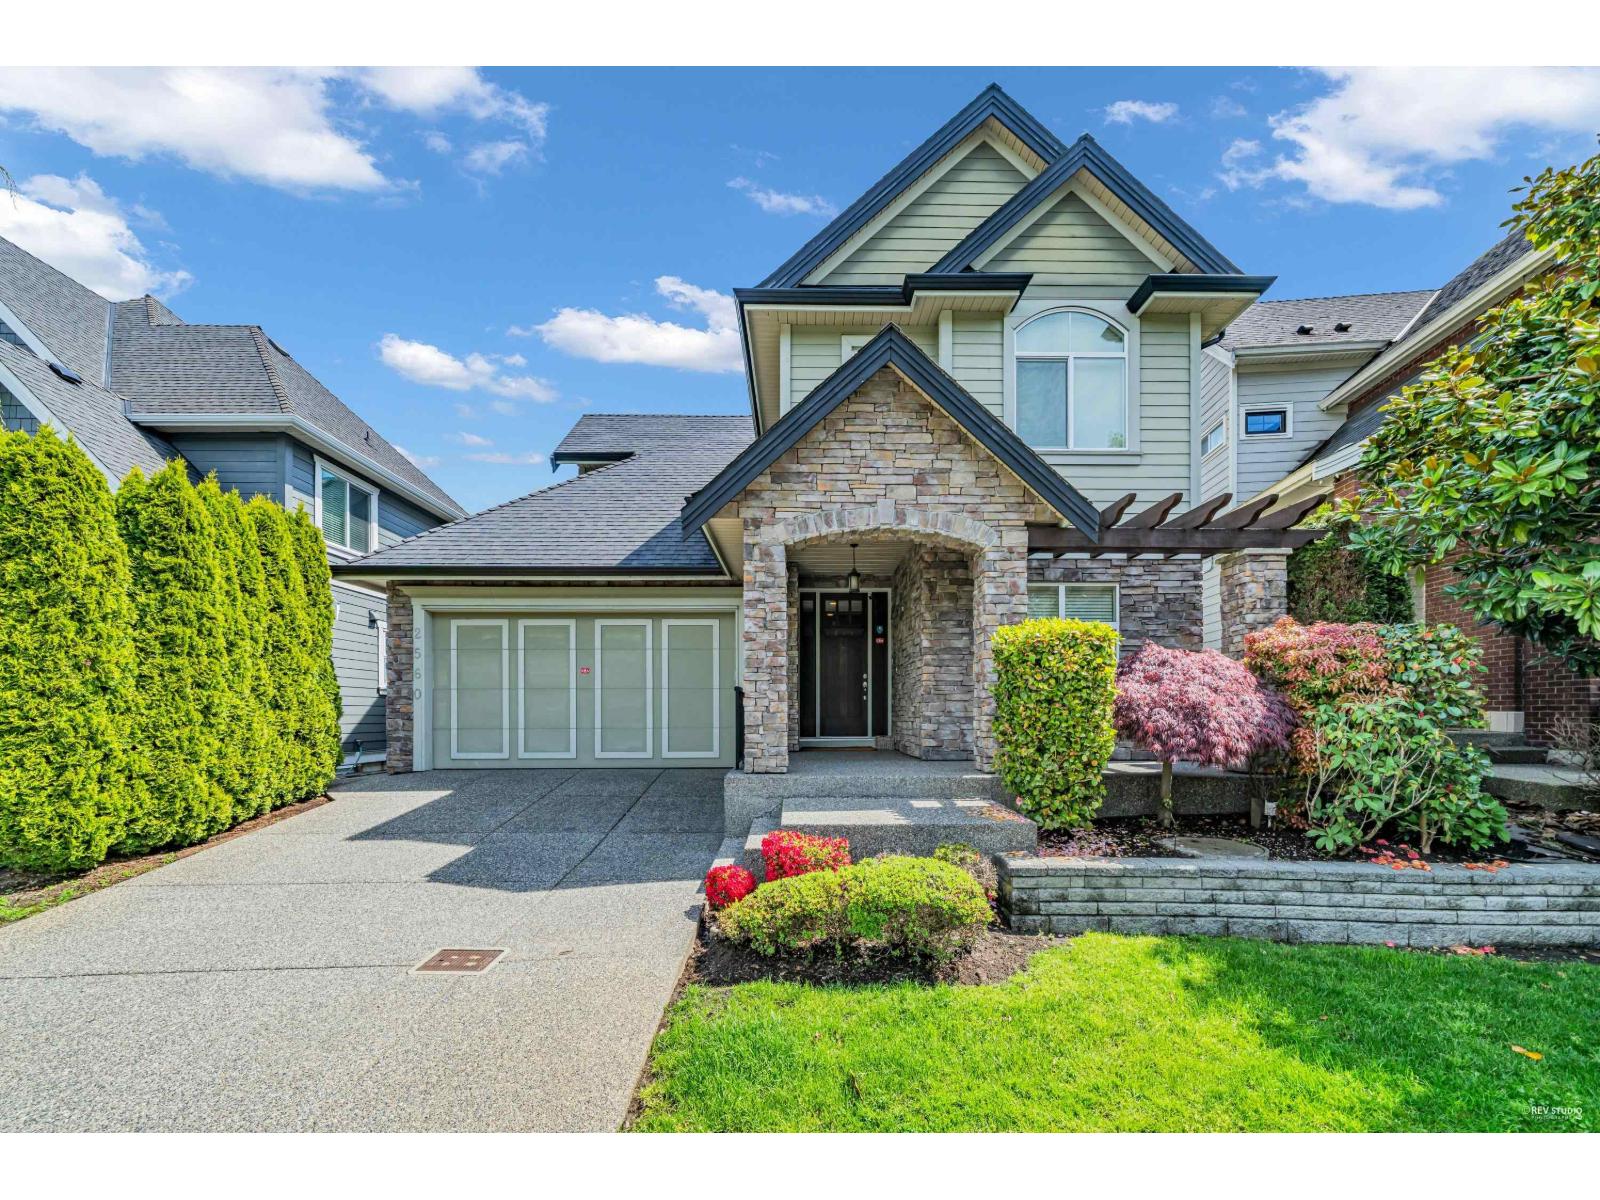
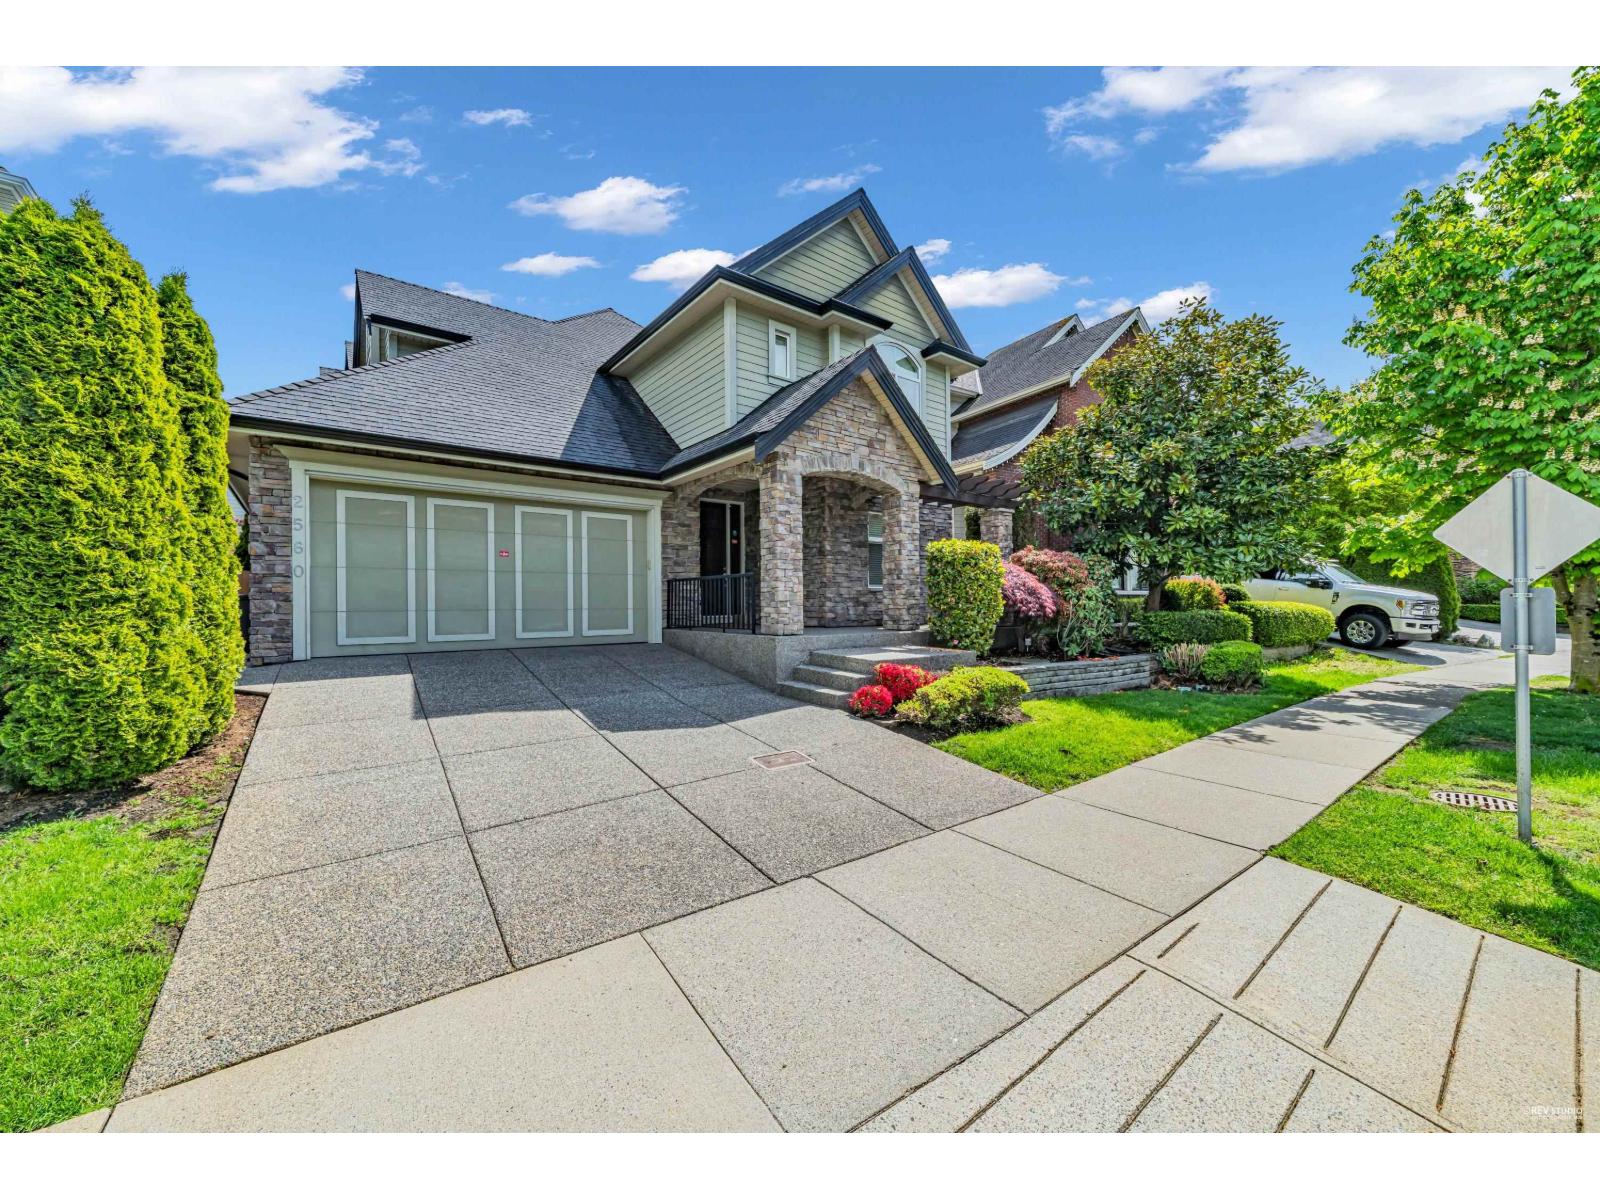
MORGAN HEIGHTS, custom built by Benchmark Homes! This home has lots of upgrades to offer. Features hardwood floors, HEAT PUMP (heating and air conditioning), designer kitchen with High-End Stainless Steel Appliances, Granite island/countertops, BUILT-IN CABINETS in Dining room. All Bedrooms upstairs with ENSUITE. Easy maintenance custom designed PATIO, decorative arbor & GARDEN MIST SYSTEM. Finished basement with separate entry, a magnificent Media Room, Billiards Room, 2 Bedrooms. Just minutes to Grandview Shopping, trans., Southridge School and Aquatic Centre. School catchments are Pacific Heights Elementary and Grandview Heights Secondary, (id:64973)
Property Details
Location
Interested in buying in Surrey?
Rose Marie Manno is a 5-star rated REALTOR® serving Metro Vancouver & the Fraser Valley.
Surrey Realtor · Best Realtor in White Rock · Top South Surrey Agent
The data relating to real estate on this website comes in part from the MLS® Reciprocity program of the Canadian Real Estate Association. Real estate listings held by participating real estate firms are marked with the MLS® logo and detailed information about the listing includes the name of the listing agent. This representation is based in whole or part on data generated by the FVREB, REBGV or CADREB, which assumes no responsibility for its accuracy. The materials contained on this page may not be reproduced without the express written consent of the Real Estate Board of Greater Vancouver, the Fraser Valley Real Estate Board, or the Chilliwack and District Real Estate Board.