About This Property
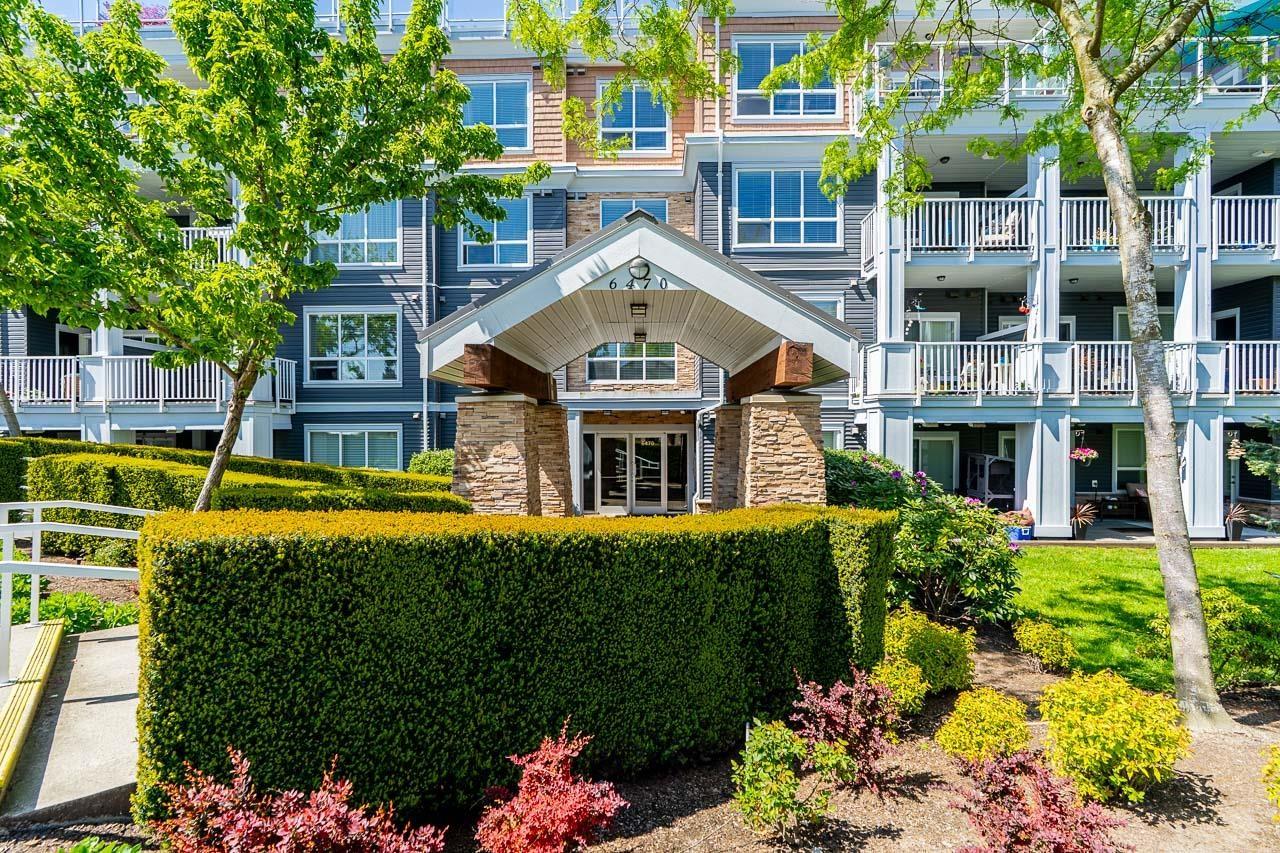
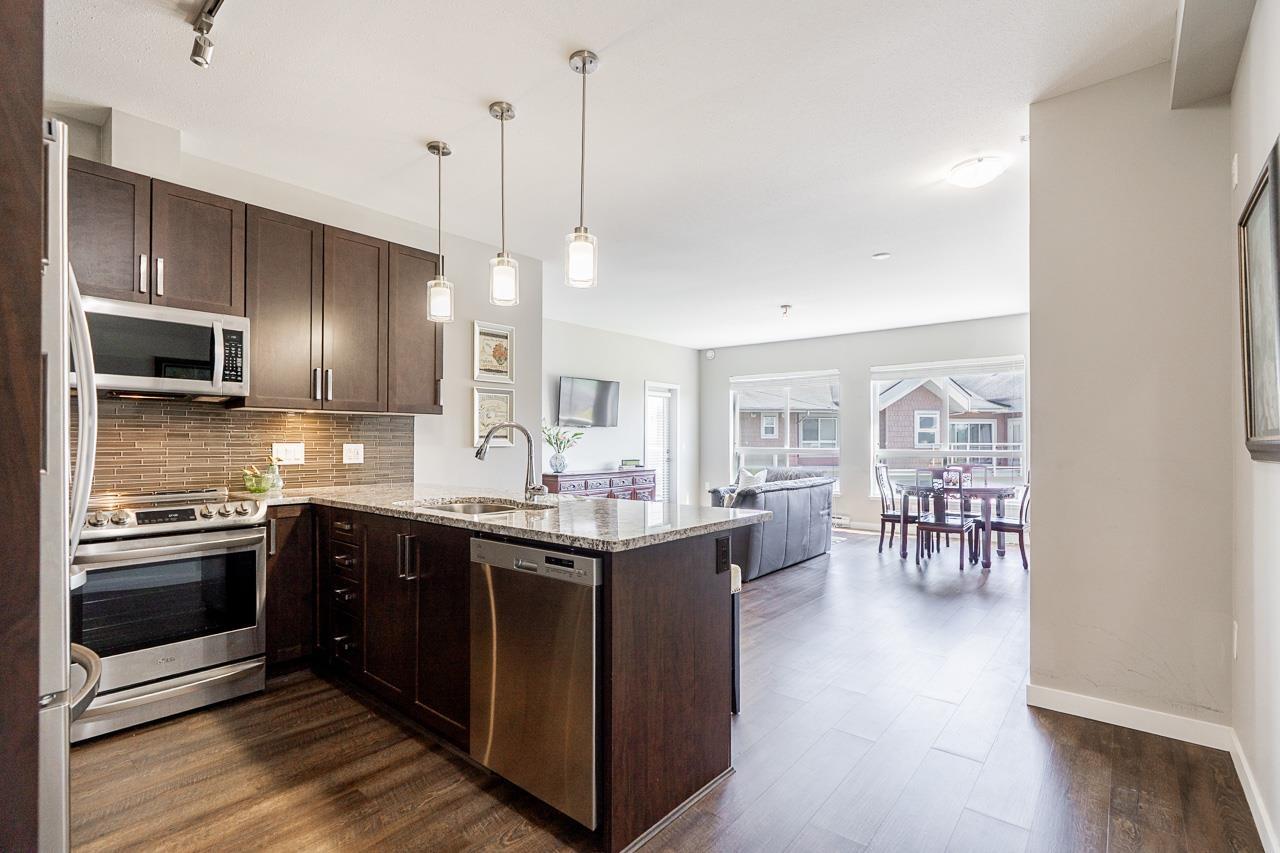
Welcome to this bright and spacious three-bedroom, two-bath corner penthouse at Waterstone, offering an open-concept layout ideal for comfortable everyday living. The well-appointed kitchen features granite countertops, a tile backsplash, soft-closing shaker cabinets, and full-sized stainless steel appliances, flowing seamlessly into the generous living and dining areas-perfect for hosting family and friends. Step out onto the expansive wrap-around deck, providing exceptional outdoor space for relaxing or entertaining. Two large bedrooms are complemented by a third, ideal for a nursery, guest room, or home office (no closet). This home includes two parking stalls and a mini garage for added storage. Waterstone offers resort-style amenities including an indoor pool, hot tub, gym, theatre, and more. Conveniently located near Willowbrook Mall, restaurants, all school levels & the future SkyTrain, this home is an excellent opportunity for families seeking space or downsizers looking for comfort without compromise. (id:64973)
Property Details
Location
Interested in buying in Surrey?
Rose Marie Manno is a 5-star rated REALTOR® serving Metro Vancouver & the Fraser Valley.
Surrey Realtor · Best Realtor in White Rock · Top South Surrey Agent
The data relating to real estate on this website comes in part from the MLS® Reciprocity program of the Canadian Real Estate Association. Real estate listings held by participating real estate firms are marked with the MLS® logo and detailed information about the listing includes the name of the listing agent. This representation is based in whole or part on data generated by the FVREB, REBGV or CADREB, which assumes no responsibility for its accuracy. The materials contained on this page may not be reproduced without the express written consent of the Real Estate Board of Greater Vancouver, the Fraser Valley Real Estate Board, or the Chilliwack and District Real Estate Board.