About This Property
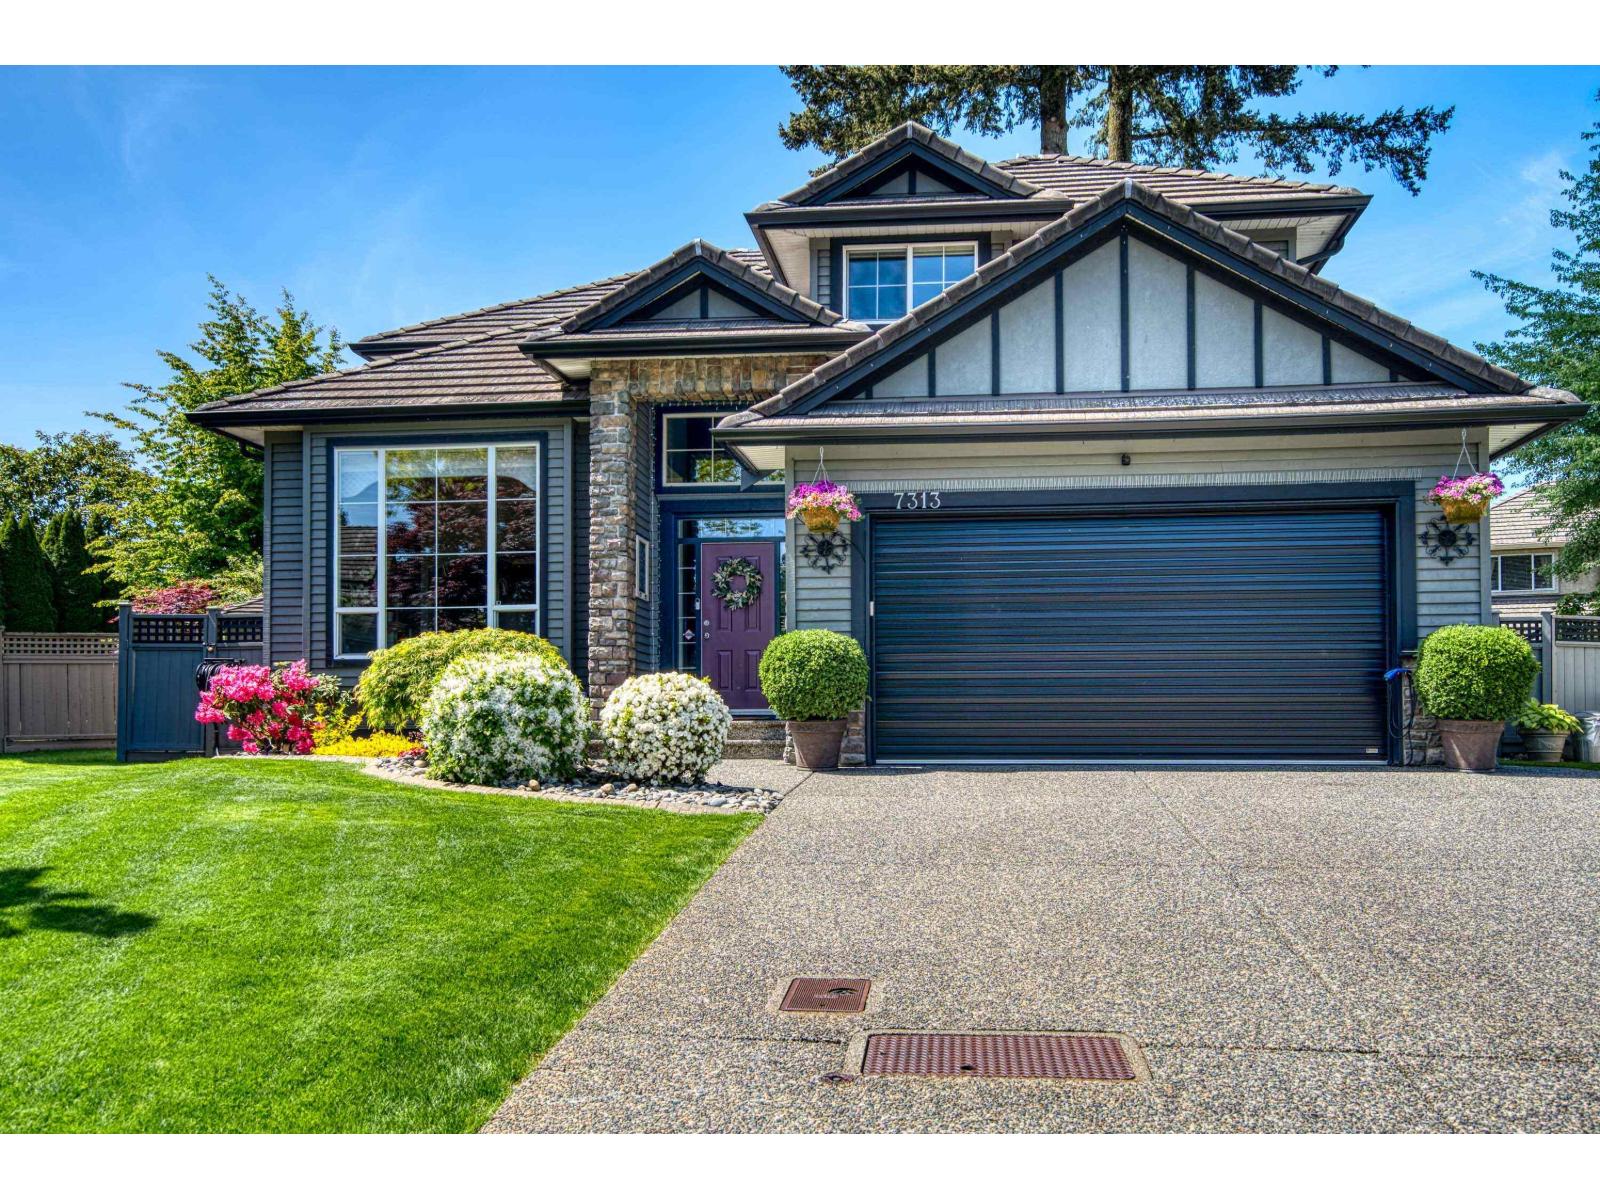
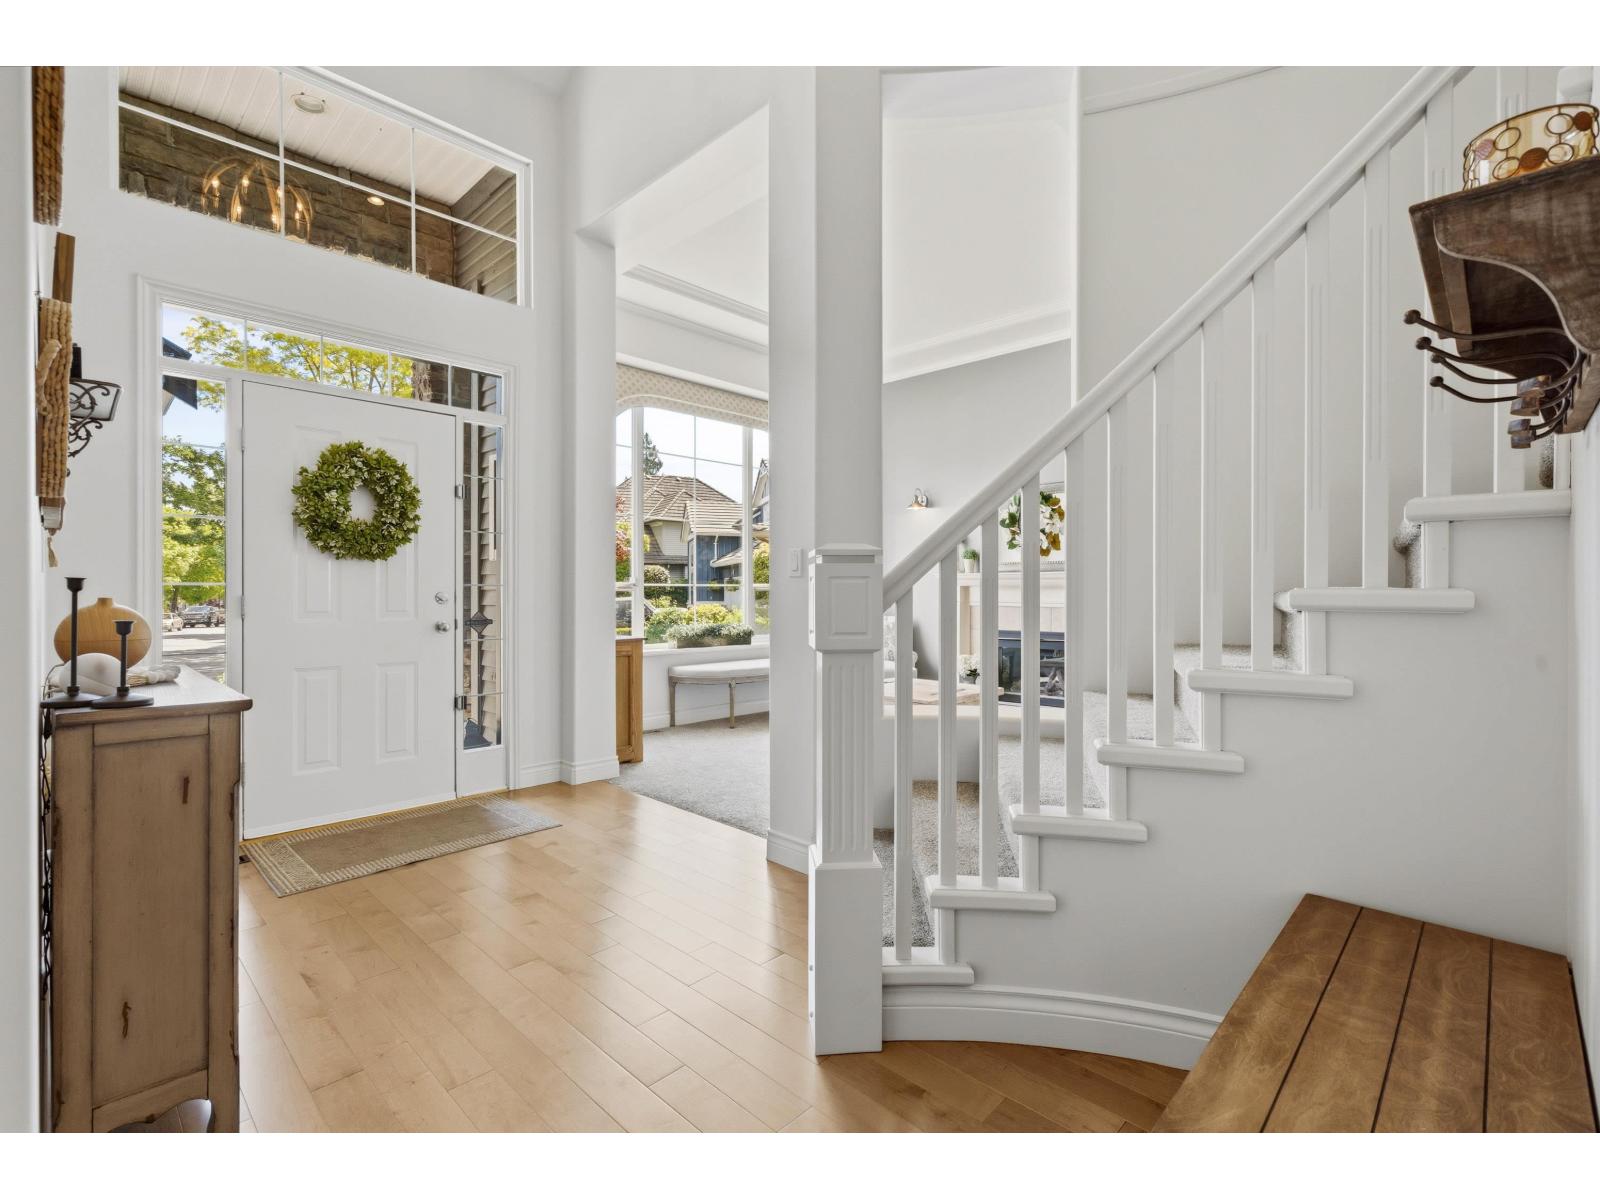
Chimney Heights multigenerational STUNNER! Exceptional 8 bed, 4 bath, 4,490 sq ft home on a manicured 7,600 sq ft quiet cul-de-sac lot. 9' ceilings, elegant living & dining areas, chef's kitchen w/ high-end appliances, pantry, wine fridge & oversized island, huge family room & main floor office/bedroom w/ Murphy bed. Upstairs offers 4 bedrooms including a magazine-worthy primary suite w/ dual walk-ins & spa-inspired ensuite. Bright 1,600 sq ft registered suite w/ 2 entrances, 9' ceilings & 3 bedrooms offers excellent income potential or room for extended family. Recent ¾" solid hardwood floors on main & upper & basement laminate, on-demand hot water, 2025 furnace & heat pump w/ A/C, 1" concrete tile roof, recent gutters, gutter guards & downspouts, oversized garage & sprinklers, a 10/10! (id:64973)
Property Details
Location
Interested in buying in Surrey?
Rose Marie Manno is a 5-star rated REALTOR® serving Metro Vancouver & the Fraser Valley.
Surrey Realtor · Best Realtor in White Rock · Top South Surrey Agent
The data relating to real estate on this website comes in part from the MLS® Reciprocity program of the Canadian Real Estate Association. Real estate listings held by participating real estate firms are marked with the MLS® logo and detailed information about the listing includes the name of the listing agent. This representation is based in whole or part on data generated by the FVREB, REBGV or CADREB, which assumes no responsibility for its accuracy. The materials contained on this page may not be reproduced without the express written consent of the Real Estate Board of Greater Vancouver, the Fraser Valley Real Estate Board, or the Chilliwack and District Real Estate Board.