About This Property
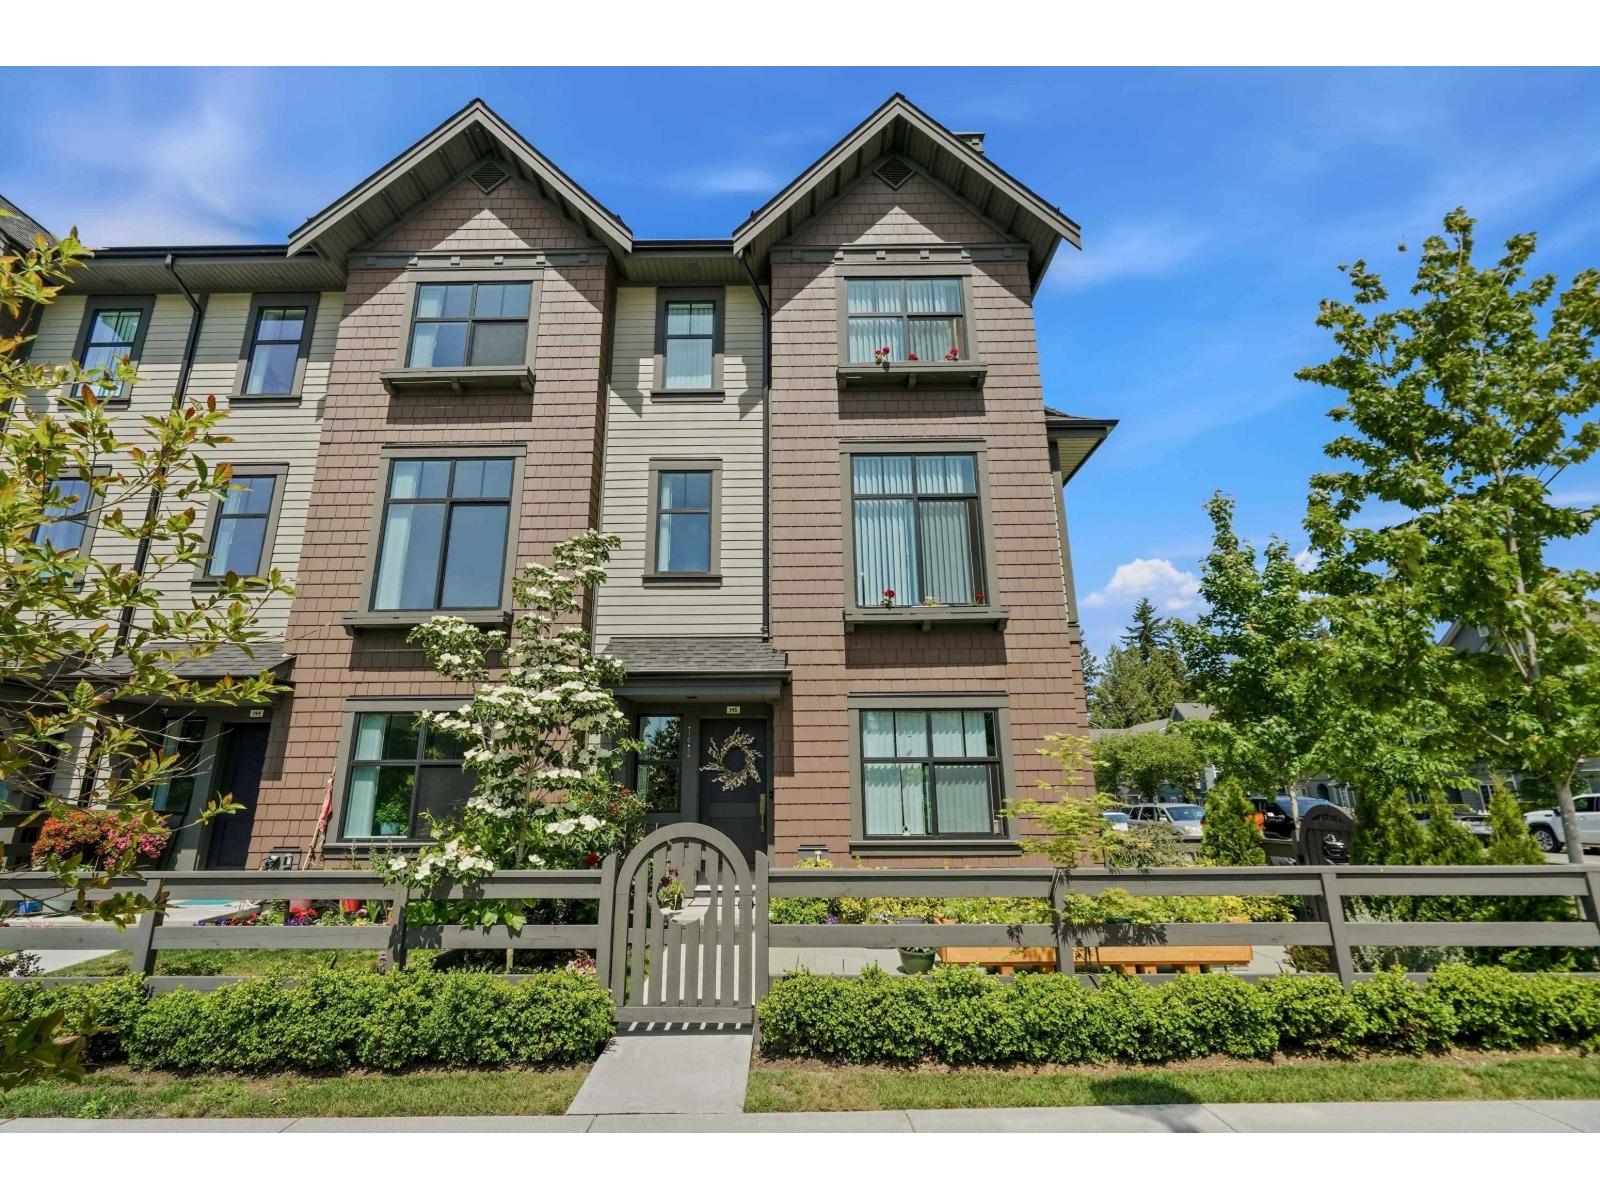
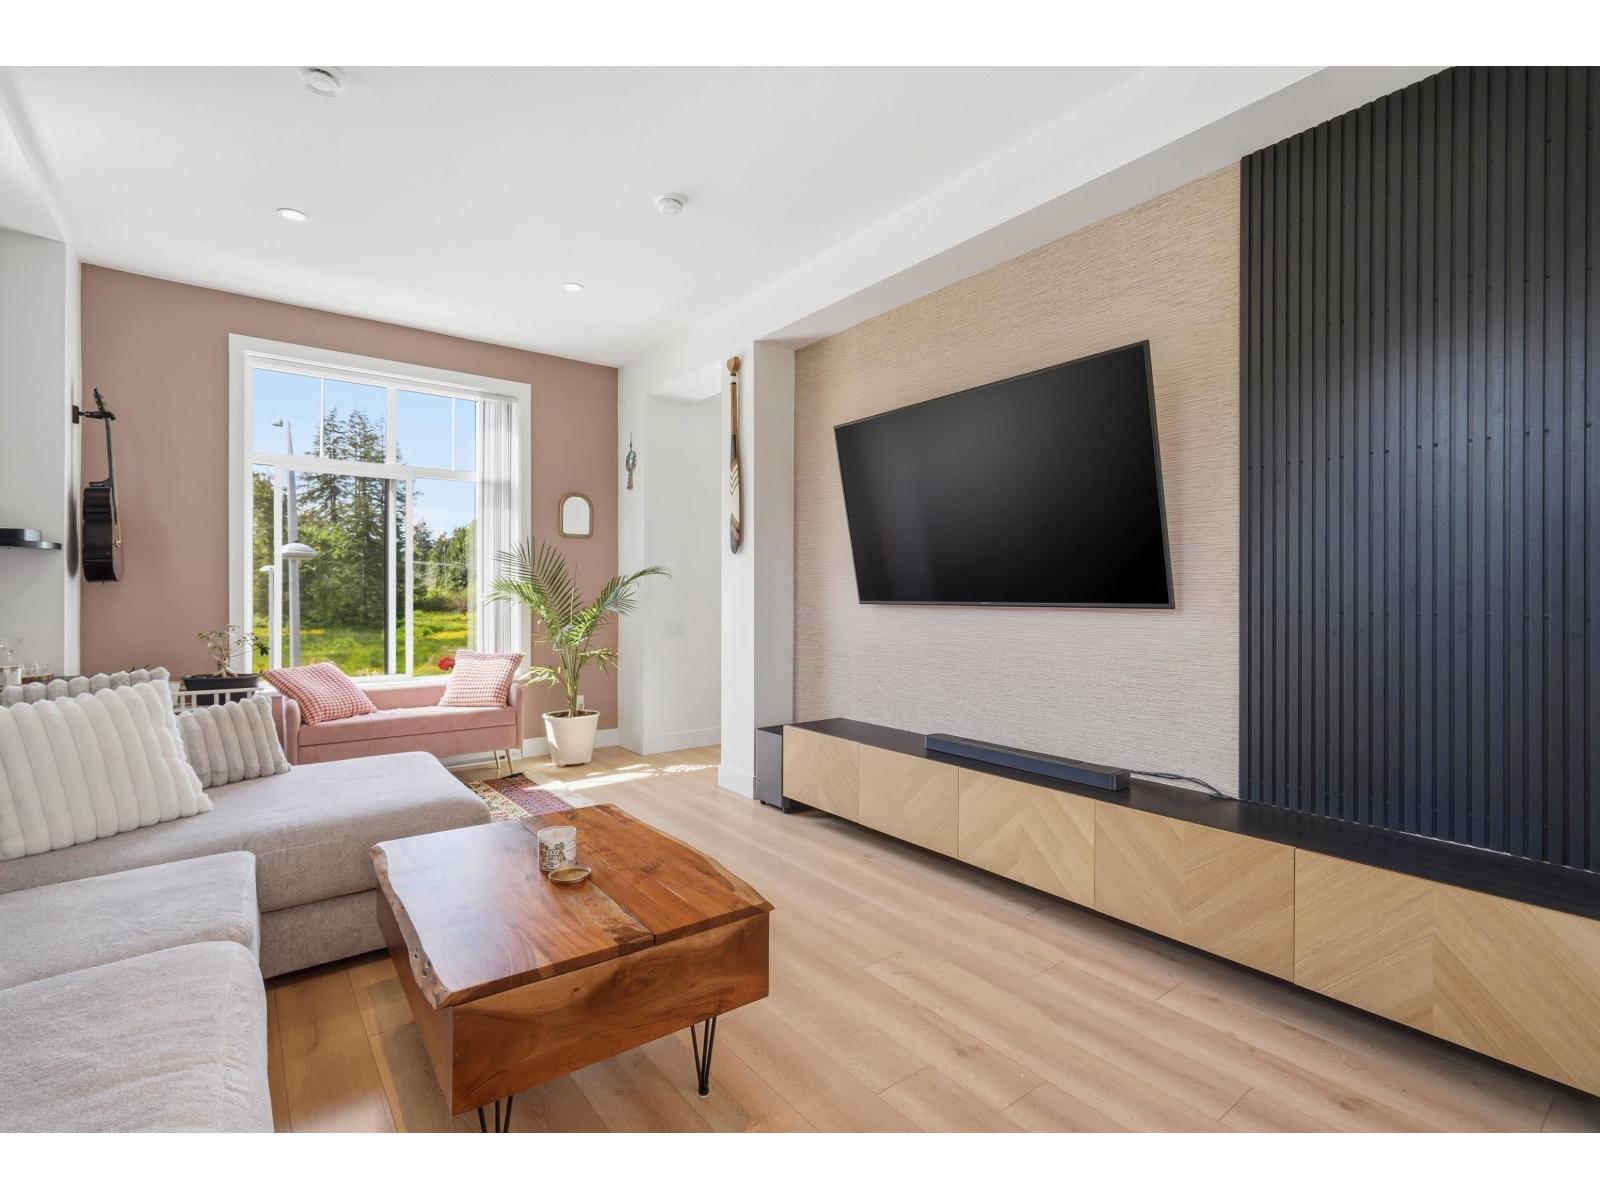
Woodward by Mosaic. 3 bed+den townhomes in Surrey's Panorama Neighborhood with a new city park. Not your typical Townhome with lots of upgrades. The best schools and shops are all a short drive away. This Acadia Series A1 home has 3 bedrooms and 2 and a half bathrooms. On the main floor, the kitchen is the focal point, with a large island and separate dining area - ideal for entertaining. With the balcony just off the kitchen, outdoor dining in the summer is a breeze. You'll also find a powder room around the corner. Upstairs, there is the main bedroom and ensuite, as well as two additional bedrooms and a bathroom with a deep soaker tub. On the lower floor, you'll find a large den, storage space and a garage with side-by-side parking. (id:64973)
Property Details
Location
Interested in buying in Surrey?
Rose Marie Manno is a 5-star rated REALTOR® serving Metro Vancouver & the Fraser Valley.
Surrey Realtor · Best Realtor in White Rock · Top South Surrey Agent
The data relating to real estate on this website comes in part from the MLS® Reciprocity program of the Canadian Real Estate Association. Real estate listings held by participating real estate firms are marked with the MLS® logo and detailed information about the listing includes the name of the listing agent. This representation is based in whole or part on data generated by the FVREB, REBGV or CADREB, which assumes no responsibility for its accuracy. The materials contained on this page may not be reproduced without the express written consent of the Real Estate Board of Greater Vancouver, the Fraser Valley Real Estate Board, or the Chilliwack and District Real Estate Board.