About This Property
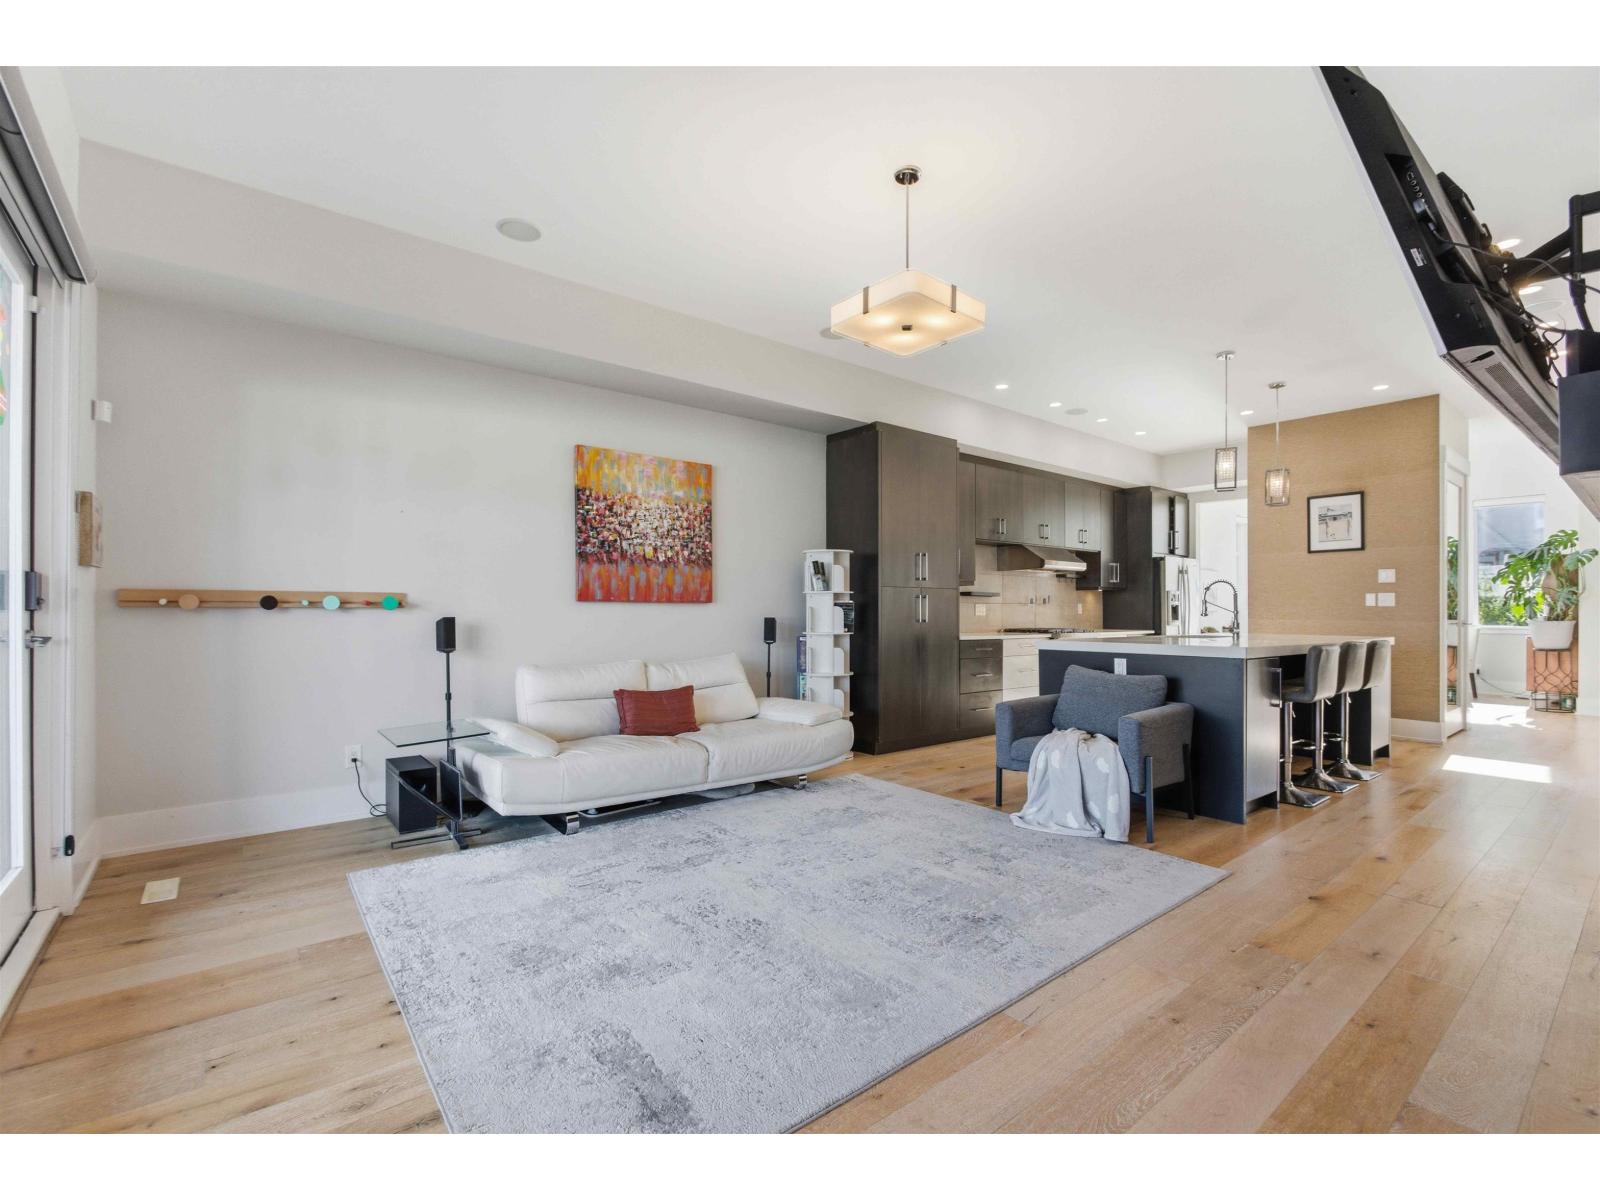
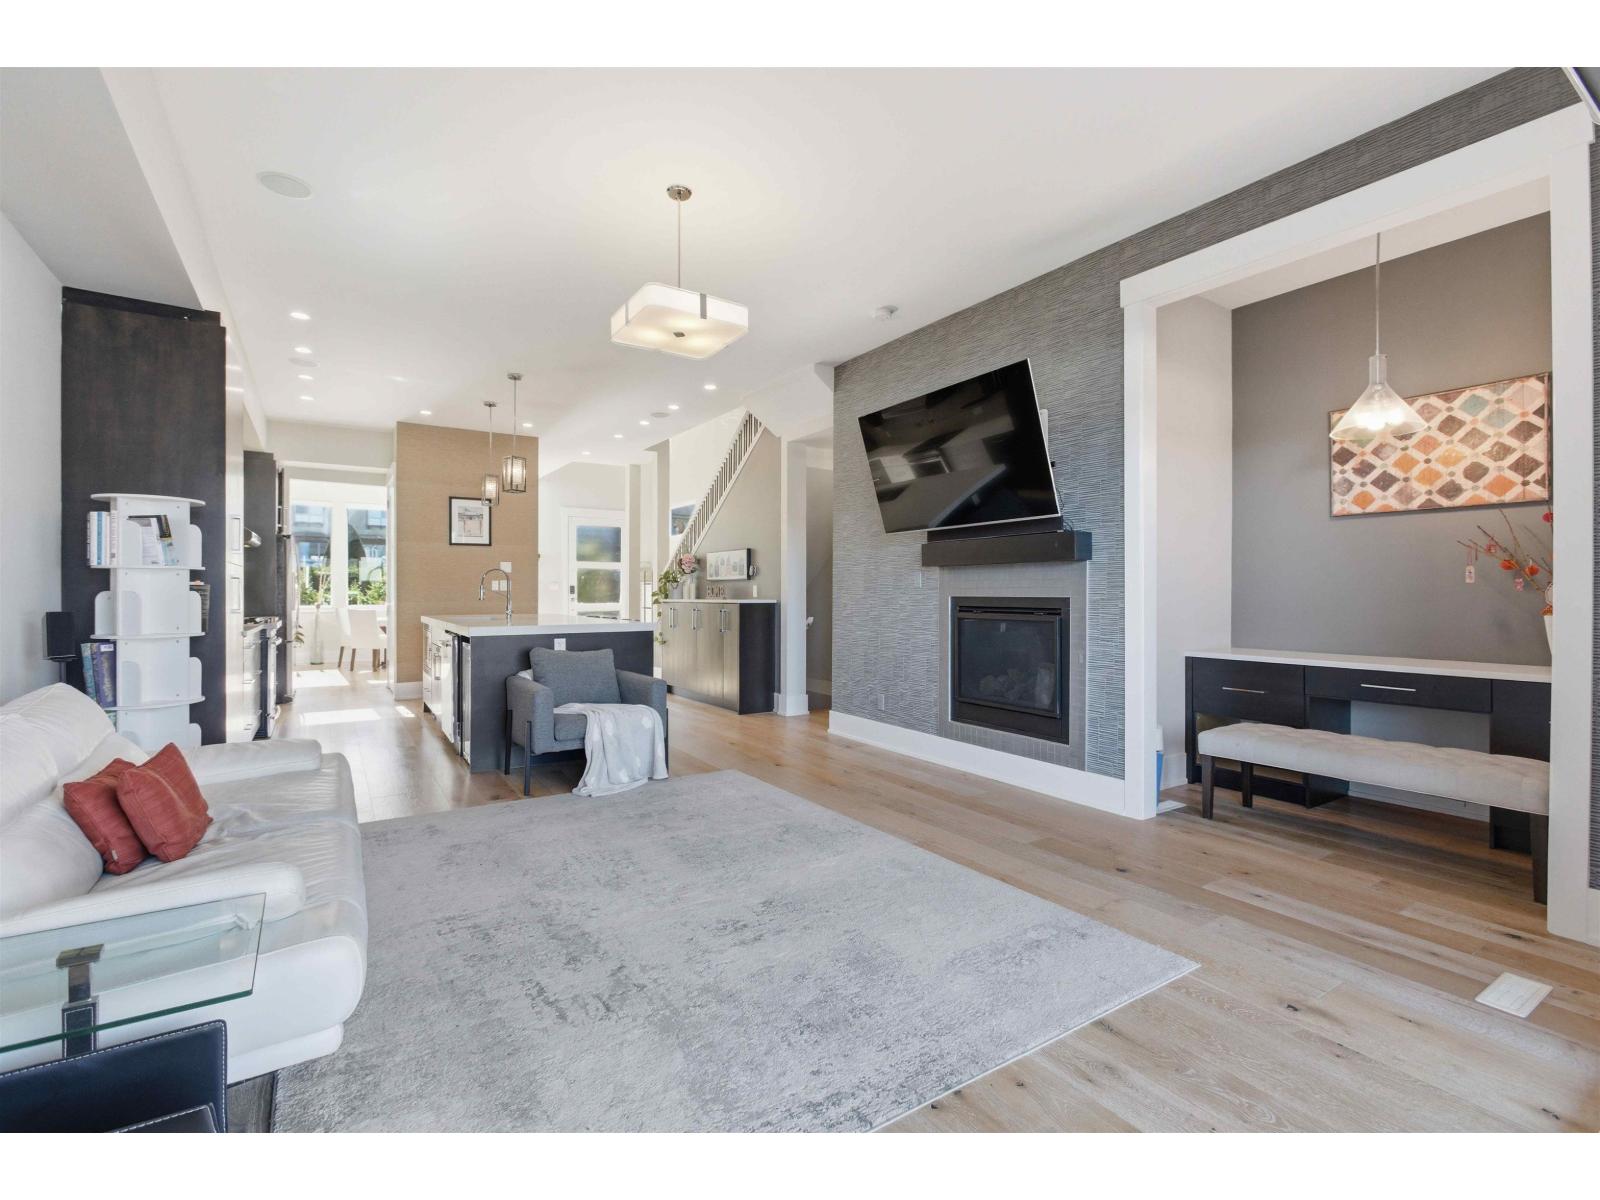
Professionally DESIGNED with NO EXPENSE SPARED, this stunning home blends luxury and functionality. The MAIN FLOOR features a spacious ENTERTAINMENT KITCHEN, open living areas & NANO DOORS leading to the rear deck-perfect for seamless INDOOR/OUTDOOR living. A built-in computer counter in family room keeps work & family life connected. UPPER LEVEL offers beautiful PRIMARY BEDROOM with MOUNTAIN VIEWS and LUXURY ENSUITE, plus 2 spacious bedrooms and full bath. LOWER LEVEL includes bedroom/office or media room plus LEGAL 2 BEDROOM SUITE, offering 5 BEDROOMS total. Upgrades include AIR CONDITIONING, NATURAL GAS & a BRAND NEW HOT WATER TANK. Steps to Sunnyside Elem, Grandview Heights Sec, Morgan Creek Park, Grandview Heights Aquatic Centre. OPEN HOUSE: SUN, MAY 31 FROM 2-4PM! (id:64973)
Video Tour
Property Details
Location
Interested in buying in Surrey?
Rose Marie Manno is a 5-star rated REALTOR® serving Metro Vancouver & the Fraser Valley.
Surrey Realtor · Best Realtor in White Rock · Top South Surrey Agent
The data relating to real estate on this website comes in part from the MLS® Reciprocity program of the Canadian Real Estate Association. Real estate listings held by participating real estate firms are marked with the MLS® logo and detailed information about the listing includes the name of the listing agent. This representation is based in whole or part on data generated by the FVREB, REBGV or CADREB, which assumes no responsibility for its accuracy. The materials contained on this page may not be reproduced without the express written consent of the Real Estate Board of Greater Vancouver, the Fraser Valley Real Estate Board, or the Chilliwack and District Real Estate Board.