About This Property
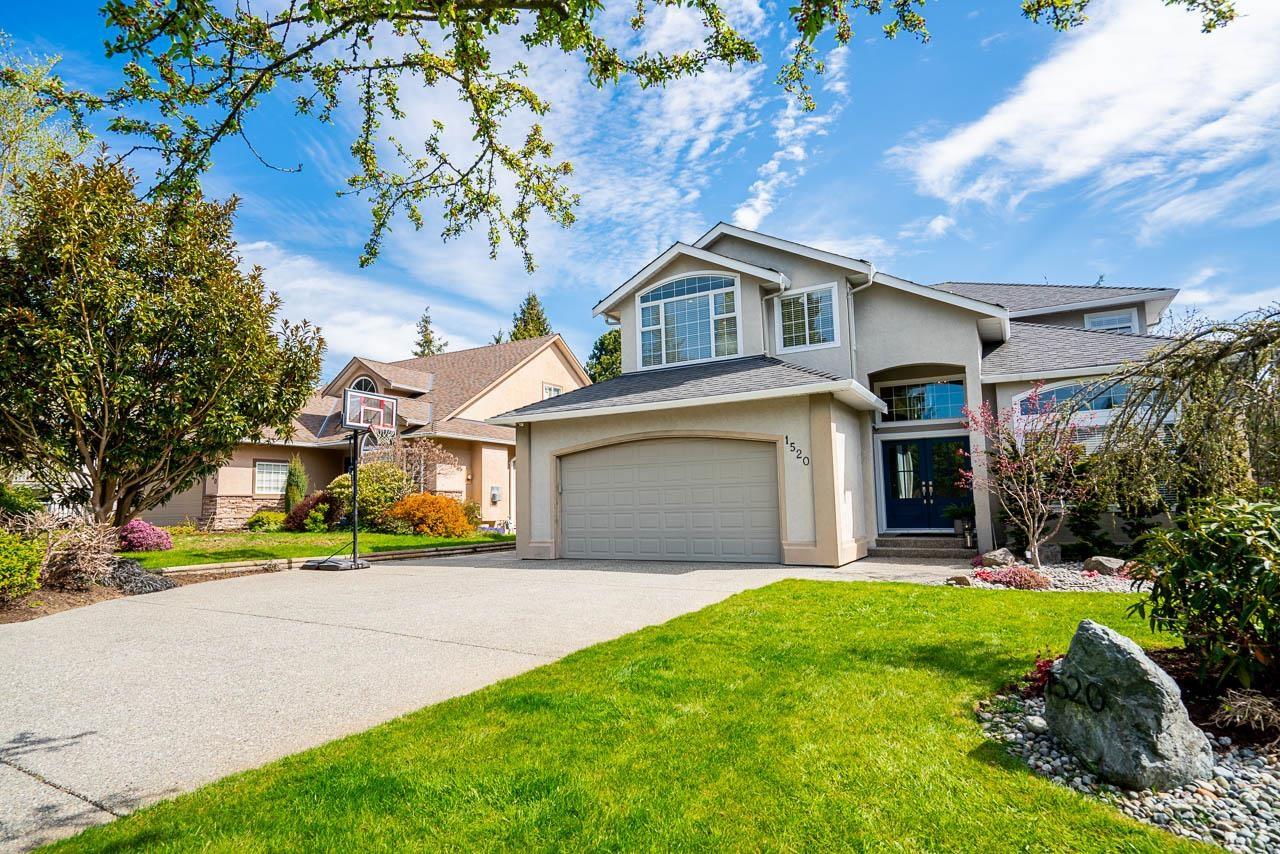
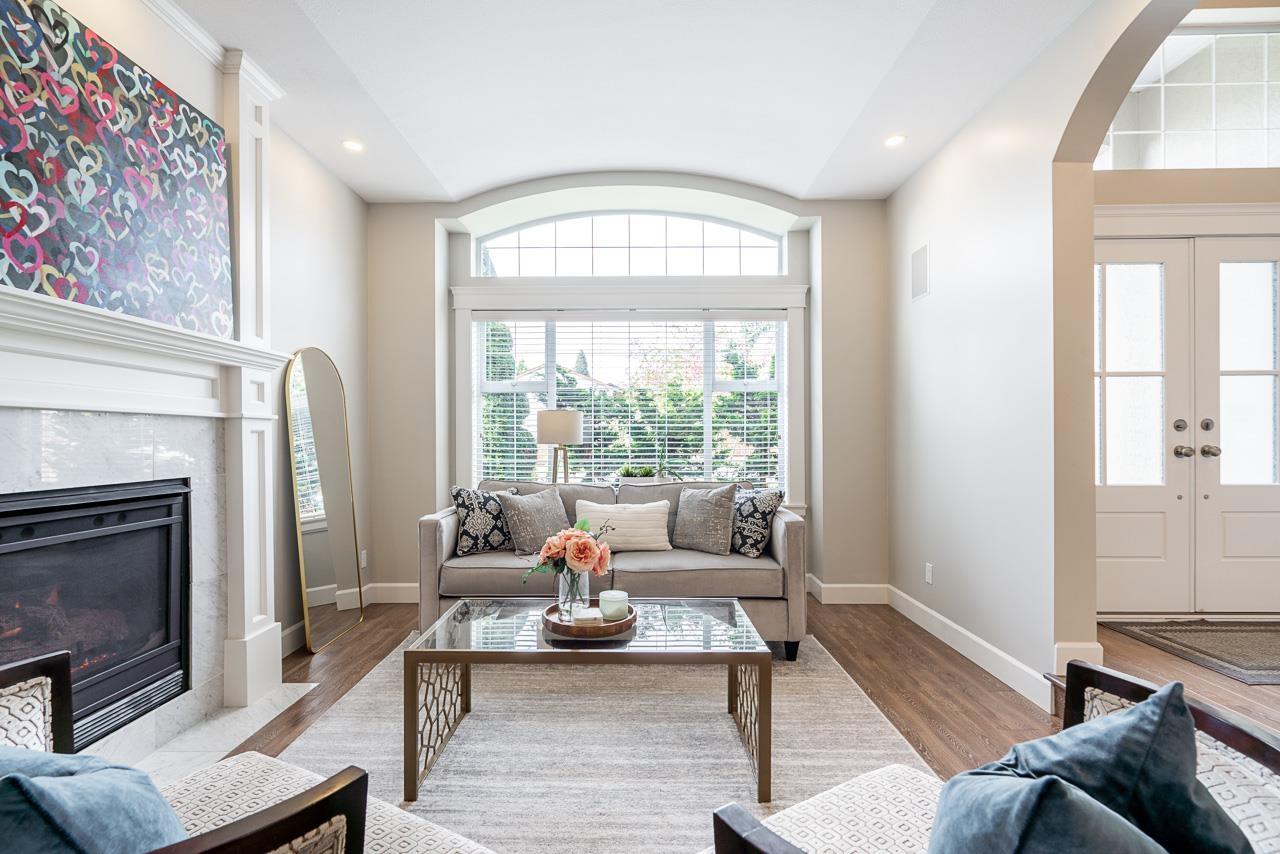
Located in sought-after Ocean Park, this 4 bed, 3 bath home offers an ideal family layout with over 3,100 sq ft on a ~8,300 sq ft east-west lot. Meticulously maintained and thoughtfully updated. Gourmet kitchen is designed for everyday connection and entertaining, featuring custom cabinetry, stainless steel appliances, oversized gas range, beverage centre, prep sink, island & pantry-open to eat-in kitchen and family room. 3 beds up + 1 on main with full bath. Games room could be 5th bed. Primary with walk-in closet, spa-inspired ensuite, private deck & 2-sided gas fireplace. Tiered deck with gas hookup. Radiant in-floor heat throughout & A/C upstairs. Oversized driveway with RV/boat parking. Walk to Ocean Park Village. Elgin Secondary catchment. OPEN HOUSE SAT 2-4PM (id:64973)
Property Details
Location
Interested in buying in Surrey?
Rose Marie Manno is a 5-star rated REALTOR® serving Metro Vancouver & the Fraser Valley.
Surrey Realtor · Best Realtor in White Rock · Top South Surrey Agent
The data relating to real estate on this website comes in part from the MLS® Reciprocity program of the Canadian Real Estate Association. Real estate listings held by participating real estate firms are marked with the MLS® logo and detailed information about the listing includes the name of the listing agent. This representation is based in whole or part on data generated by the FVREB, REBGV or CADREB, which assumes no responsibility for its accuracy. The materials contained on this page may not be reproduced without the express written consent of the Real Estate Board of Greater Vancouver, the Fraser Valley Real Estate Board, or the Chilliwack and District Real Estate Board.