About This Property
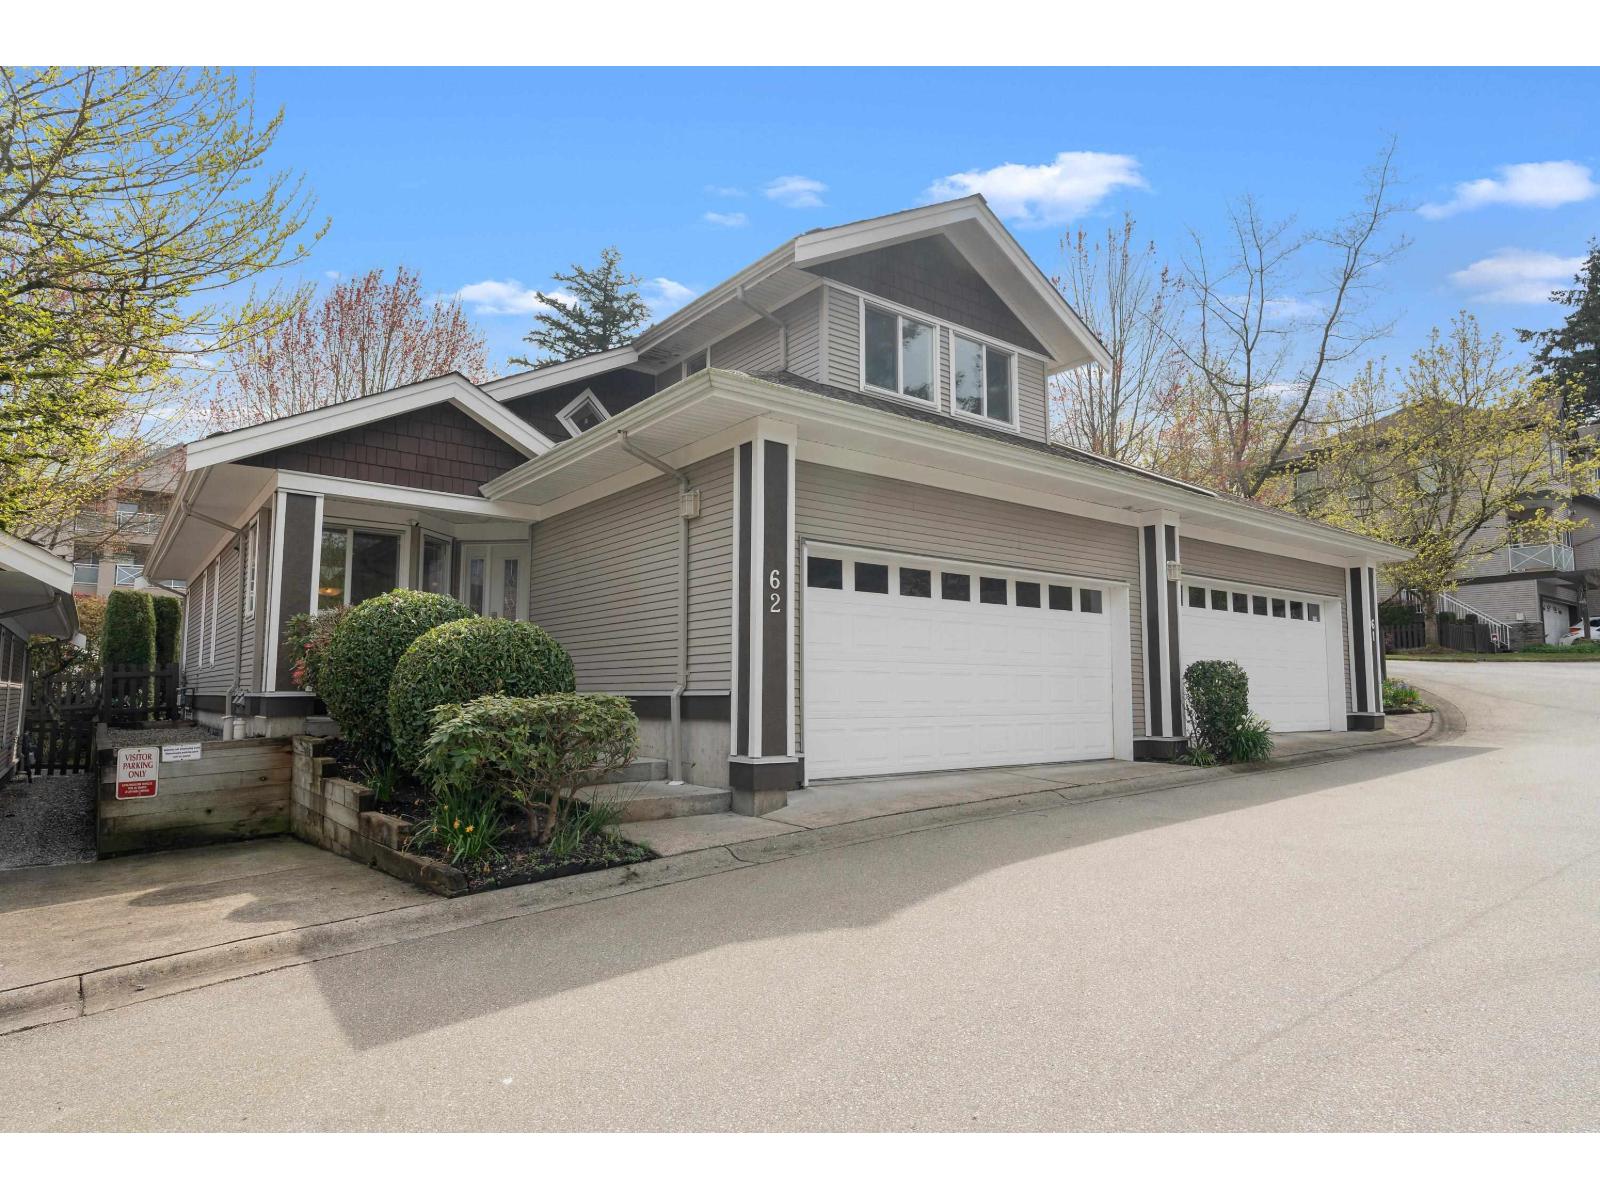
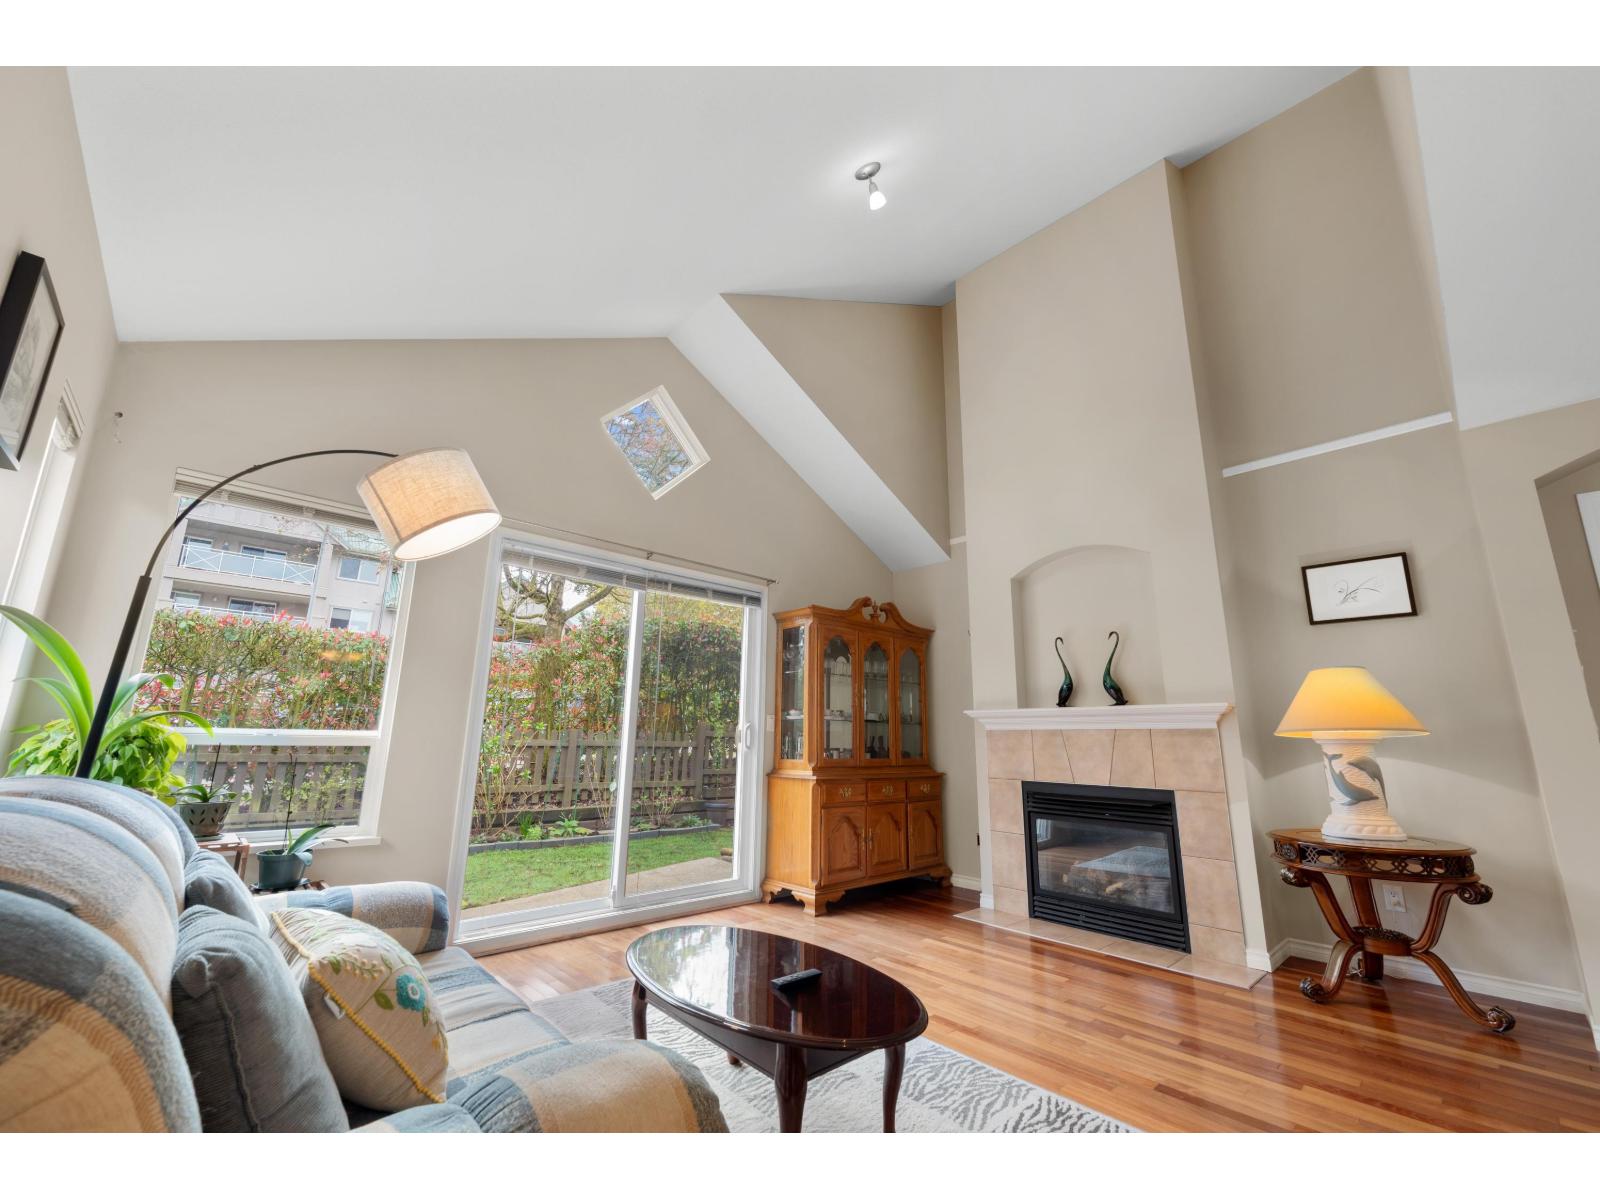
Detached-home proportions with the ease of strata living. This exceptionally maintained 2,351 sq. ft. Stonewoods residence offers a rare duplex layout defined by considered design and enduring quality. The rancher-style entry unfolds across a thoughtfully conceived main floor, opening to a private fenced yard where quiet prevails. A substantial lower-level recreation room and bedroom complement upper-level bedrooms, a floor plan that balances openness with deliberate retreat. Immaculate presentation throughout reflects genuine pride of ownership. The strata is fiscally sound and impeccably managed, providing absolute peace of mind. Located within South Surrey's coveted Semiahmoo Trail Elementary and Elgin Park Secondary catchments on a serene cul-de-sac, yet three blocks from established shopping and dining. A composition of size, separation, and understated sophistication-walkable convenience without compromise. (id:64973)
3D Virtual Tour
Property Details
Location
Interested in buying in Surrey?
Rose Marie Manno is a 5-star rated REALTOR® serving Metro Vancouver & the Fraser Valley.
Surrey Realtor · Best Realtor in White Rock · Top South Surrey Agent
The data relating to real estate on this website comes in part from the MLS® Reciprocity program of the Canadian Real Estate Association. Real estate listings held by participating real estate firms are marked with the MLS® logo and detailed information about the listing includes the name of the listing agent. This representation is based in whole or part on data generated by the FVREB, REBGV or CADREB, which assumes no responsibility for its accuracy. The materials contained on this page may not be reproduced without the express written consent of the Real Estate Board of Greater Vancouver, the Fraser Valley Real Estate Board, or the Chilliwack and District Real Estate Board.