About This Property
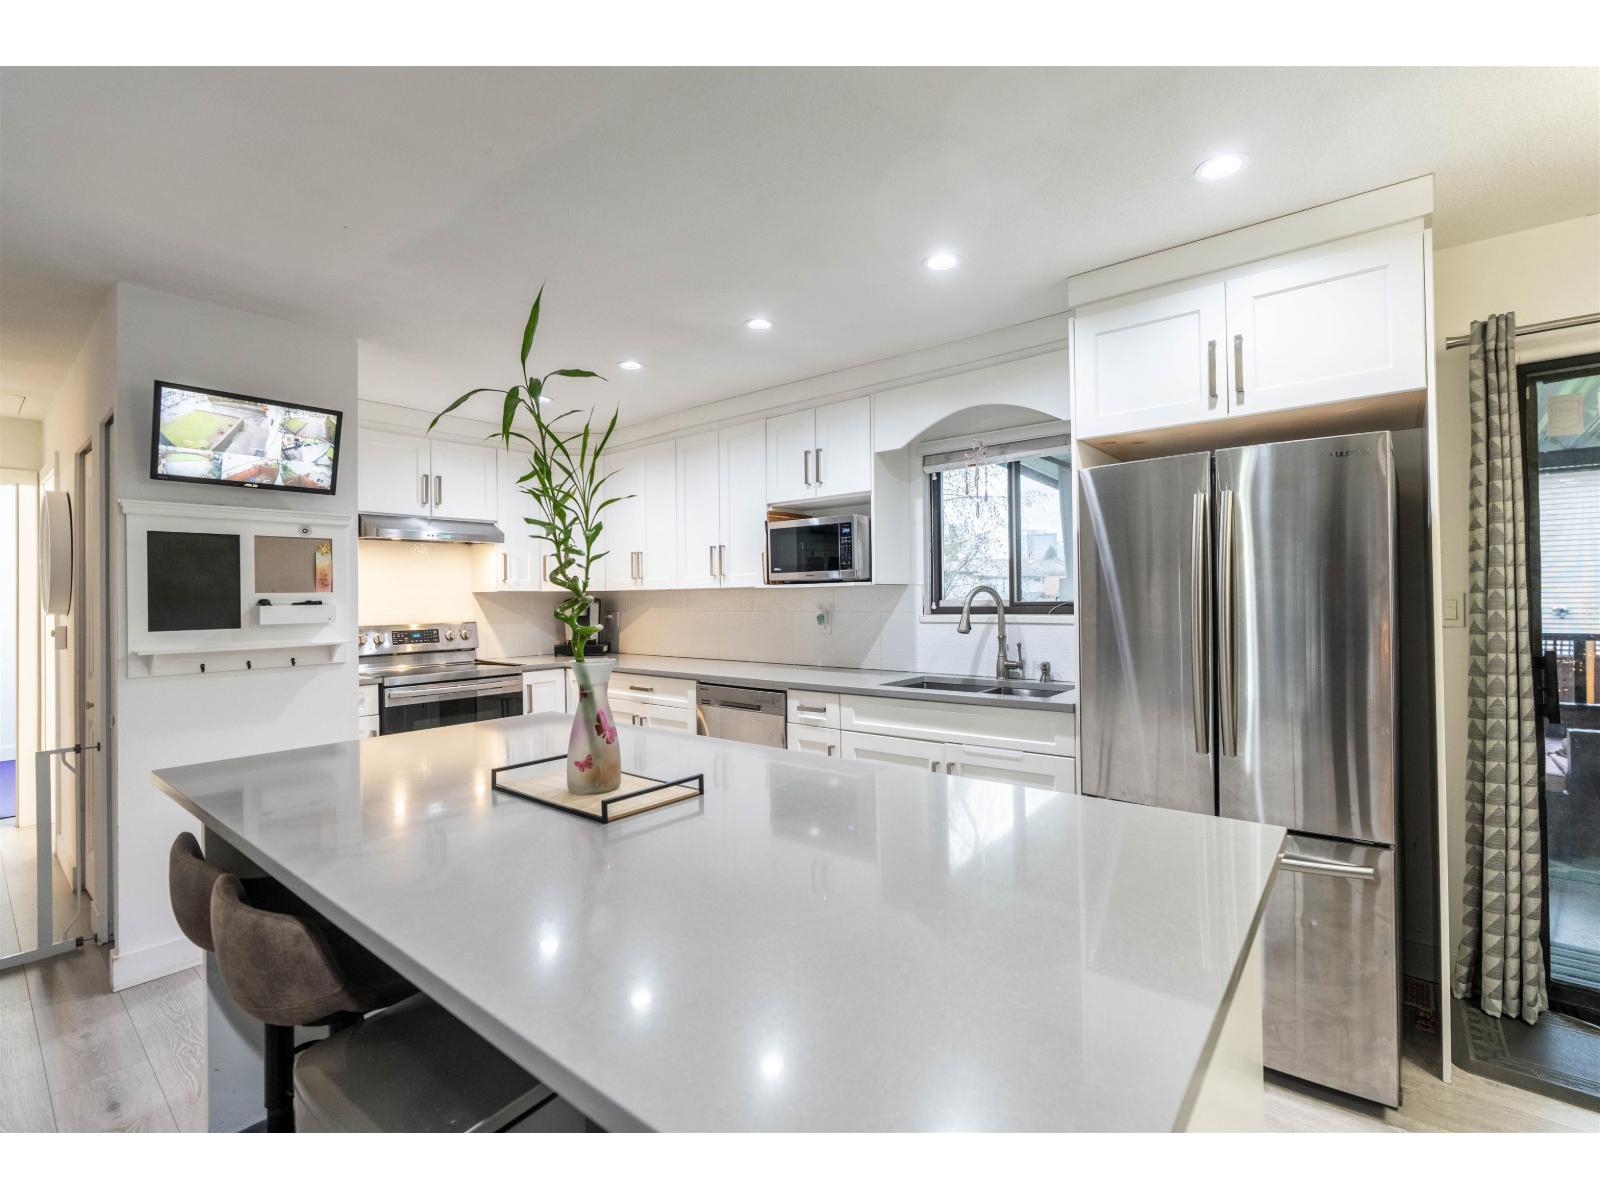
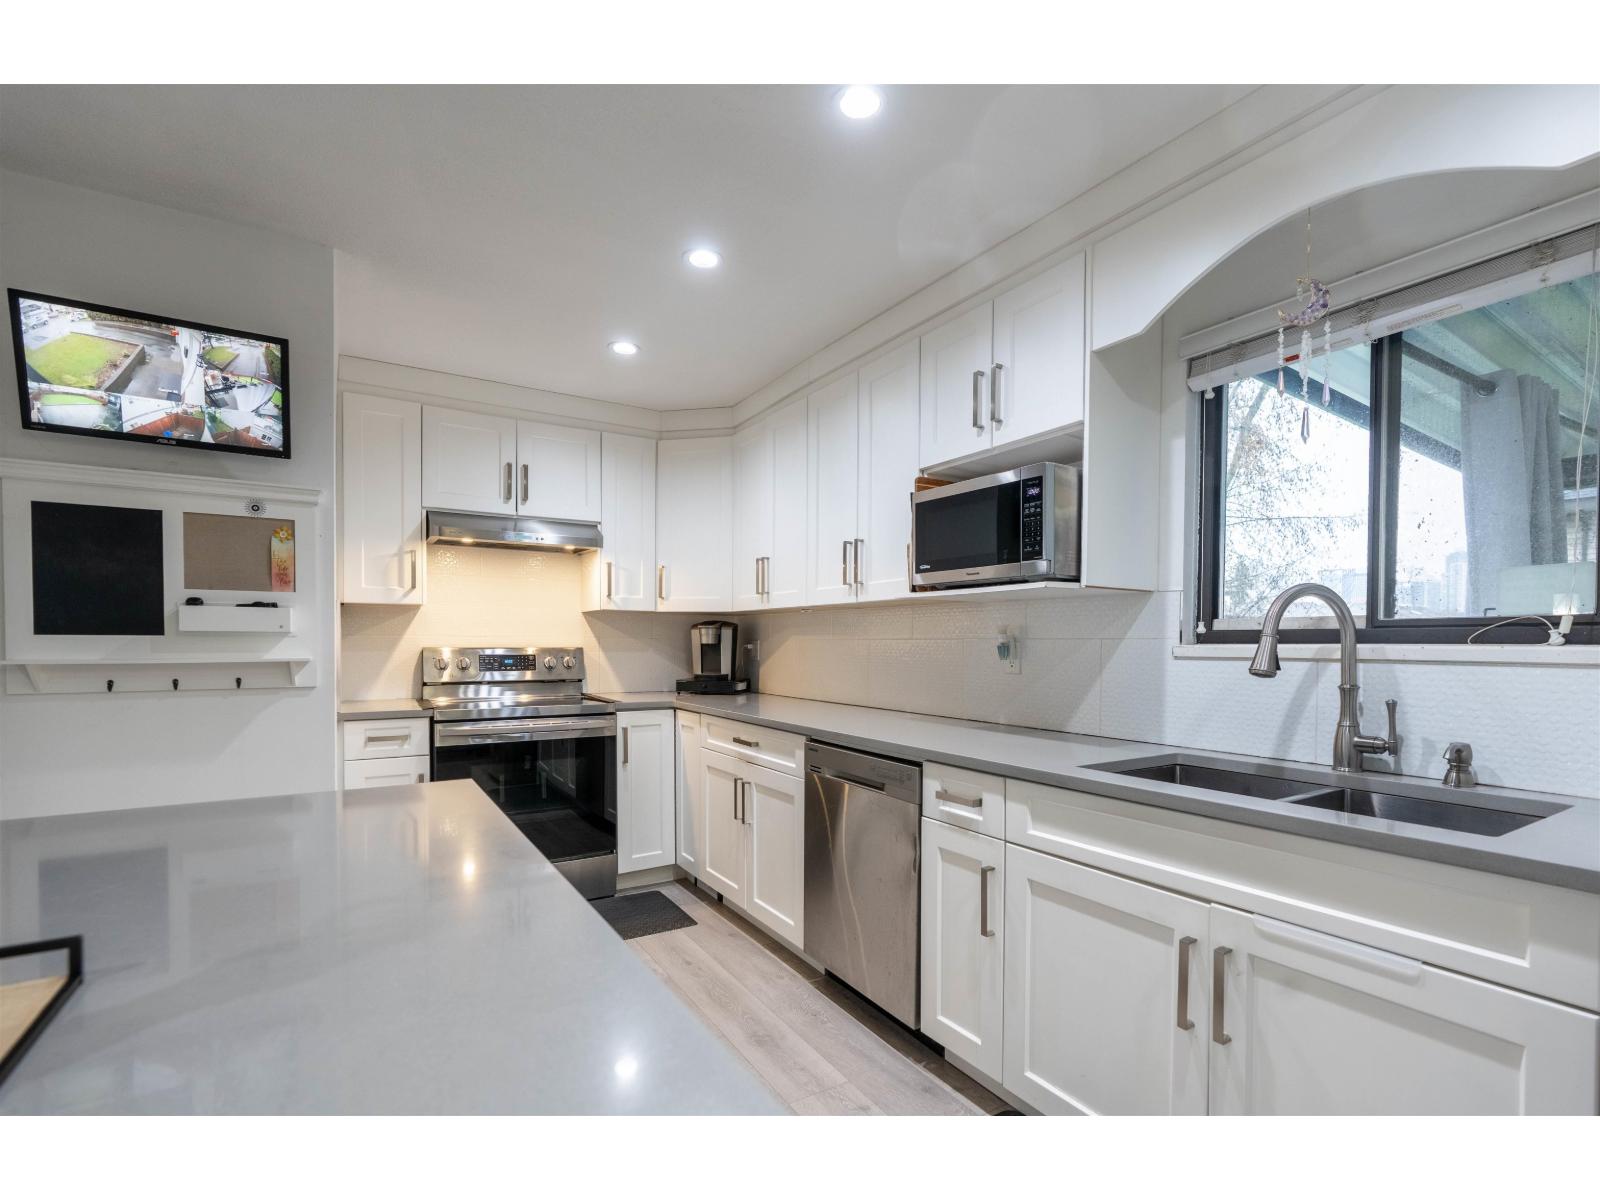
Beautifully updated 4-bedroom detached house in desirable Bear Creek-Green Timbers! 6000+ Sq. Ft. lot, steps to Bear Creek Park and half a block to elementary & pre-school-perfect for families. Fully renovated interior featuring open-concept new kitchen & new bathroom, updated flooring (tile, laminate & carpet), pot lights, ceiling fans, baseboards, doors, closet organizers, paint, stainless stair rail, blinds/drapes, CCTV & security system. Appliances & hot water tank (2020). 1-bed basement suite rented at $1,300 + 40% utilities. Exterior renos (2024): new fence, front & back balconies with metal railings & awnings, gutters, fascia, paint & sensor lighting. Quiet street with ample parking-move-in ready! Available for a quick possession. (id:64973)
Video Tour
Property Details
Location
Interested in buying in Surrey?
Rose Marie Manno is a 5-star rated REALTOR® serving Metro Vancouver & the Fraser Valley.
Surrey Realtor · Best Realtor in White Rock · Top South Surrey Agent
The data relating to real estate on this website comes in part from the MLS® Reciprocity program of the Canadian Real Estate Association. Real estate listings held by participating real estate firms are marked with the MLS® logo and detailed information about the listing includes the name of the listing agent. This representation is based in whole or part on data generated by the FVREB, REBGV or CADREB, which assumes no responsibility for its accuracy. The materials contained on this page may not be reproduced without the express written consent of the Real Estate Board of Greater Vancouver, the Fraser Valley Real Estate Board, or the Chilliwack and District Real Estate Board.