About This Property
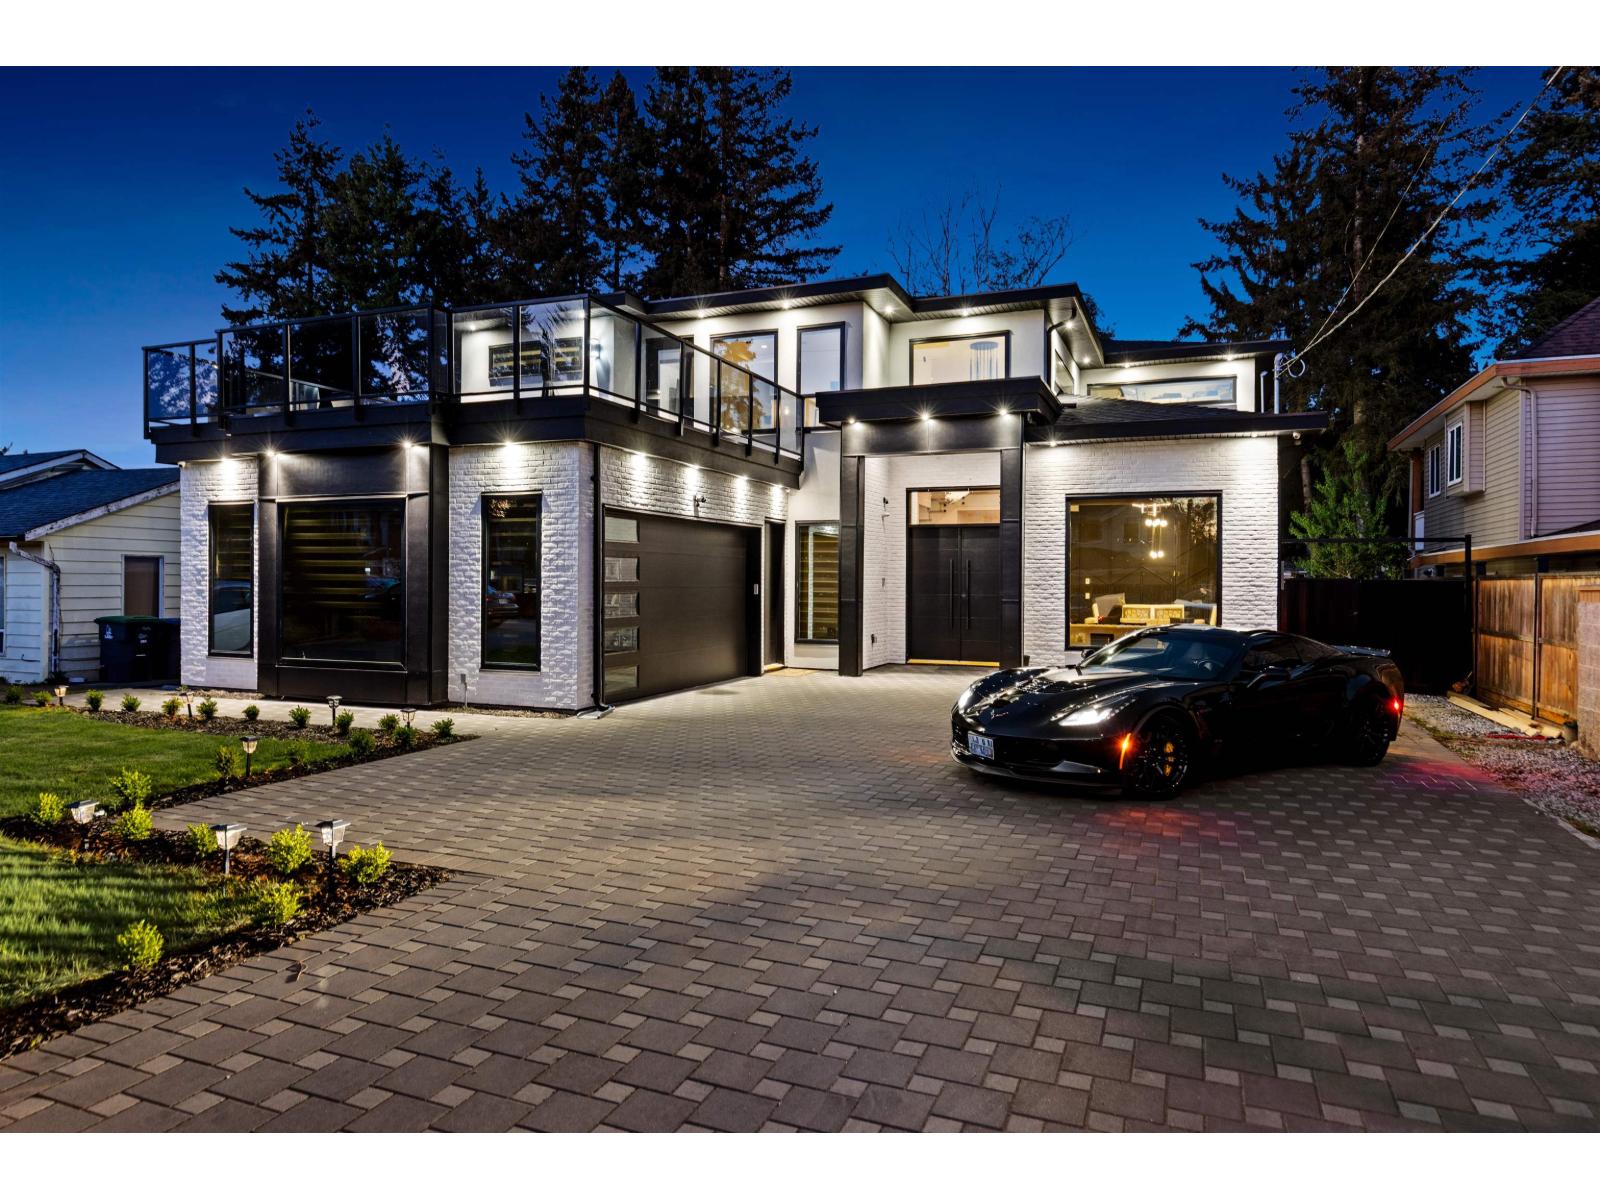
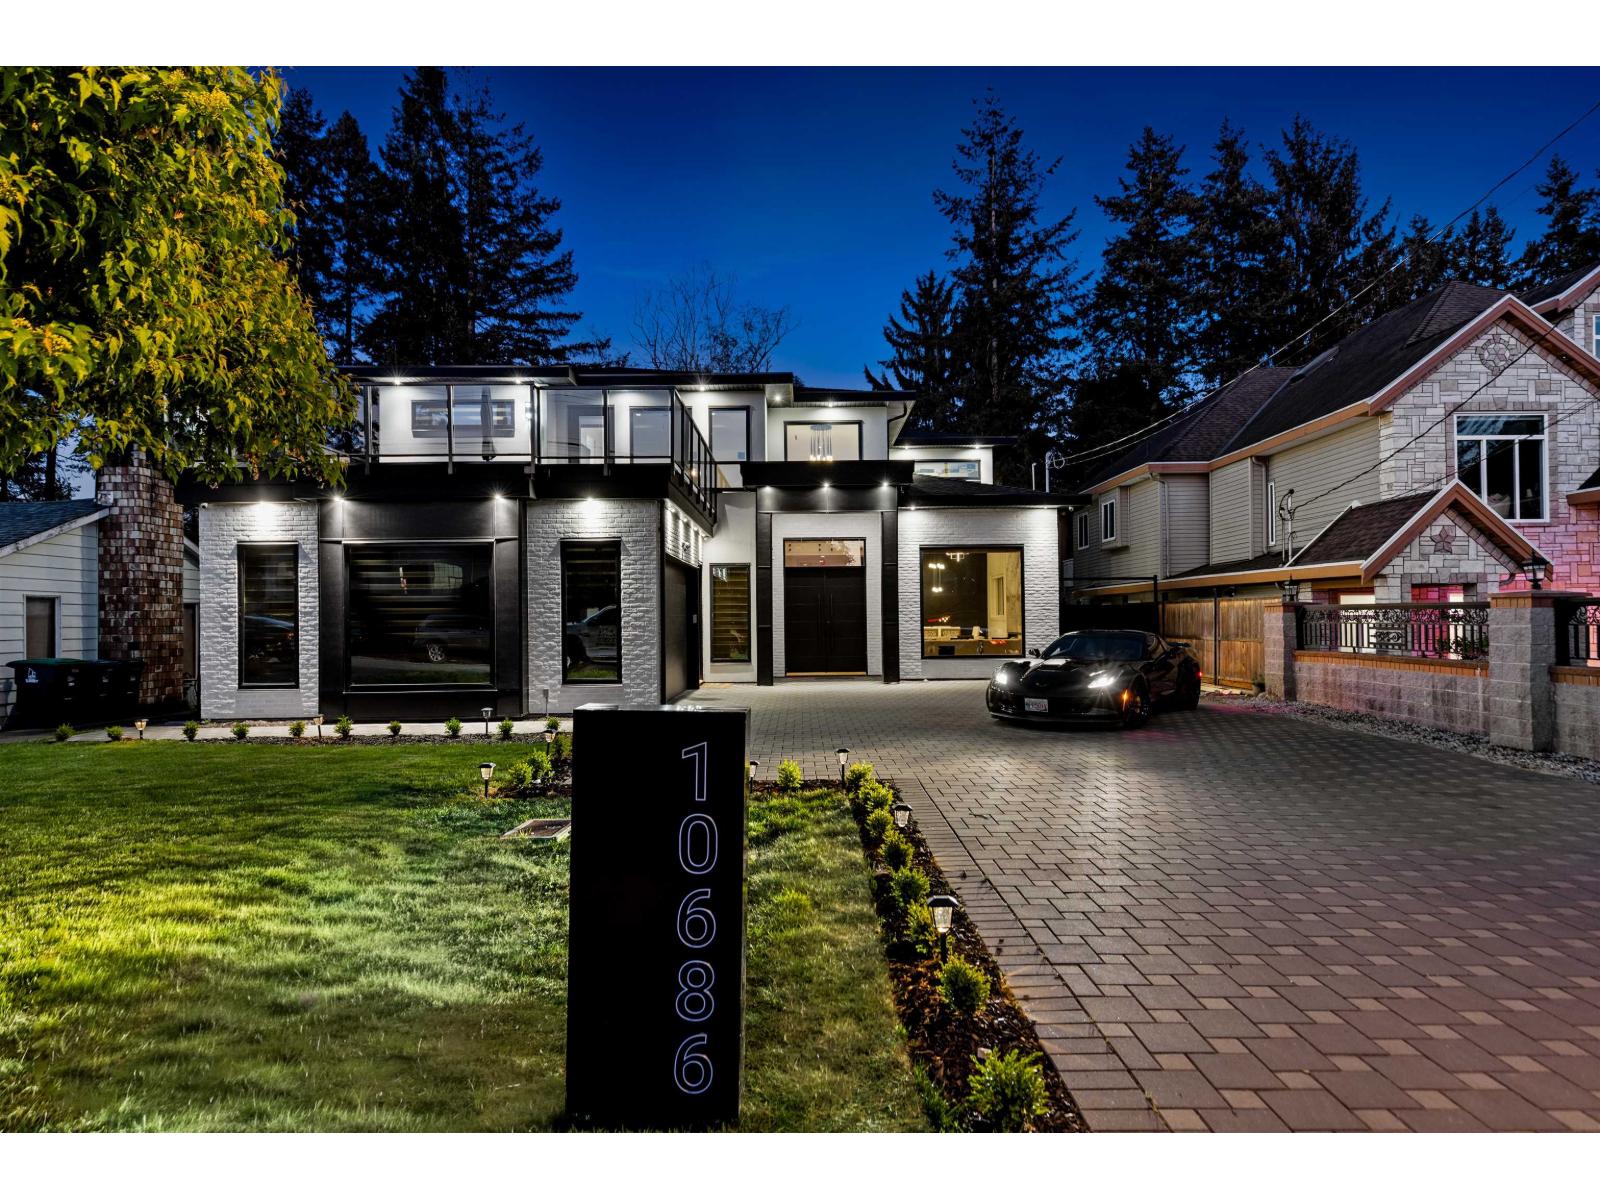
2024 BUILT LUXURY CUSTOM HOME! NO GST! Showcasing exceptional craftsmanship, high-end finishes, and elevated modern design, this 7 Bedroom 7 Bathroom residence sitting on a near 8000 SQFT LOT blends luxury, comfort, and function. Features include soaring ceilings, oversized windows, elegant living/dining, family room, office, gourmet kitchen, and spice kitchen. Upstairs offers spacious bedrooms, each with walk-in closets, plus potential for another bedroom. The main primary retreat opens to a 23'7 x 22'3 front balcony with Downtown views, while the second primary also has a private balcony. Includes a 2 bedroom legal suite plus separate 1 bedroom ground-level walk-out suite. Massive driveway, fenced yard, near SkyTrain, SFU, KPU, shopping, schools, Hwy 1, Pattullo Bridge, and major routes. (id:64973)
Property Details
Location
Interested in buying in Surrey?
Rose Marie Manno is a 5-star rated REALTOR® serving Metro Vancouver & the Fraser Valley.
Surrey Realtor · Best Realtor in White Rock · Top South Surrey Agent
The data relating to real estate on this website comes in part from the MLS® Reciprocity program of the Canadian Real Estate Association. Real estate listings held by participating real estate firms are marked with the MLS® logo and detailed information about the listing includes the name of the listing agent. This representation is based in whole or part on data generated by the FVREB, REBGV or CADREB, which assumes no responsibility for its accuracy. The materials contained on this page may not be reproduced without the express written consent of the Real Estate Board of Greater Vancouver, the Fraser Valley Real Estate Board, or the Chilliwack and District Real Estate Board.