About This Property
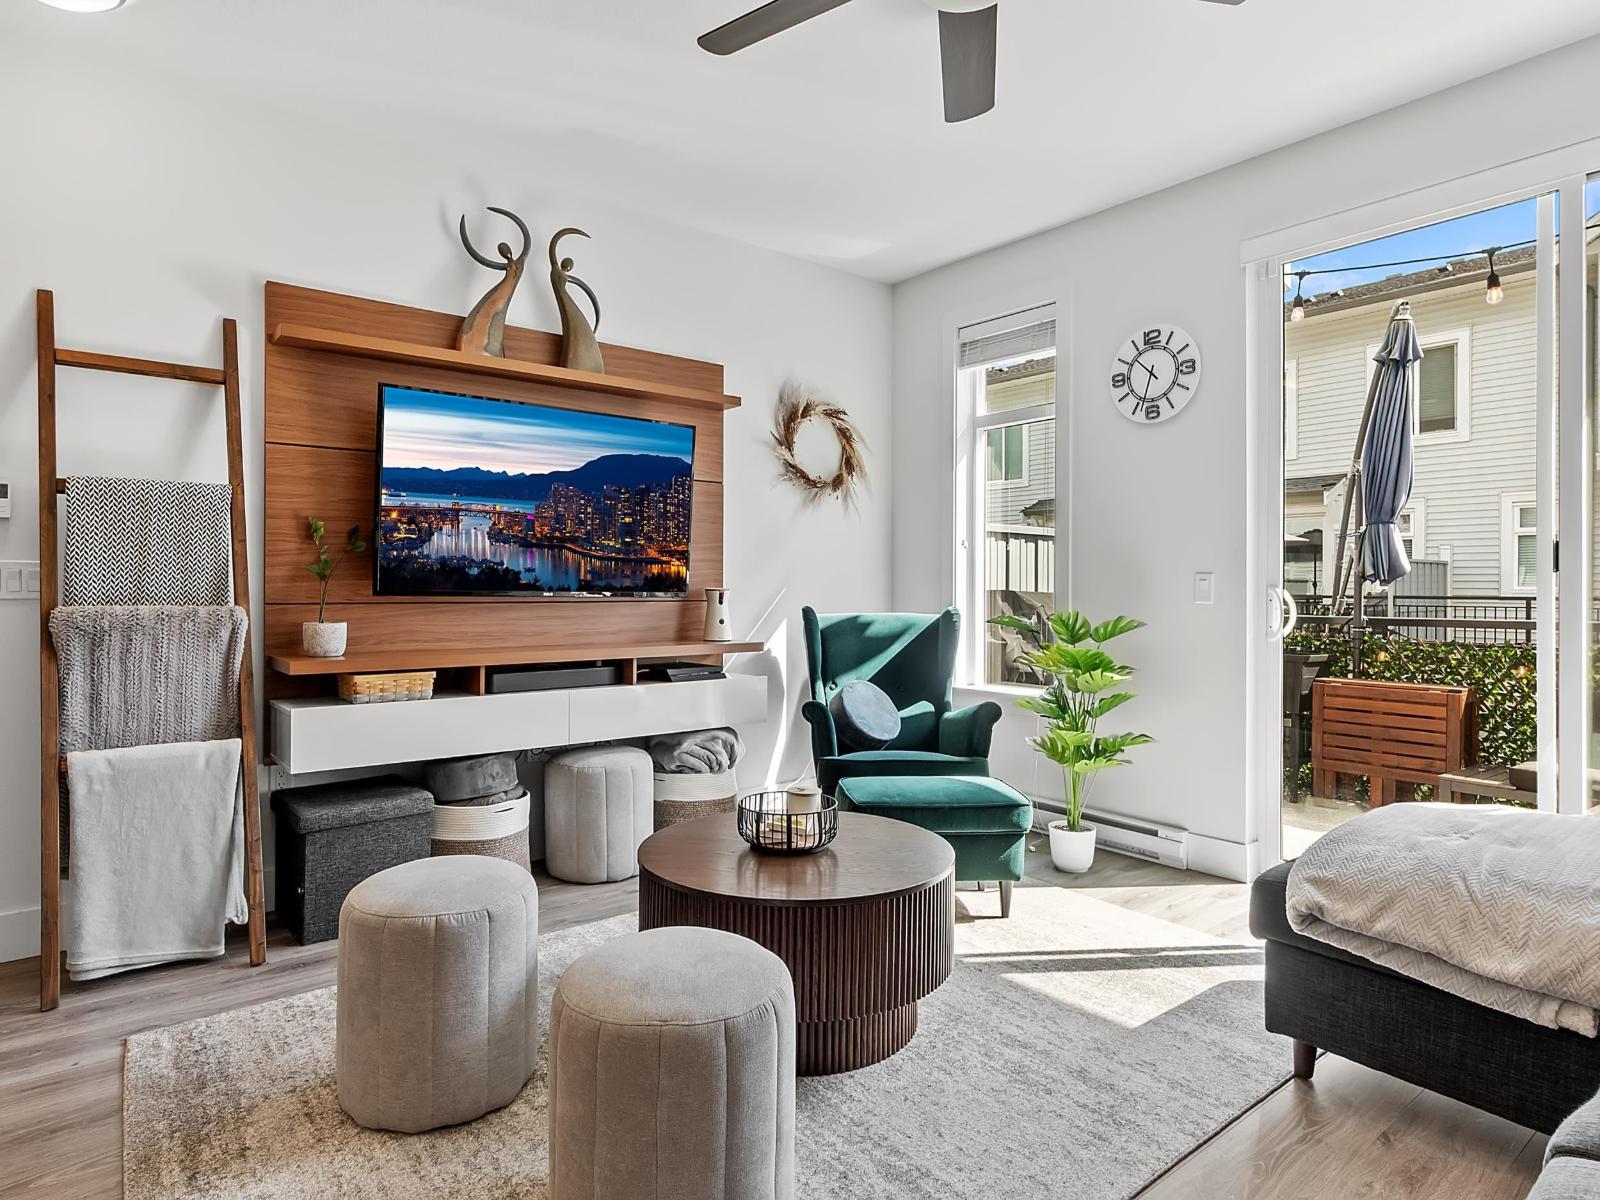
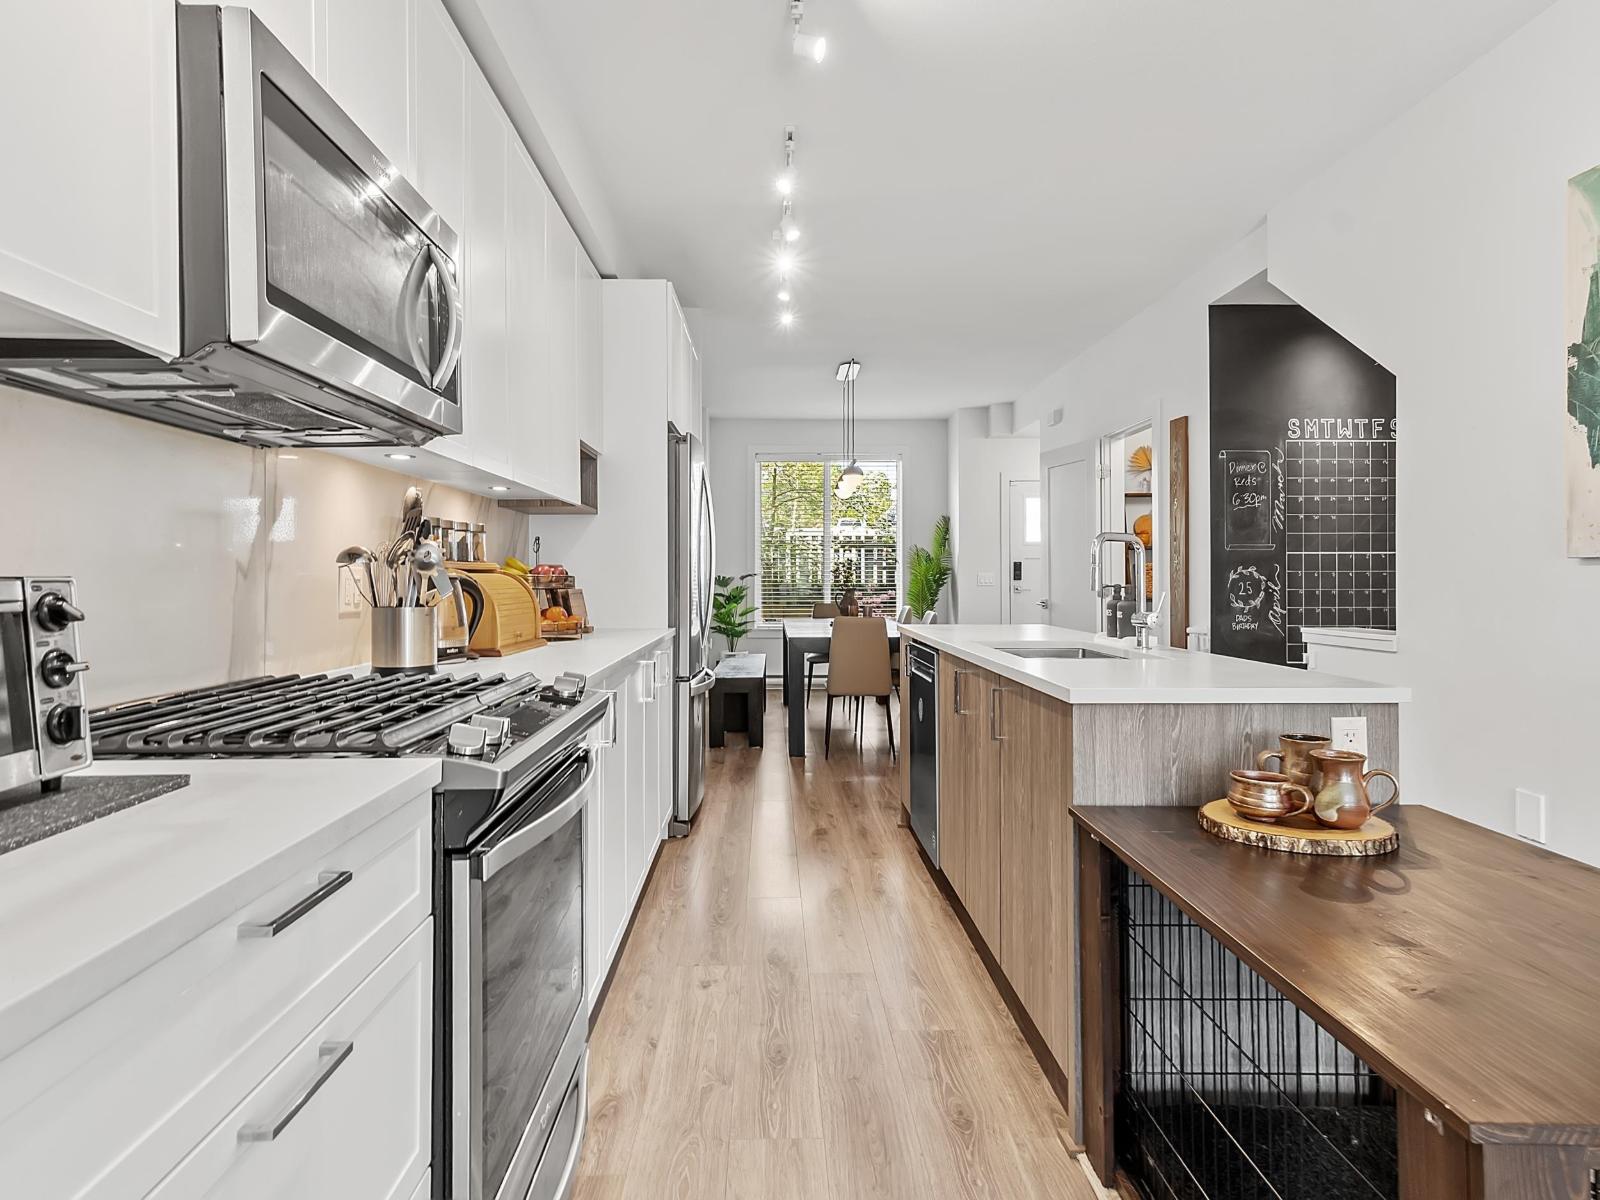
Few homes in Canopy by Streetside offer this combination: a private front garden, street-level entry where you walk directly onto the main floor, and three parking spaces including an oversized tandem garage with extra storage. This 3-bed, 2.5-bath townhome delivers 9-ft ceilings on the main floor, open-concept living and dining, a large island, quartz counters, gas range, pantry, laminate flooring, and a powder room on main. Step out to your balcony with gas BBQ hookup. Upstairs, the spacious primary suite features a walk-in closet and double-sink ensuite with glassed shower, plus two additional bedrooms and a full bath. The whole complex backs onto 642 acres of Tynehead Regional Park with direct trail access from the community. On site: clubhouse, rooftop patio with BBQ, gym, and games room. Minutes to Guildford Town Centre, Hwy 1, and Surrey Memorial Hospital. Steps from Serpentine Heights Elementary, North Surrey Secondary, and Pacific Academy. Open House Thurs May 28 5-6pm, May 30/31 Sat & Sun 2-4pm (id:64973)
Property Details
Location
Interested in buying in Surrey?
Rose Marie Manno is a 5-star rated REALTOR® serving Metro Vancouver & the Fraser Valley.
Surrey Realtor · Best Realtor in White Rock · Top South Surrey Agent
The data relating to real estate on this website comes in part from the MLS® Reciprocity program of the Canadian Real Estate Association. Real estate listings held by participating real estate firms are marked with the MLS® logo and detailed information about the listing includes the name of the listing agent. This representation is based in whole or part on data generated by the FVREB, REBGV or CADREB, which assumes no responsibility for its accuracy. The materials contained on this page may not be reproduced without the express written consent of the Real Estate Board of Greater Vancouver, the Fraser Valley Real Estate Board, or the Chilliwack and District Real Estate Board.