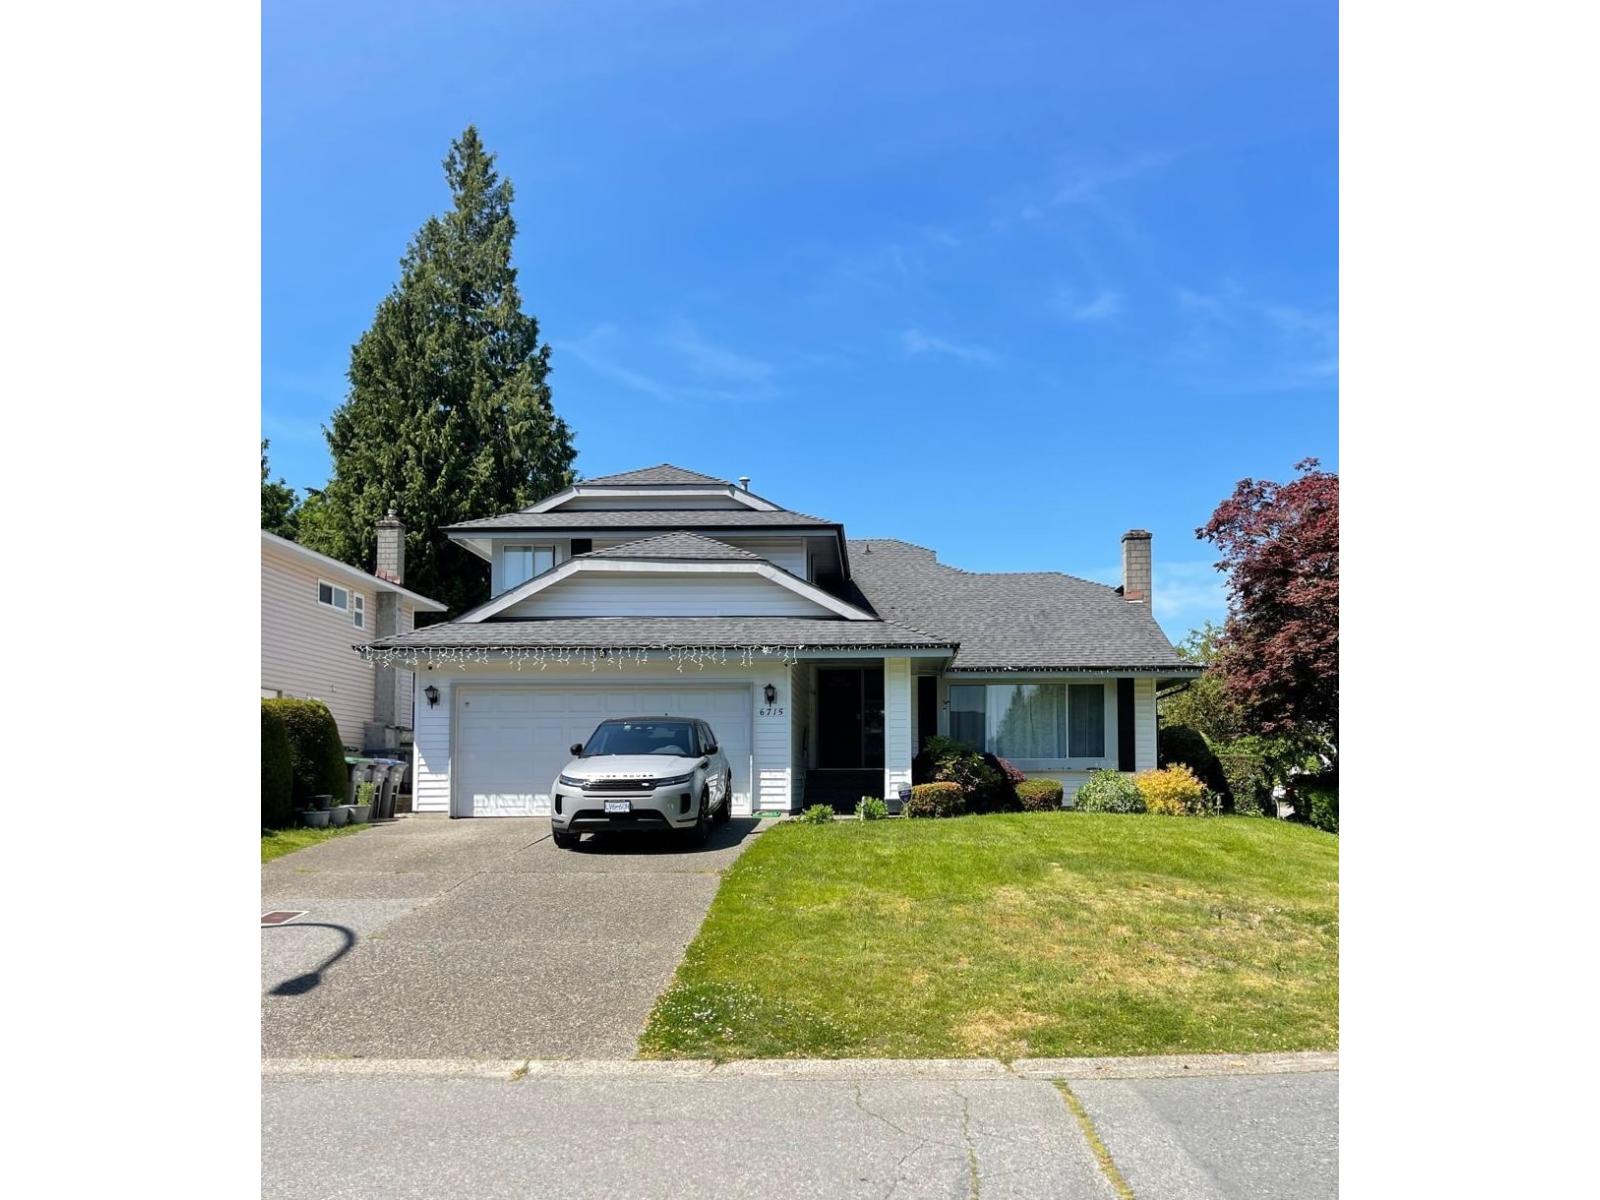
About This Property
Beautifully maintained 2-storey home offering 3 bedrooms and 3 bathrooms in a family-friendly neighborhood. This warm and inviting home features a spacious living room with a cozy gas fireplace, formal dining area, and a comfortable family room with sliding doors leading to the backyard - perfect for watching the kids play in the large, flat, fully fenced yard. The property with recent updates, including new interior paint, updated kitchen, hallway and bathroom flooring & gutters. The heated, insulated workshop at the rear is fully wired with 220V power, ideal for hobbies, storage, or a workspace. Conveniently located within walking distance to both elementary and secondary schools, public transit, and shopping. (id:64973)
Property Details
Location
Interested in buying in Surrey?
Rose Marie Manno is a 5-star rated REALTOR® serving Metro Vancouver & the Fraser Valley.
Surrey Realtor · Best Realtor in White Rock · Top South Surrey Agent
The data relating to real estate on this website comes in part from the MLS® Reciprocity program of the Canadian Real Estate Association. Real estate listings held by participating real estate firms are marked with the MLS® logo and detailed information about the listing includes the name of the listing agent. This representation is based in whole or part on data generated by the FVREB, REBGV or CADREB, which assumes no responsibility for its accuracy. The materials contained on this page may not be reproduced without the express written consent of the Real Estate Board of Greater Vancouver, the Fraser Valley Real Estate Board, or the Chilliwack and District Real Estate Board.