About This Property
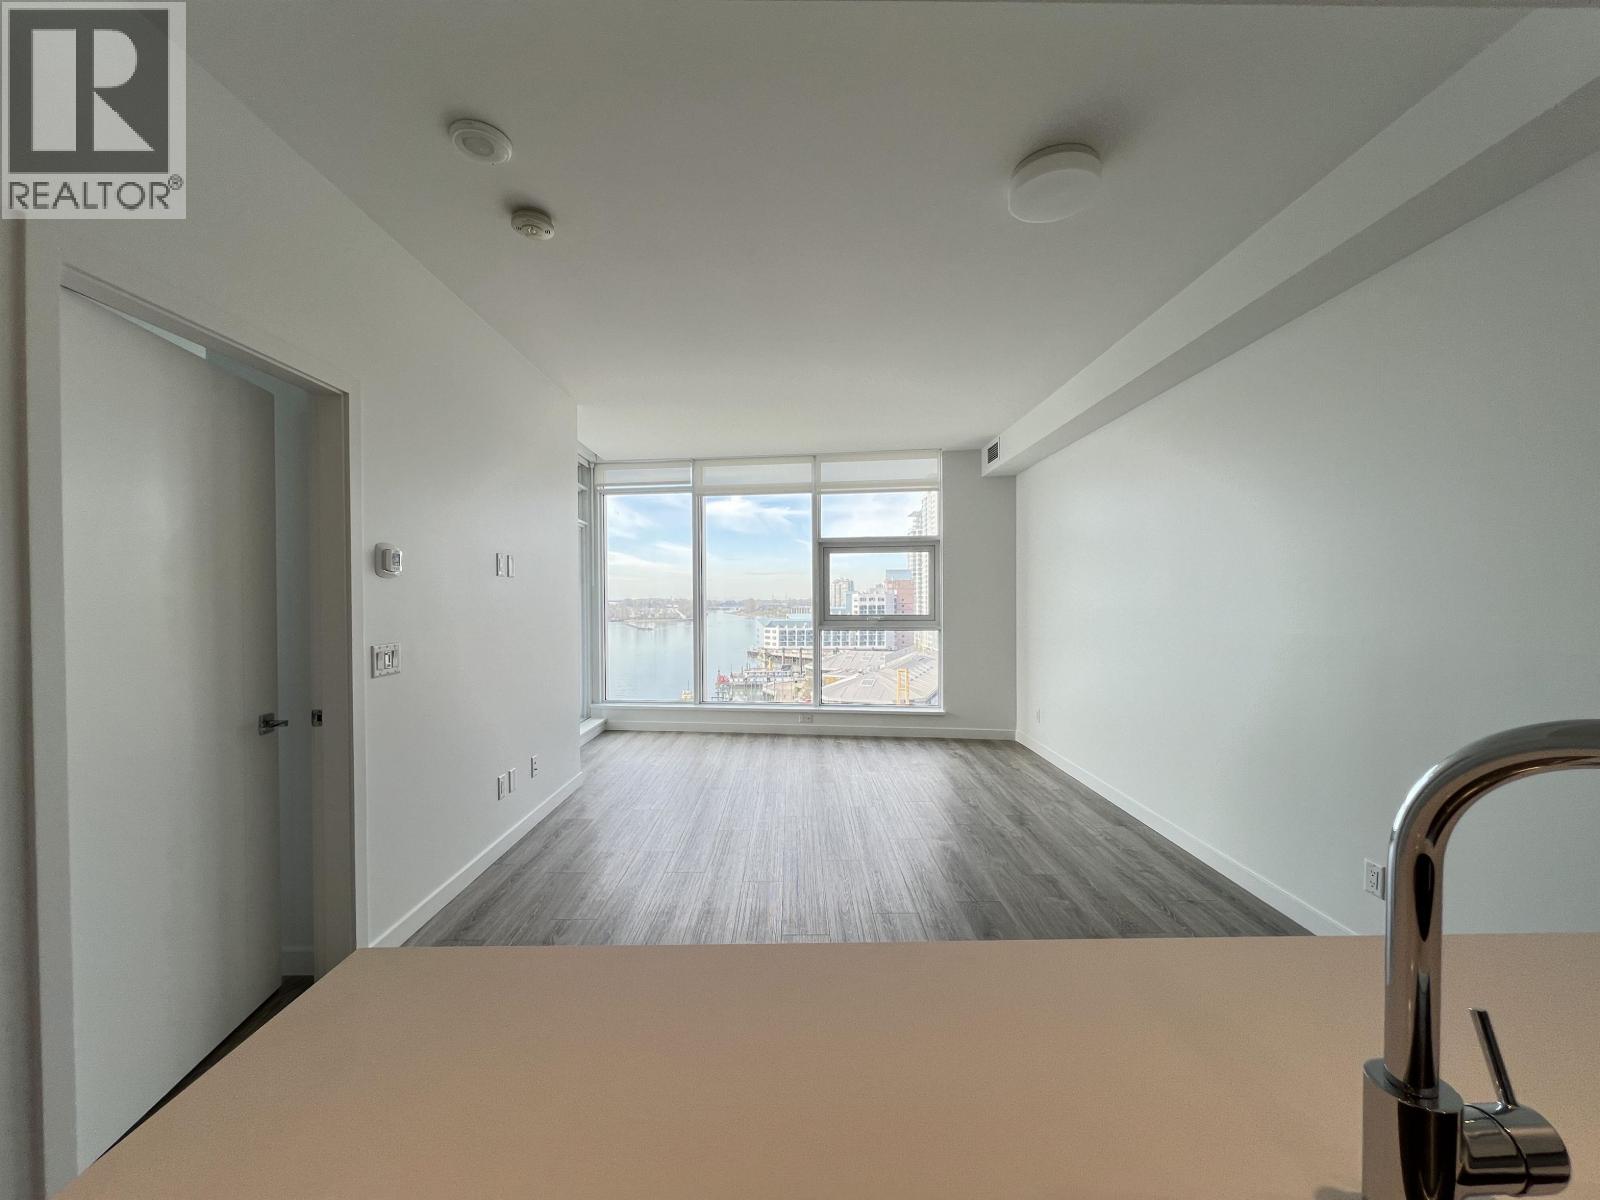
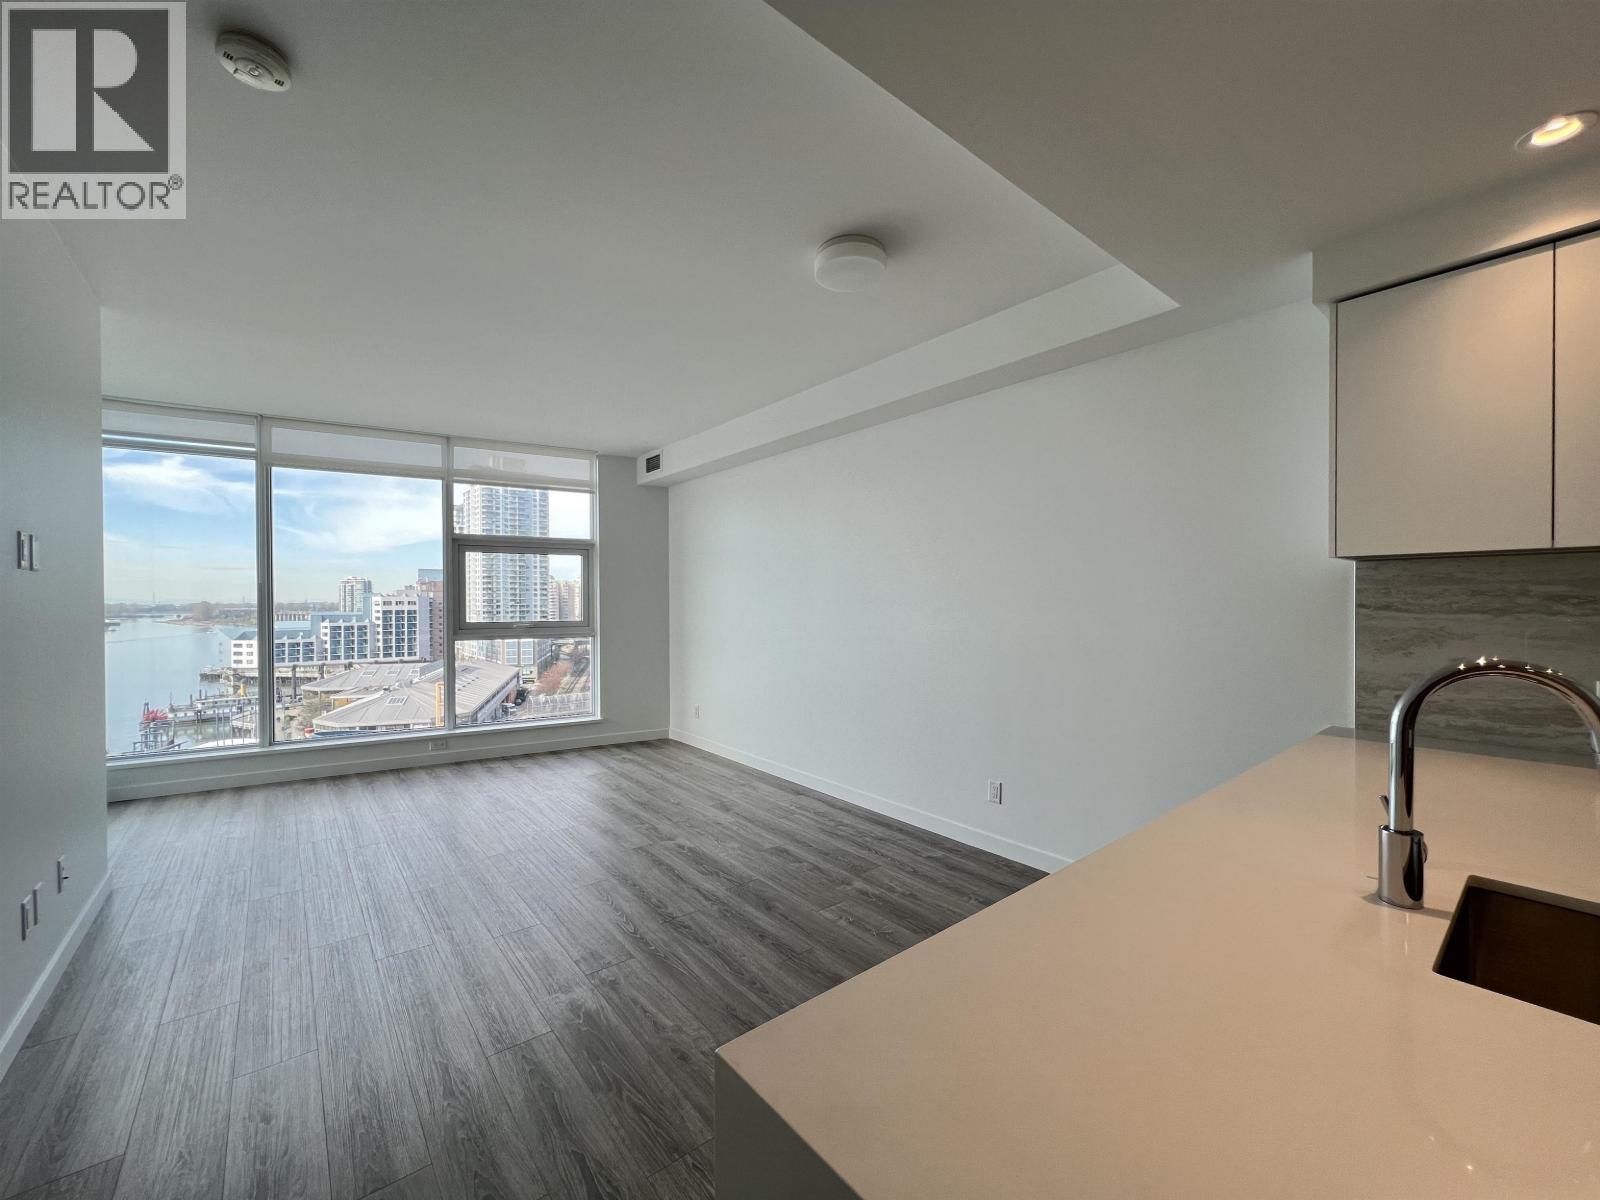
Kindly email info@vanhousepm.com or text Alison at 6045628763. Please no phone calls. No pets. 1 bed 1 den, 1 parking 1 locker. No EV. Brand New AC 1 bed 1 bath 1 den and Ready for Living - This amazing unit is the absolute best floor plan - Bright and Spacious, 658 sqft interior of luxury living. Open concept kitchen with plenty of cupboards and luxury Bosch appliances includes a wall oven, speed oven, dishwasher, gas stove, microwave, ensuite laundry and a massive breakfast island with composite stone countertop and backsplash with Floor to ceiling windows. The Bedrooms are on the opposite side of the home with Primary bedroom offering his and hers closet and luxury ensuite. Higher ceiling height, Air conditioning and amazing private balcony with Unobstructed River view (id:64973)
Property Details
Location
Interested in buying in New Westminster?
Rose Marie Manno is a 5-star rated REALTOR® serving Metro Vancouver & the Fraser Valley.
New Westminster Realtor · Best Realtor in White Rock · Top South Surrey Agent
The data relating to real estate on this website comes in part from the MLS® Reciprocity program of the Canadian Real Estate Association. Real estate listings held by participating real estate firms are marked with the MLS® logo and detailed information about the listing includes the name of the listing agent. This representation is based in whole or part on data generated by the FVREB, REBGV or CADREB, which assumes no responsibility for its accuracy. The materials contained on this page may not be reproduced without the express written consent of the Real Estate Board of Greater Vancouver, the Fraser Valley Real Estate Board, or the Chilliwack and District Real Estate Board.