About This Property
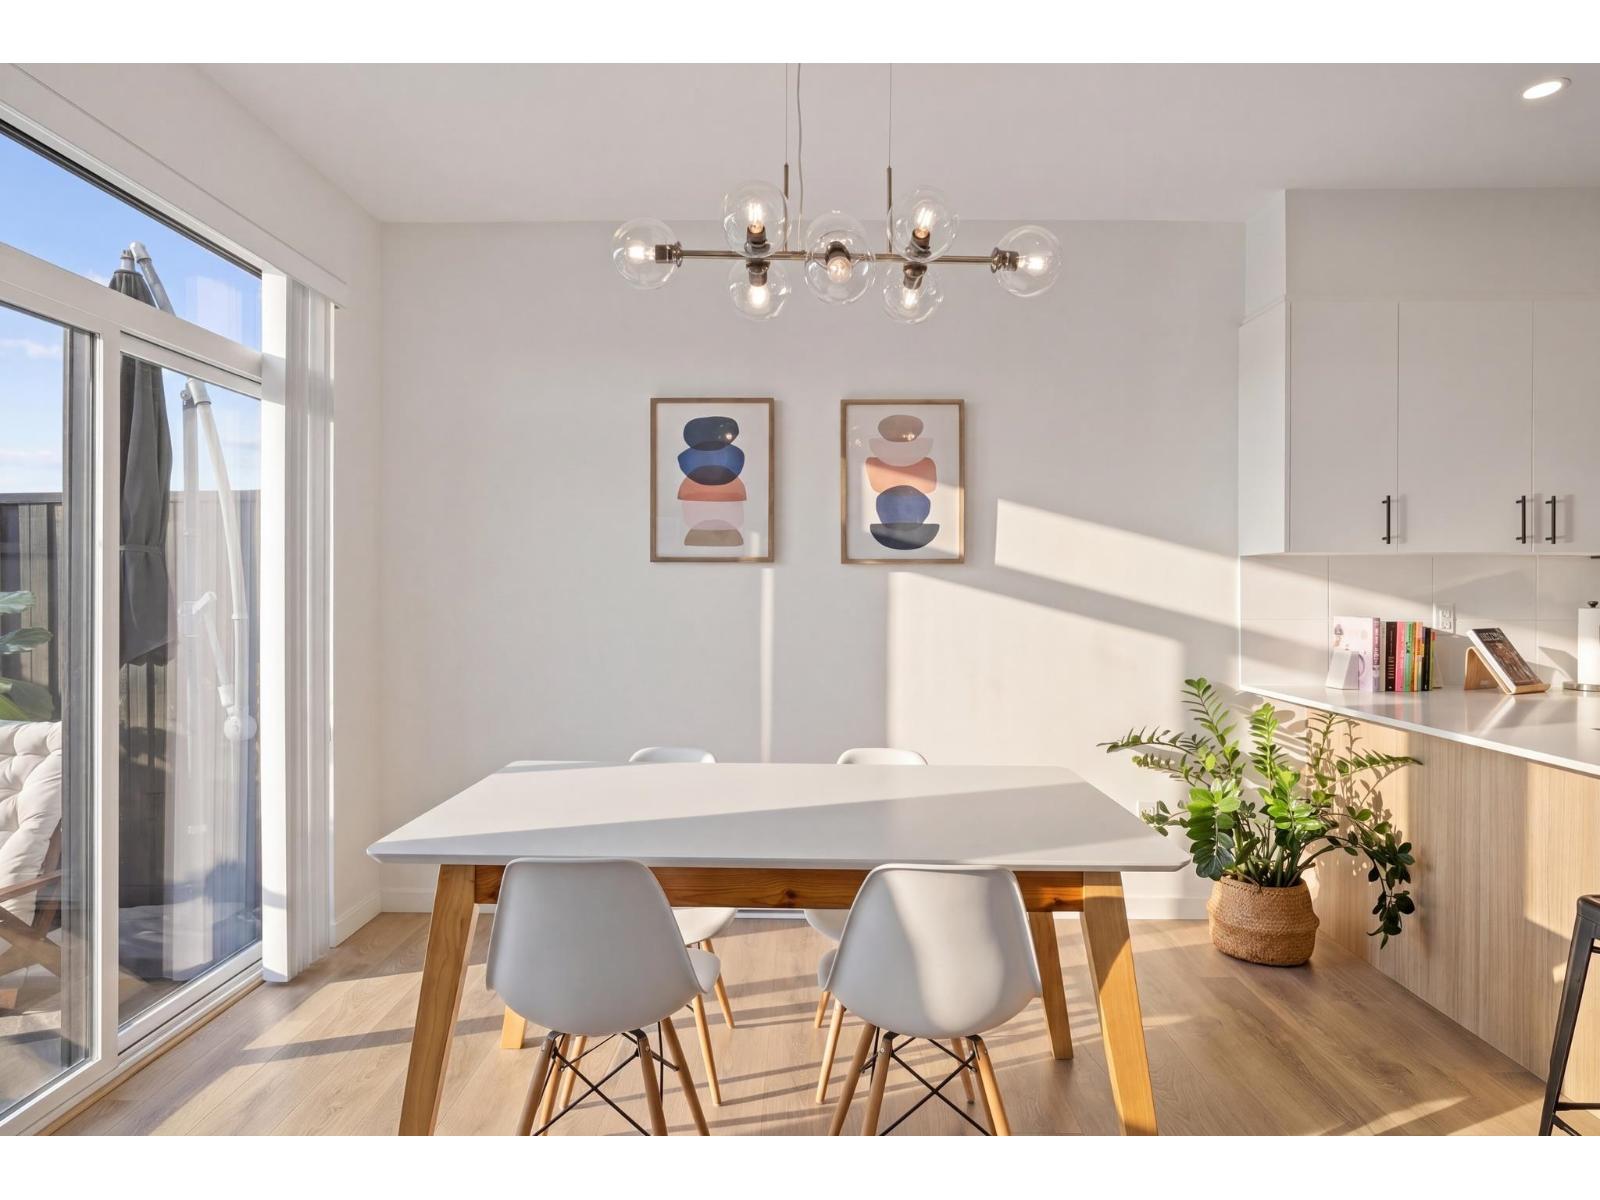
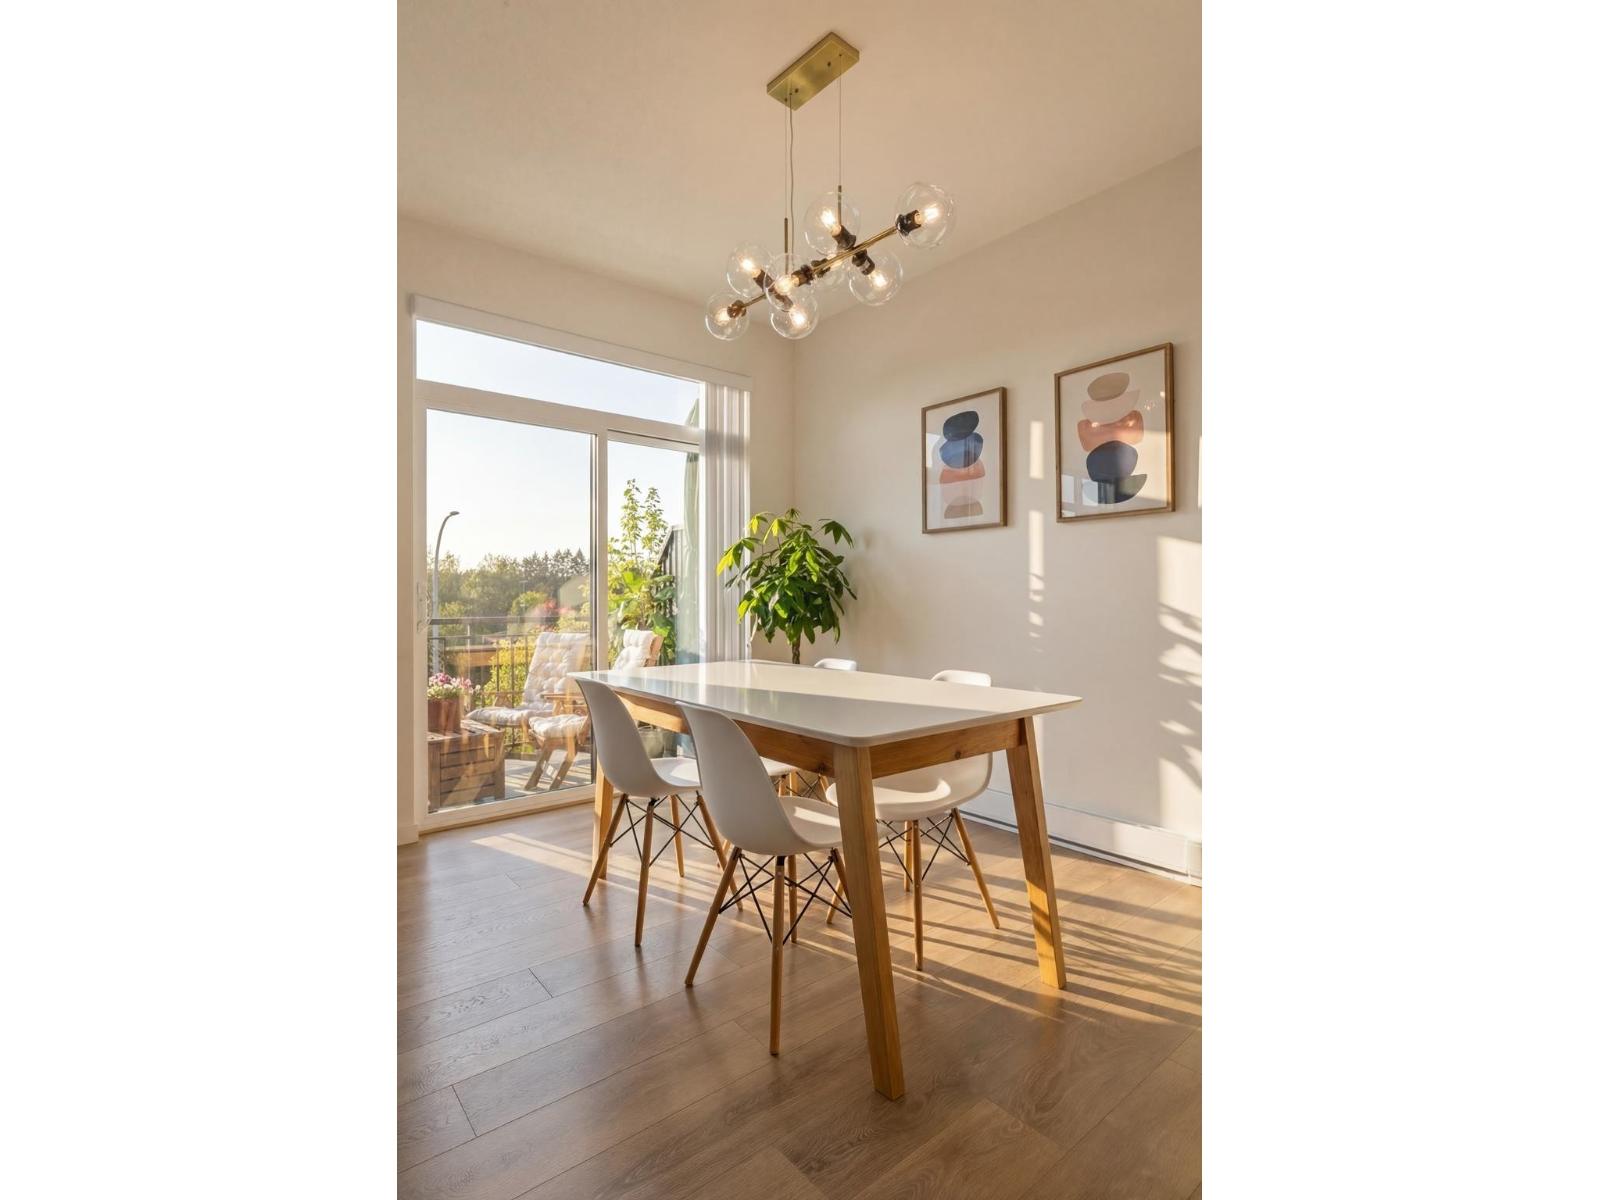
Pristine TH at Wood & Water by Anthem with custom upgrades making it feel like a designer show home. From gorgeous hard surface flooring throughout, to stylish cabinet hardware, custom closet organizers, and an upgraded garage complete with storage solutions for all of your sporting & lifestyle gear, this is not your average townhouse. On the 1st floor is a large den, a bdrm, laundry room, & a full bath. Next on the main, find a bright, open living space with a sun drenched balcony. Finally 3 more sizeable bdrms & 2 full baths complete the top floor. Steps away is 'The Treehouse'- over 5000 sf of indoor & outdoor amenities including a fitness facility, lounge, kids playroom & bbq/ outdoor dining area. Wood & Water is situated in beautiful Fleetwood- a perfect blend of walking/ running trails, schools, playgrounds, and beautiful natural surroundings in addition to shops, restaurants, groceries, easy access to feeder routes to Vancouver & everything you need close by. (id:64973)
Property Details
Location
Interested in buying in Surrey?
Rose Marie Manno is a 5-star rated REALTOR® serving Metro Vancouver & the Fraser Valley.
Surrey Realtor · Best Realtor in White Rock · Top South Surrey Agent
The data relating to real estate on this website comes in part from the MLS® Reciprocity program of the Canadian Real Estate Association. Real estate listings held by participating real estate firms are marked with the MLS® logo and detailed information about the listing includes the name of the listing agent. This representation is based in whole or part on data generated by the FVREB, REBGV or CADREB, which assumes no responsibility for its accuracy. The materials contained on this page may not be reproduced without the express written consent of the Real Estate Board of Greater Vancouver, the Fraser Valley Real Estate Board, or the Chilliwack and District Real Estate Board.